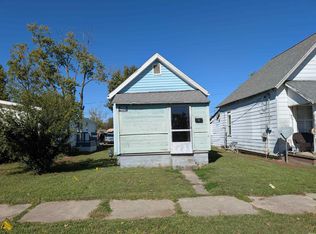
Nice 3 bedroom, 2 full bath that has been completely redone with new carpet, countertops, and all appliances stay. Off street parking in back, storage sheds, nice front porch plus 2 decks, open floor plan, centrally located to grocery stores, pharmacy, schools, etc.
Closed
$125,000
916 N 12th St, Vincennes, IN 47591
3beds
2,000sqft
Manufactured Home
Built in 2000
6,403 Square Feet Lot
$132,900 Zestimate®
$--/sqft
$-- Estimated rent
Home value
$132,900
Estimated sales range
Not available
Not available
Zestimate® history
Owner options
List your home for rent
Find your next renter with Zillow Rental Manager. Plus, with online applications, you can quickly screen prospective tenants – for free.
Refinance and save
$603/mo
Est. payment
Refinancing to a lower rate could help reduce your monthly payments and save thousands over the life of the loan.
$603/mo
Est. payment
Explore your selling options
Work with a Zillow partner agent
Leverage their expertise and Zillow's premium Showcase listings to get your home seen by more buyers.
Get startedList with your own agent
Get your home in front of millions of buyers by listing it on Zillow.
Learn how to do itSell it yourself
Take full control of how buyers see your home on Zillow by listing For Sale by Owner (FSBO).
List your homeWhat's special
Completely redoneStorage shedsNice front porchNew carpetOpen floor plan
Zillow last checked:
Listing updated:
Listed by:
Cathy A Houck Office:812-882-4444,
F.C. TUCKER EMGE
Bought with:
Matthew Lawrence, RB24000414
KLEIN RLTY&AUCTION, INC.
Source: IRMLS,MLS#: 202435734
Facts & features
Interior
Bedrooms & bathrooms
- Bedrooms: 3
- Bathrooms: 2
- Full bathrooms: 2
- Main level bedrooms: 3
Bedroom 1
- Level: Main
Bedroom 2
- Level: Main
Dining room
- Level: Main
- Area: 144
- Dimensions: 12 x 12
Family room
- Level: Main
- Area: 126
- Dimensions: 9 x 14
Kitchen
- Level: Main
- Area: 81
- Dimensions: 9 x 9
Living room
- Level: Main
- Area: 195
- Dimensions: 15 x 13
Heating
- Electric, Forced Air
Cooling
- Central Air, Ceiling Fan(s)
Appliances
- Included: Range/Oven Hook Up Elec, Refrigerator, Electric Cooktop, Exhaust Fan, Electric Oven, Electric Range
- Laundry: Electric Dryer Hookup, Main Level, Washer Hookup
Features
- Breakfast Bar, Laminate Counters, Soaking Tub, Open Floorplan, Stand Up Shower, Tub/Shower Combination, Main Level Bedroom Suite, Custom Cabinetry
- Flooring: Carpet, Laminate
- Windows: Window Treatments, Blinds
- Basement: Crawl Space,Block
- Has fireplace: No
- Fireplace features: None
Interior area
- Total structure area: 2,000
- Total interior livable area: 2,000 sqft
- Finished area above ground: 2,000
- Finished area below ground: 0
Property
Parking
- Parking features: Gravel
- Has uncovered spaces: Yes
Features
- Levels: One
- Stories: 1
- Patio & porch: Deck, Porch Covered
- Fencing: None
Lot
- Size: 6,403 Square Feet
- Dimensions: 196 x 50
- Features: Level, City/Town/Suburb, Near College Campus, Landscaped
Details
- Parcel number: 421223318086.000022
Construction
Type & style
- Home type: MobileManufactured
- Architectural style: Ranch
- Property subtype: Manufactured Home
Materials
- Vinyl Siding, Wood Siding
- Roof: Shingle
Condition
- New construction: No
- Year built: 2000
Utilities & green energy
- Electric: Duke Energy Indiana
- Gas: CenterPoint Energy
- Sewer: Public Sewer
- Water: Public, Vincennes Water Utilities
- Utilities for property: Cable Available, Cable Connected
Green energy
- Energy efficient items: Appliances, Doors, Lighting, HVAC, Insulation, Roof, Water Heater, Windows
Community & HOA
Community
- Subdivision: Cochran(s)
Location
- Region: Vincennes
Financial & listing details
- Tax assessed value: $88,700
- Annual tax amount: $932
- Date on market: 9/16/2024
- Listing terms: Cash,Conventional,FHA,USDA Loan
Price history
| Date | Event | Price |
|---|---|---|
| 3/6/2025 | Sold | $125,000-3.8% |
Source:  IRMLS #202435734 Report a problem IRMLS #202435734 Report a problem | ||
| 1/17/2025 | Pending sale | $129,900 |
Source: IRMLS #202435734 Report a problem | ||
| 10/16/2024 | Price change | $129,900-7.1% |
Source: IRMLS #202435734 Report a problem | ||
| 9/16/2024 | Listed for sale | $139,900 |
Source: IRMLS #202435734 Report a problem | ||
Public tax history
| Year | Property taxes | Tax assessment |
|---|---|---|
| 2025 | $1,749 +1.6% | $88,700 +3.9% |
| 2024 | $1,721 +88.7% | $85,400 +1.7% |
| 2023 | $912 +18.8% | $84,000 +90.9% |
| 2022 | $768 +6.1% | $44,000 +18.9% |
| 2021 | $724 +1.3% | $37,000 +4.8% |
| 2020 | $714 -1.9% | $35,300 +1.4% |
| 2019 | $729 -0.3% | $34,800 |
| 2018 | $731 0% | $34,800 |
| 2017 | $731 +3.9% | $34,800 |
| 2016 | $703 0% | $34,800 +1.2% |
| 2014 | $703 -13.5% | $34,400 -12.7% |
| 2013 | $813 +15.5% | $39,400 +11.9% |
| 2012 | $704 -33.1% | $35,200 -33.1% |
| 2011 | $1,052 +33.2% | $52,600 +33.2% |
| 2010 | $790 -2.2% | $39,500 -2.2% |
| 2009 | $808 +260.6% | $40,400 +477.1% |
| 2006 | $224 | $7,000 -67% |
| 2005 | -- | $21,200 |
Find assessor info on the county website
Neighborhood: 47591
Nearby homes
- $38,0002 bd1 ba770 sqft918 N 12th St, Vincennes, IN 47591Sold
- $82,9002 bd1 ba802 sqft910 N 12th St, Vincennes, IN 47591Off Market
- $74,8002 bd1 ba745 sqft920 N 12th St, Vincennes, IN 47591Off Market
- $1,500-- bd-- ba-- sqftN 12th St, Vincennes, IN 47591Off Market
- $152,0003 bd1 ba1.3k sqft922 N 12th St, Vincennes, IN 47591Off Market
- $114,9002 bd1 ba952 sqft902 N 12th St, Vincennes, IN 47591Sold
- $700-- bd-- ba-- sqftN 12th St, Vincennes, IN 47591Off Market
- $60,0003 bd1 ba1.2k sqft911 N 12th St, Vincennes, IN 47591Sold
Nearby schools
GreatSchools rating
- 7/10James Whitcomb Riley Elementary SchoolGrades: K-5Distance: 0.1 mi
- 5/10George Rogers Clark SchoolGrades: 6-8Distance: 2.1 mi
- 9/10Lincoln High SchoolGrades: 9-12Distance: 2 mi
Schools provided by the listing agent
- Elementary: Riley
- Middle: Clark
- High: Lincoln
- District: Vincennes Community School Corp.
Source: IRMLS. This data may not be complete. We recommend contacting the local school district to confirm school assignments for this home.
- Indiana
- Knox County
- Vincennes
- 47591
- 916 N 12th St
