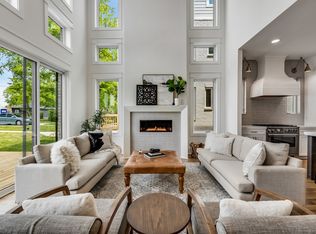
LAST HOME LEFT in Cleveland Park's newest destination community. The views of Cleveland Park & downtown Nashville skyline will wow you. Impeccably built w/ quality materials, Features include: Quarter Sawn White Oak floors (expand/contract up and down not horizontally) 2nd hot water heater serving the master, 8' privacy fence to be installed, separate panel in pantry for internet connection/media, 20' great rooms, built in buffet in dining rooms, plaster fire places on roof decks, fresh air intake system takes air from outside, conditions it, & introduces it into home, main hot water heater is tankless & gas, new trees in front are cherry blossoms to match the park, custom mailboxes, wet bar w/ beverage cooler. 2% credit towards closing costs, rate buydown, if preferred lender is used. Don't miss this one, schedule your tour today!
Closed
$865,000
916 N 6th St #A, Nashville, TN 37207
3beds
2,796sqft
Horizontal Property Regime - Attached, Residential
Built in 2023
-- sqft lot
$-- Zestimate®
$309/sqft
$3,435 Estimated rent
Home value
Not available
Estimated sales range
Not available
$3,435/mo
Zestimate® history
Owner options
List your home for rent
$3,435/mo
Rent Zestimate®
Find your next renter with Zillow Rental Manager. Plus, with online applications, you can quickly screen prospective tenants – for free.
$3,435/mo
Rent Zestimate®
Refinance and save
$5,083/mo
Est. payment
Refinancing to a lower rate could help reduce your monthly payments and save thousands over the life of the loan.
$5,083/mo
Est. payment
Explore your selling options
Work with a Zillow partner agent
Leverage their expertise and Zillow's premium Showcase listings to get your home seen by more buyers.
Get startedList with your own agent
Get your home in front of millions of buyers by listing it on Zillow.
Learn how to do itSell it yourself
Take full control of how buyers see your home on Zillow by listing For Sale by Owner (FSBO).
List your homeWhat's special
Zillow last checked:
Listing updated:
Listed by:
Brandon C. Knox 646-436-9452,
Compass RE
Bought with:
Nick Shuford | Principal Broker & Auctioneer, 315937
The Shuford Group, LLC
Source: RealTracs MLS as distributed by MLS GRID,MLS#: 2624616
Facts & features
Interior
Bedrooms & bathrooms
- Bedrooms: 3
- Bathrooms: 4
- Full bathrooms: 3
- 1/2 bathrooms: 1
- Main level bedrooms: 1
Bedroom 1
- Features: Full Bath
- Level: Full Bath
- Area: 121 Square Feet
- Dimensions: 11x11
Bedroom 2
- Area: 216 Square Feet
- Dimensions: 18x12
Bedroom 3
- Features: Bath
- Level: Bath
- Area: 144 Square Feet
- Dimensions: 12x12
Bonus room
- Features: Third Floor
- Level: Third Floor
- Area: 216 Square Feet
- Dimensions: 18x12
Dining room
- Features: Formal
- Level: Formal
- Area: 120 Square Feet
- Dimensions: 10x12
Kitchen
- Features: Pantry
- Level: Pantry
- Area: 216 Square Feet
- Dimensions: 18x12
Living room
- Area: 270 Square Feet
- Dimensions: 18x15
Heating
- Central
Cooling
- Central Air
Appliances
- Included: Dishwasher, Disposal, Microwave, Electric Oven, Electric Range
Features
- Ceiling Fan(s), Walk-In Closet(s)
- Flooring: Wood, Tile
- Basement: Crawl Space
- Number of fireplaces: 2
- Fireplace features: Living Room
Interior area
- Total structure area: 2,796
- Total interior livable area: 2,796 sqft
- Finished area above ground: 2,796
Property
Parking
- Total spaces: 2
- Parking features: Open
- Uncovered spaces: 2
Features
- Levels: Three Or More
- Stories: 3
- Patio & porch: Deck, Covered, Porch
Lot
- Features: Sloped
Details
- Parcel number: 082040H00200CO
- Special conditions: Standard
Construction
Type & style
- Home type: SingleFamily
- Property subtype: Horizontal Property Regime - Attached, Residential
- Attached to another structure: Yes
Materials
- Brick
Condition
- New construction: Yes
- Year built: 2023
Utilities & green energy
- Sewer: Public Sewer
- Water: Public
- Utilities for property: Water Available
Community & HOA
Community
- Subdivision: East Nashville
HOA
- Has HOA: No
Location
- Region: Nashville
Financial & listing details
- Price per square foot: $309/sqft
- Tax assessed value: $100,000
- Annual tax amount: $1,055
- Date on market: 3/3/2024
Price history
| Date | Event | Price |
|---|---|---|
| 8/7/2024 | Sold | $865,000$309/sqft |
Source:  RealTracs MLS as distributed by MLS GRID #2624616 Report a problem RealTracs MLS as distributed by MLS GRID #2624616 Report a problem | ||
| 7/29/2024 | Pending sale | $865,000$309/sqft |
Source: RealTracs MLS as distributed by MLS GRID #2624616 Report a problem | ||
| 6/24/2024 | Contingent | $865,000$309/sqft |
Source: RealTracs MLS as distributed by MLS GRID #2624616 Report a problem | ||
| 3/3/2024 | Listed for sale | $865,000-2.3%$309/sqft |
Source: RealTracs MLS as distributed by MLS GRID #2624616 Report a problem | ||
| 1/1/2024 | Listing removed | -- |
Source: RealTracs MLS as distributed by MLS GRID #2552146 Report a problem | ||
| 8/22/2023 | Price change | $885,000-1.7%$317/sqft |
Source: RealTracs MLS as distributed by MLS GRID #2552146 Report a problem | ||
| 7/25/2023 | Listed for sale | $900,000$322/sqft |
Source: RealTracs MLS as distributed by MLS GRID #2552146 Report a problem | ||
| 7/18/2023 | Listing removed | -- |
Source: RealTracs MLS as distributed by MLS GRID #2476808 Report a problem | ||
| 4/27/2023 | Price change | $900,000-2.7%$322/sqft |
Source: RealTracs MLS as distributed by MLS GRID #2476808 Report a problem | ||
| 1/17/2023 | Listed for sale | $925,000+362.5%$331/sqft |
Source: RealTracs MLS as distributed by MLS GRID #2476808 Report a problem | ||
| 1/8/2019 | Sold | $200,000$72/sqft |
Source: RealTracs MLS as distributed by MLS GRID #1985626 Report a problem | ||
Public tax history
| Year | Property taxes | Tax assessment |
|---|---|---|
| 2020 | $1,055 +33.8% | $25,000 |
| 2019 | $789 | $25,000 |
| 2018 | $789 | $25,000 |
| 2017 | $789 | $25,000 +270.4% |
| 2016 | $789 +158.8% | $6,750 |
| 2015 | $305 | $6,750 |
| 2014 | $305 | $6,750 |
| 2013 | -- | $6,750 |
| 2012 | -- | $6,750 |
| 2011 | -- | $6,750 |
| 2010 | -- | $6,750 |
| 2009 | -- | $6,750 +100% |
| 2008 | -- | $3,375 |
| 2007 | -- | $3,375 |
| 2006 | -- | -- |
| 2005 | -- | -- |
| 2004 | -- | -- |
| 2003 | -- | -- |
| 2002 | -- | -- |
| 2001 | -- | -- |
| 2000 | -- | -- |
Find assessor info on the county website
Neighborhood: Cleveland Park
Nearby homes
- $875,0003 bd4 ba2.7k sqft914 N 6th St #B, Nashville, TN 37207Sold
- $321,9002 bd1 ba672 sqft916 N 6th St #C, Nashville, TN 37207Off Market
- $---- bd-- ba-- sqft916 N 6th St, Nashville, TN 37207Off Market
- $323,6003 bd1 ba1k sqft918 N 6th St, Nashville, TN 37207Off Market
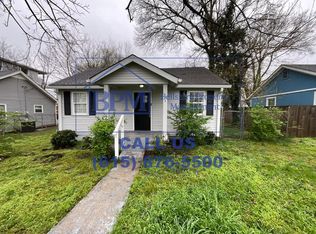
- $405,0002 bd1 ba672 sqft920 N 6th St, Nashville, TN 37207Sold
- $--4 bd3 ba2.6k sqft910 N 6th St #B, Nashville, TN 37207Off Market
- $368,7002 bd1 ba762 sqft922 N 6th St, Nashville, TN 37207Off Market
- $375,000-- bd-- ba-- sqft913 N 5th St, Nashville, TN 37207Off Market
Nearby schools
GreatSchools rating
- 5/10Ida B. Wells ElementaryGrades: PK-5Distance: 0.7 mi
- 4/10Jere Baxter Middle SchoolGrades: 6-8Distance: 2.3 mi
- 3/10Maplewood Comp High SchoolGrades: 9-12Distance: 3.2 mi
Schools provided by the listing agent
- Elementary: Ida B. Wells Elementary
- Middle: Jere Baxter Middle
- High: Maplewood Comp High School
Source: RealTracs MLS as distributed by MLS GRID. This data may not be complete. We recommend contacting the local school district to confirm school assignments for this home.


Get pre-qualified for a loan
At Zillow Home Loans, we can pre-qualify you in as little as 5 minutes with no impact to your credit score.An equal housing lender. NMLS #10287.
- Tennessee
- Davidson County
- Nashville
- 37207
- Cleveland Park
- 916 N 6th St Unit A
Nearby cities
Nearby neighborhoods
Nearby zip codes
Other Nashville Topics
