Skip main navigation
Sold for $290,000
  • $290,000

    916 N Ainger Rd, Charlotte, MI 48813

    2beds
    1,365sqft
    Single Family Residence
    Built in 1983
    3.46 Acres Lot
    $290,300 Zestimate®
    $212/sqft
    $1,594 Estimated rent

    Home value

    $290,300

    $276,000 - $305,000

    $1,594/mo

    Zestimate® history
    Loading
    Loading...

    Owner options

    List your home for rent

    $1,594/mo

    Rent Zestimate®

    Find your next renter with Zillow Rental Manager. Plus, with online applications, you can quickly screen prospective tenants – for free.

    Learn more

    $1,594/mo

    Rent Zestimate®

    Refinance and save

    $2,014/mo

    Est. payment

    Refinancing to a lower rate could help reduce your monthly payments and save thousands over the life of the loan.

    See today's rates

    $2,014/mo

    Est. payment

    Explore your selling options

    Work with a Zillow partner agent

    Leverage their expertise and Zillow's premium Showcase listings to get your home seen by more buyers.

    Get started

    List with your own agent

    Get your home in front of millions of buyers by listing it on Zillow.

    Learn how to do it

    Sell it yourself

    Take full control of how buyers see your home on Zillow by listing For Sale by Owner (FSBO).

    List your home

    What's special

    Storage areasMultiple barnsAttached two-car garageKitchen complete with appliances
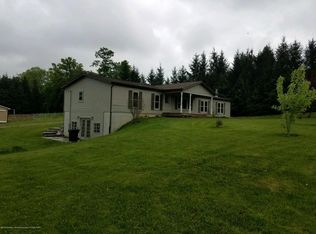
    Welcome to 916 Ainger Road, a secluded ranch-style property set on 3.46 acres just blocks from the Amish community and downtown Charlotte. With multiple barns, garages, storage areas, and indoor parking for more than 15 vehicles, this property offers exceptional space, privacy, and flexibility. The main home features an attached two-car garage, an open-air floor plan with large windows, and two generous bedrooms with built-ins. It includes one and a half bathrooms, a kitchen complete with appliances, and a main-floor half bath with laundry hookups. A second set of laundry hookups is in the basement, which is ready to be finished and offers abundant built-in storage. The property includes several impressive outbuildings designed for storage, work, entertainment, or business use.... Several impressive outbuildings provide excellent space for storage, work, entertainment, or business use. One heated garage/pole barn includes garage door openers, a kitchenette, and room to entertain friends and family. Another large pole barn/garage offers space for 10 or more vehicles, along with a second floor, 220-volt service, storage, and overhead doors. Together, these buildings provide extensive indoor parking and flexible storage options throughout the property. At the front of the property, a one-bedroom guest house offers additional flexibility and potential monthly rental income of approximately $700-$1,000. According to the city, the guest house is 396 square feet and includes its own driveway and attached one-car garage. The seller is currently sprucing it up, and it is being sold as-is. This long-time family property is tucked back among trees, nature, and wildlife, offering privacy and room for outdoor entertainment. With its land, barns, storage, and flexible layout, the property provides space to relax, host, store equipment, or even run an entire business. You will not be disappointed. Room sizes, square footage, and year built are estimates.

    Zillow last checked:

    Listing updated:

    Listed by:

    Angela Averill 517-712-5949,

    Century 21 Affiliated

    Bought with:

    Zachary Soderberg, 6506046937

    Five Star Real Estate - Potterville

    Source: Greater Lansing AOR,MLS#: 297085MLS Logo

    Facts & features

    Interior

    Bedrooms & bathrooms
    • Bedrooms: 2
    • Bathrooms: 2
    • Full bathrooms: 1
    • 1/2 bathrooms: 1
    Primary bedroom
    • Level: First
    • Area: 110 Square Feet
    • Dimensions: 10 x 11
    Primary bedroom
    • Description: House 2
    • Level: First
    • Area: 100 Square Feet
    • Dimensions: 10 x 10
    Bedroom 2
    • Level: First
    • Area: 121 Square Feet
    • Dimensions: 11 x 11
    Dining room
    • Level: First
    • Area: 96 Square Feet
    • Dimensions: 12 x 8
    Kitchen
    • Level: First
    • Area: 96 Square Feet
    • Dimensions: 12 x 8
    Kitchen
    • Description: House 2
    • Level: First
    • Area: 120 Square Feet
    • Dimensions: 15 x 8
    Laundry
    • Level: First
    • Area: 60 Square Feet
    • Dimensions: 10 x 6
    Living room
    • Level: First
    • Area: 192 Square Feet
    • Dimensions: 16 x 12
    Living room
    • Description: House 2
    • Level: First
    • Area: 150 Square Feet
    • Dimensions: 15 x 10
    Other
    • Description: Rec Room
    • Level: Basement
    • Area: 325 Square Feet
    • Dimensions: 25 x 13
    Heating
    • Electric, Exhaust Fan, Fireplace Insert, Fireplace(s)
    Cooling
    • None
    Appliances
    • Included: Oven, Range, Range Hood, Refrigerator
    • Laundry: Laundry Room, Main Level
    Features
    • Bookcases, Ceiling Fan(s), Double Closet, Eat-in Kitchen, Laminate Counters, Open Floorplan, Pantry, Primary Downstairs
    • Flooring: Carpet, Laminate, Linoleum
    • Basement: Block,Full,Partially Finished,Sump Pump
    • Number of fireplaces: 1
    • Fireplace features: Blower Fan, Living Room
    Interior area
    • Total structure area: 2,080
    • Total interior livable area: 1,365 sqft
    • Finished area above ground: 1,040
    • Finished area below ground: 325

    Property

    Parking
    • Total spaces: 16
    • Parking features: Additional Parking, Attached, Detached, Driveway, Finished, Floor Drain, Garage Door Opener, Garage Faces Side, Heated Garage, Open, Overhead Storage, Oversized, Parking Lot, Paved, Storage
    • Attached garage spaces: 16
    • Has uncovered spaces: Yes
    Features
    • Levels: One
    • Stories: 1
    • Patio & porch: Deck, Front Porch, Patio, Porch
    • Exterior features: Lighting
    • Fencing: None
    • Has view: Yes
    • View description: Neighborhood, Rural, Trees/Woods
    Lot
    • Size: 3.46 Acres
    • Features: Back Yard, Front Yard, Landscaped, Many Trees, Private
    Details
    • Additional structures: Barn(s), Garage(s), Guest House, Residence, Second Residence, Workshop, Pole Barn
    • Foundation area: 1040
    • Parcel number: 2310000810001001
    • Zoning description: Zoning

    Construction

    Type & style
    • Home type: SingleFamily
    • Architectural style: Ranch
    • Property subtype: Single Family Residence
    Materials
    • Aluminum Siding, Vinyl Siding
    • Foundation: Block, Combination
    • Roof: Shingle
    Condition
    • Year built: 1983

    Utilities & green energy

    • Electric: 100 Amp Service, 220 Volts in Workshop
    • Sewer: Septic Tank
    • Water: Well

    Community & HOA

    Community
    • Subdivision: None
    Location
    • Region: Charlotte

    Financial & listing details

    • Price per square foot: $212/sqft
    • Tax assessed value: $260,300
    • Annual tax amount: $2,373
    • Date on market: 6/25/2026
    • Listing terms: VA Loan,Cash,Conventional,FHA,FMHA - Rural Housing Loan
    • Road surface type: Paved

    Price history

    DateEventPrice
    8/26/2026Sold$290,000-3.3%$212/sqft
    Source: Greater Lansing AOR #297085 Report a problem
    8/12/2026Pending sale$299,900$220/sqft
    Source: Greater Lansing AOR #297085 Report a problem
    7/20/2026Price change$299,900-7.7%$220/sqft
    Source: Greater Lansing AOR #297085 Report a problem
    6/25/2026Listed for sale$325,000+4900%$238/sqft
    Source: Greater Lansing AOR #297085 Report a problem
    10/26/2004Sold$6,500$5/sqft
    Source: Public Record Report a problem

    Public tax history

    YearProperty taxesTax assessment
    2025$2,278 $130,150 +4.6%
    2024-- $124,410 +21.2%
    2021$1,861 +1.4%$102,650 +14.7%
    2020$1,834 $89,500 +8.4%
    2019$1,834 +1.2%$82,600 +7.5%
    2018$1,813 +4.7%$76,820 +4.1%
    2017$1,732 $73,797 -0.2%
    2016-- $73,977 +6.5%
    2015-- $69,476 +20.4%
    2014-- $57,710 -13.7%
    2013-- $66,855 +2.9%
    2011-- $64,971 +1.1%
    2010-- $64,280 -4.3%
    2009-- $67,137 -21.5%
    2008-- $85,534 +9.3%
    2007-- $78,250 +7.9%
    2006-- $72,500
    2005-- $72,500
    Find assessor info on the county website

    Neighborhood: 48813

    Nearby schools

    GreatSchools rating
    Schools provided by the listing agent
    • High: Charlotte

    Source: Greater Lansing AOR. This data may not be complete. We recommend contacting the local school district to confirm school assignments for this home.

    Get a cash offer in 3 minutes
    Find out how much your home could sell for in as little as 3 minutes with a no-obligation cash offer.
    Estimated market value
    $290,300
    Get a cash offer in 3 minutes
    Find out how much your home could sell for in as little as 3 minutes with a no-obligation cash offer.
    Estimated market value
    $290,300