Skip main navigation
Sold
  • Price Unknown

    916 N Durham St, Ulysses, KS 67880

    3beds
    2,232sqft
    Single Family Residence, Residential
    Built in 1964
    0.34 Acres Lot
    $170,400 Zestimate®
    $--/sqft
    $1,385 Estimated rent

    Home value

    $170,400

    Estimated sales range

    Not available

    $1,385/mo

    Zestimate® history
    Loading
    Loading...

    Owner options

    List your home for rent

    $1,385/mo

    Rent Zestimate®

    Find your next renter with Zillow Rental Manager. Plus, with online applications, you can quickly screen prospective tenants – for free.

    Learn more

    $1,385/mo

    Rent Zestimate®

    Refinance and save

    Refinancing to a lower rate could help reduce your monthly payments and save thousands over the life of the loan.

    See today's rates

    Explore your selling options

    Work with a Zillow partner agent

    Leverage their expertise and Zillow's premium Showcase listings to get your home seen by more buyers.

    Get started

    List with your own agent

    Get your home in front of millions of buyers by listing it on Zillow.

    Learn how to do it

    Sell it yourself

    Take full control of how buyers see your home on Zillow by listing For Sale by Owner (FSBO).

    List your home

    What's special

    Cozy gas fireplaceBuilt-in countersNewly remodeled basementPrimary suiteUpdated drywallExposed brickNew paint
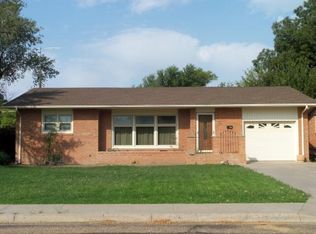
    This charming and spacious 4-bedroom, 2 bath brick home offers over 2,200 sq. ft. of inviting living space. The large living room features a cozy gas fireplace and large windows that flood the space with natural light. Flowing seamlessly into the kitchen and dining area, you'll love the character of the exposed brick beautifully framing the cooking space.Upstairs, you'll find three generously sized bedrooms, each with excellent closet space, along with two full baths. The primary suite includes two closetsone of them a walk-inproviding ample storage.The newly remodeled basement is a standout feature, offering fresh flooring, updated drywall, new paint, and built-in countersperfect for homework, crafts, a home office, or extra workspace.Sliding doors in the dining area lead to an oversized backyard, offering endless possibilities for play areas, gardens, or outdoor entertaining.Don't miss the chance to make this warm and welcoming home yours! Call Dana Trahern today-620.353.9537

    Zillow last checked:

    Listing updated:

    Listed by:

    Dana Trahern,

    Nexthome Dana Trahern Realty

    Bought with:

    Dana Trahern, 00241860

    Nexthome Dana Trahern Realty

    Source: Southwest Kansas MLS,MLS#: 13850Originating MLS: Southwest Kansas MLS

    Facts & features

    Interior

    Bedrooms & bathrooms
    • Bedrooms: 3
    • Bathrooms: 3
    • Full bathrooms: 2
    • 1/2 bathrooms: 1
    Primary bedroom
    • Area: 184.8
    • Dimensions: 12 x 15.4
    Bedroom 2
    • Area: 220.19
    • Dimensions: 9.7 x 22.7
    Bedroom 3
    • Area: 124.12
    • Dimensions: 11.6 x 10.7
    Bedroom 4
    • Area: 0
    • Dimensions: 0 x 0
    Bedroom 5
    • Area: 0
    • Dimensions: 0 x 0
    Primary bathroom
    • Features: Full Bath
    Dining room
    • Features: Kitchen Combo
    • Area: 121.2
    • Dimensions: 10.1 x 12
    Family room
    • Area: 207.57
    • Dimensions: 11.1 x 18.7
    Kitchen
    • Features: Pantry, Breakfast Bar
    • Area: 504
    • Dimensions: 18 x 28
    Living room
    • Area: 239.19
    • Dimensions: 11.9 x 20.1
    Basement
    • Area: 744
    Heating
    • Natural Gas
    Appliances
    • Included: Dishwasher, Gas Range, Disposal, Refrigerator, Vent Fan, Washer/Dryer, Gas Water Heater
    Features
    • Ceiling Fan(s), Workshop
    • Flooring: Some Carpet
    • Windows: Storm Window(s)
    • Basement: Partial
    • Has fireplace: Yes
    • Fireplace features: Gas Log, Fireplace Equipment
    Interior area
    • Total structure area: 2,232
    • Total interior livable area: 2,232 sqft

    Property

    Parking
    • Total spaces: 2
    • Parking features: Double Attached, Driveway, Paved
    • Attached garage spaces: 2
    Features
    • Patio & porch: Patio
    • Fencing: Metal,Vinyl
    Lot
    • Size: 0.34 Acres
    • Dimensions: 90 x 162.5
    Details
    • Additional structures: Workshop, Storage Shed
    • Parcel number: 0340682801003005000
    • Zoning description: Single Family Dwell

    Construction

    Type & style
    • Home type: SingleFamily
    • Architectural style: Other
    • Property subtype: Single Family Residence, Residential
    Materials
    • Brick
    • Roof: Pitch,Composition
    Condition
    • Year built: 1964

    Utilities & green energy

    • Sewer: Public Sewer
    • Water: Public
    • Utilities for property: Natural Gas Connected

    Community & neighborhood

    Location
    • Region: Ulysses

    Other

    Other facts
    • Listing agreement: Excl. Trans. Broker

    Price history

    DateEventPrice
    5/15/2025Sold--
    Source: Southwest Kansas MLS #13850 Report a problem
    3/20/2025Pending sale$170,000$76/sqft
    Source: Southwest Kansas MLS #13850 Report a problem
    3/13/2025Listed for sale$170,000+3%$76/sqft
    Source: Southwest Kansas MLS #13850 Report a problem
    12/17/2021Sold--
    Source: Southwest Kansas MLS #10228 Report a problem
    11/2/2021Pending sale$165,000$74/sqft
    Source: Southwest Kansas MLS #10228 Report a problem
    10/27/2021Listed for sale$165,000$74/sqft
    Source: NextHome #10228 Report a problem
    10/5/2012Sold--
    Source: Southwest Kansas MLS #3677 Report a problem

    Public tax history

    YearProperty taxesTax assessment
    2025-- $20,654 +5.2%
    2024$2,959 $19,624 +7.4%
    2023-- $18,274 +4.9%
    2022-- $17,423 +11.6%
    2021-- $15,608 +2.7%
    2020-- $15,203 +1.1%
    2019-- $15,031 +3.2%
    2018-- $14,562 +2%
    2017-- $14,272 +3.4%
    2016-- $13,800 -0.7%
    2015-- $13,892 +1.4%
    2014-- $13,697 +3.3%
    2013-- $13,258 -1%
    2012-- $13,398 +4.7%
    2010-- $12,800

    Find assessor info on the county website

    Neighborhood: 67880

    Nearby schools

    GreatSchools rating