Skip main navigation
Off market
Street View
  • $503,700

    916 N Randolph St, Philadelphia, PA 19123

    4beds
    1,528sqft
    Townhouse
    Built in 1917
    1,119 Square Feet Lot
    $503,700 Zestimate®
    $330/sqft
    $3,100 Estimated rent

    Home value

    $503,700

    $473,000 - $539,000

    $3,100/mo

    Zestimate® history
    Loading
    Loading...

    Owner options

    List your home for rent

    $3,100/mo

    Rent Zestimate®

    Find your next renter with Zillow Rental Manager. Plus, with online applications, you can quickly screen prospective tenants – for free.

    Learn more

    $3,100/mo

    Rent Zestimate®

    Refinance and save

    $3,060/mo

    Est. payment

    Refinancing to a lower rate could help reduce your monthly payments and save thousands over the life of the loan.

    See today's rates

    $3,060/mo

    Est. payment

    Explore your selling options

    Work with a Zillow partner agent

    Leverage their expertise and Zillow's premium Showcase listings to get your home seen by more buyers.

    Get started

    List with your own agent

    Get your home in front of millions of buyers by listing it on Zillow.

    Learn how to do it

    Sell it yourself

    Take full control of how buyers see your home on Zillow by listing For Sale by Owner (FSBO).

    List your home

    What's special

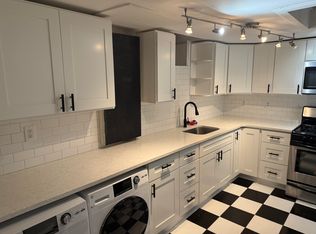
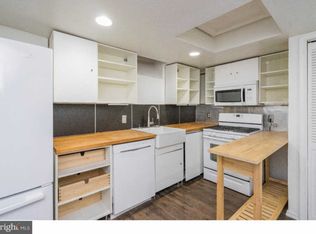
    DON'T MISS fully rehabbed 4 bedroom, 2.5 bath house in desired Northern Liberties neighborhood. Main level features open living space and dining area with engineered hardwood floors throughout the house, recessed LED lighting, custom made railings etc. Partially exposed brick wall will show a signature brick with year 1844 and name on it, which is believed to be year this house was originally built. Modern kitchen has been elegantly designed with stainless steel appliances, modern cabinets, granite waterfall countertops and sleek back splash. Guest bedroom on the 1st fl could be used as a study or a playroom. Also, there's a powder room on the 1st floor for your convenience. Upstairs has 3 light filled bedrooms that come off the open hallway and 2 full bathrooms with brand new vanity and fixtures. You'll appreciate finished basement divided in 2 room, could be used as a playroom and storage. Private backyard is perfect for summer bbq's and visiting friends. Brand new modern fa~ade with giant windows and custom made metal steps. No detail went unnoticed, including video surveillance, video intercom and pre-wired alarm system. *Paperwork for 10 year Tax Abatement was filled. Hurry up to see this gem in a booming part of the city! RE agent is related to the seller.

    This property is off market, which means it's not currently listed for sale or rent on Zillow. This may be different from what's available on other websites or public sources.
    Facts & features

    Interior

    Bedrooms & bathrooms
    • Bedrooms: 4
    • Bathrooms: 3
    • Full bathrooms: 2
    • 1/2 bathrooms: 1
    Heating
    • Other, Gas
    Cooling
    • Central
    Appliances
    • Included: Dishwasher, Dryer, Garbage disposal, Range / Oven, Refrigerator, Washer
    Features
    • Master Bath(s), CeilngFan(s), Exposed Beams, Kitchen - Eat-In
    • Basement: Finished
    • Has fireplace: No
    Interior area
    • Total interior livable area: 1,528 sqft

    Property

    Features
    • Exterior features: Stucco
    • Has view: Yes
    • View description: Territorial
    Lot
    • Size: 1,119 sqft
    Details
    • Parcel number: 057149100

    Construction

    Type & style
    • Home type: Townhouse
    Condition
    • Year built: 1917

    Community & neighborhood

    Location
    • Region: Philadelphia

    Other

    Other facts
    • Above Grade Finished Area Units: Square Feet
    • Heating YN: Y
    • Cooling YN: Y
    • Property Type: Residential
    • Sub System Locale: BRIGHT_MAIN
    • Bathrooms Half: 1
    • Ownership Interest: Fee Simple
    • Parking Features: Street
    • Structure Type: Townhouse/Rowhouse
    • Bathrooms Full: 2
    • Interior Features: Master Bath(s), CeilngFan(s), Exposed Beams, Kitchen - Eat-In
    • Heating Type: Hot Water
    • Construction Materials: Stucco
    • Original MLS Name: TREND
    • Above Grade Fin SQFT: 1528
    • Tax Annual Amount: 1306.0
    • Tax Lot: 277
    • Original MLS Number: 7076672

    Price history

    DateEventPrice
    5/6/2022Sold$465,000-2.1%$304/sqft
    Source: Bright MLS #PAPH2082800 Report a problem
    3/23/2022Pending sale$475,000$311/sqft
    Source: Bright MLS #PAPH2082800 Report a problem
    3/11/2022Contingent$475,000$311/sqft
    Source: Bright MLS #PAPH2082800 Report a problem
    3/9/2022Listed for sale$475,000$311/sqft
    Source: Bright MLS #PAPH2082800 Report a problem
    3/6/2022Pending sale$475,000$311/sqft
    Source: Bright MLS #PAPH2082800 Report a problem
    3/1/2022Listed for sale$475,000+14.5%$311/sqft
    Source: Bright MLS #PAPH2082800 Report a problem
    3/15/2018Sold$415,000-3.5%$272/sqft
    Source: Public Record Report a problem
    12/1/2017Price change$429,900-4.4%$281/sqft
    Source: Market Force Realty #1003973217 Report a problem
    11/14/2017Price change$449,900-4.3%$294/sqft
    Source: Market Force Realty #1003973217 Report a problem
    10/31/2017Listed for sale$469,900+213.3%$308/sqft
    Source: Market Force Realty #7076672 Report a problem
    1/31/2017Sold$150,000-25%$98/sqft
    Source: Public Record Report a problem
    11/15/2016Listed for sale$200,000$131/sqft
    Source: Tara Management Services Inc #6890708 Report a problem

    Public tax history

    YearProperty taxesTax assessment
    2025$6,648 +111.9%$474,900 +28.8%
    2024$3,137 $368,600
    2023$3,137 -9.8%$368,600
    2022$3,480 --
    2021$3,480 -34.9%--
    2018$5,343 +60.4%--
    2017$3,332 +155.1%--
    2016$1,306 --
    2015$1,306 --
    2014$1,306 +5.5%$252,300 +2435.2%
    2012$1,238 $9,952
    2011-- $9,952
    2010-- $9,952
    2009-- $9,952
    2008-- $9,952
    2007-- $9,952 +7.6%
    2006-- $9,248
    2005-- $9,248
    2004-- $9,248 +9.9%
    2003-- $8,416
    2002-- $8,416
    2000-- $8,416
    1999-- $8,416

    Find assessor info on the county website

    Neighborhood: Northern Liberties

    Nearby schools

    GreatSchools rating
    Schools provided by the listing agent
    • District: The School District Of Philadelphia

    Source: The MLS. This data may not be complete. We recommend contacting the local school district to confirm school assignments for this home.

    Get a cash offer in 3 minutes
    Find out how much your home could sell for in as little as 3 minutes with a no-obligation cash offer.
    Estimated market value
    $503,700
    Get a cash offer in 3 minutes
    Find out how much your home could sell for in as little as 3 minutes with a no-obligation cash offer.
    Estimated market value
    $503,700