Discover the perfect balance of historic charm and modern sophistication. This beautifully updated Victorian-style home in St Clair Place offers 3 bedrooms, 3 bathrooms, and over 2,000 finished square feet, thoughtfully designed to combine timeless architecture with contemporary comfort. You'll appreciate the open-concept layout, creating an inviting atmosphere ideal for both daily living and entertaining guests. The home's hardwood flooring and designer lighting add warmth and elegance throughout every space. At the heart of the home is a stunning modern kitchen featuring custom cabinetry with abundant storage, quartz countertops, and a mosaic tile backsplash. The space is complete with stainless steel appliances including a refrigerator, electric range, and dishwasher, making both cooking and hosting effortless. The upper level includes a spacious primary suite with a loft area, offering a flexible space that can serve as a reading nook, office, or lounge area. Two additional bedrooms and bathrooms provide plenty of room for family or guests. The exterior offers exceptional outdoor potential with a fenced in backyard perfect for entertaining, gardening, or relaxing. The property also includes a huge two-car detached garage, adding ample parking and storage. With its unique blend of historic style, thoughtful upgrades, and generous living space, this home offers a rare opportunity to enjoy modern living in a classic setting. Newer updates include: Roof/Siding (2018), Furnace (2021), Water Heater (2021) and AC (2024).
Sold
$350,000
916 N Tacoma Ave, Indianapolis, IN 46201
3beds
2,918sqft
Residential, Single Family Residence
Built in 1921
6,969 Square Feet Lot
$351,300 Zestimate®
$120/sqft
$2,283 Estimated rent
Home value
$351,300
$334,000 - $369,000
$2,283/mo
Zestimate® history
Owner options
List your home for rent
$2,283/mo
Rent Zestimate®
Find your next renter with Zillow Rental Manager. Plus, with online applications, you can quickly screen prospective tenants – for free.
$2,283/mo
Rent Zestimate®
Refinance and save
$2,200/mo
Est. payment
Refinancing to a lower rate could help reduce your monthly payments and save thousands over the life of the loan.
$2,200/mo
Est. payment
Explore your selling options
Work with a Zillow partner agent
Leverage their expertise and Zillow's premium Showcase listings to get your home seen by more buyers.
Get startedList with your own agent
Get your home in front of millions of buyers by listing it on Zillow.
Learn how to do itSell it yourself
Take full control of how buyers see your home on Zillow by listing For Sale by Owner (FSBO).
List your homeWhat's special
Loft areaHuge two-car detached garageStunning modern kitchenQuartz countertopsSpacious primary suiteDesigner lightingOpen-concept layout
Zillow last checked:
Listing updated:
Listed by:
Matthew Meyers 317-372-6621,
Encore Sotheby's International
Bought with:
Sarah Fishburn
F.C. Tucker Company
Source: MIBOR as distributed by MLS GRID,MLS#: 22100363
Facts & features
Interior
Bedrooms & bathrooms
- Bedrooms: 3
- Bathrooms: 3
- Full bathrooms: 3
- Main level bathrooms: 1
Primary bedroom
- Level: Upper
- Area: 182 Square Feet
- Dimensions: 14x13
Bedroom 2
- Level: Upper
- Area: 120 Square Feet
- Dimensions: 12x10
Bedroom 3
- Level: Upper
- Area: 144 Square Feet
- Dimensions: 12x12
Dining room
- Level: Main
- Area: 208 Square Feet
- Dimensions: 16x13
Kitchen
- Level: Main
- Area: 156 Square Feet
- Dimensions: 13x12
Living room
- Level: Main
- Area: 176 Square Feet
- Dimensions: 16x11
Mud room
- Level: Main
- Area: 64 Square Feet
- Dimensions: 8x8
Heating
- Forced Air, Natural Gas
Cooling
- Central Air
Appliances
- Included: Dryer, ENERGY STAR Qualified Appliances, Disposal, Gas Water Heater, Microwave, Electric Oven, Refrigerator, Washer
- Laundry: In Unit, Main Level
Features
- Attic Access, High Ceilings, Hardwood Floors, Entrance Foyer, High Speed Internet, Wired for Data, Smart Thermostat
- Flooring: Hardwood
- Windows: Wood Work Stained
- Basement: Unfinished
- Attic: Access Only
- Number of fireplaces: 1
- Fireplace features: Electric, Insert
Interior area
- Total structure area: 2,918
- Total interior livable area: 2,918 sqft
- Finished area below ground: 0
Property
Parking
- Total spaces: 2
- Parking features: Detached
- Garage spaces: 2
- Details: Garage Parking Other(Guest Street Parking)
Features
- Levels: Two
- Stories: 2
- Patio & porch: Patio, Wrap Around
- Fencing: Fenced,Fence Complete,Privacy
Lot
- Size: 6,969 Square Feet
- Features: Sidewalks, Mature Trees
Details
- Parcel number: 491005110009000101
- Horse amenities: None
Construction
Type & style
- Home type: SingleFamily
- Architectural style: Victorian
- Property subtype: Residential, Single Family Residence
Materials
- Cement Siding
- Foundation: Block
Condition
- New construction: No
- Year built: 1921
Utilities & green energy
- Water: Public
Community & HOA
Community
- Security: Carbon Monoxide Detector(s), Security System
- Subdivision: Atchison Etal
HOA
- Has HOA: No
Location
- Region: Indianapolis
Financial & listing details
- Price per square foot: $120/sqft
- Tax assessed value: $322,500
- Annual tax amount: $3,604
- Date on market: 5/8/2026
- Cumulative days on market: 60 days
Price history
| Date | Event | Price |
|---|---|---|
| 6/9/2026 | Sold | $350,000+0%$120/sqft |
Source:  MIBOR as distributed by MLS GRID #22100363 Report a problem MIBOR as distributed by MLS GRID #22100363 Report a problem | ||
| 5/11/2026 | Pending sale | $349,900$120/sqft |
Source: MIBOR as distributed by MLS GRID #22100363 Report a problem | ||
| 5/8/2026 | Listed for sale | $349,9000%$120/sqft |
Source: MIBOR as distributed by MLS GRID #22100363 Report a problem | ||
| 5/8/2026 | Listing removed | $350,000$120/sqft |
Source: MIBOR as distributed by MLS GRID #22084401 Report a problem | ||
| 4/13/2026 | Price change | $350,000-2.8%$120/sqft |
Source: MIBOR as distributed by MLS GRID #22084401 Report a problem | ||
| 4/7/2026 | Price change | $360,000-1.4%$123/sqft |
Source: MIBOR as distributed by MLS GRID #22084401 Report a problem | ||
| 3/25/2026 | Price change | $365,000-2.7%$125/sqft |
Source: MIBOR as distributed by MLS GRID #22084401 Report a problem | ||
| 3/13/2026 | Listed for sale | $375,000+27.1%$129/sqft |
Source: MIBOR as distributed by MLS GRID #22084401 Report a problem | ||
| 10/17/2022 | Sold | $295,000+0%$101/sqft |
Source: MIBOR as distributed by MLS GRID #21878960 Report a problem | ||
| 9/12/2022 | Pending sale | $294,999$101/sqft |
Source: MIBOR as distributed by MLS GRID #21878960 Report a problem | ||
| 8/25/2022 | Listed for sale | $294,999+257.6%$101/sqft |
Source: MIBOR as distributed by MLS GRID #21878960 Report a problem | ||
| 6/29/2021 | Sold | $82,500+816.7%$28/sqft |
Source: Public Record Report a problem | ||
| 7/15/2010 | Sold | $9,000-64%$3/sqft |
Source: Public Record Report a problem | ||
| 5/22/2010 | Listed for sale | $25,000$9/sqft |
Source: CENTURY 21 Rasmussen Co., Inc. #21027202 Report a problem | ||
Public tax history
| Year | Property taxes | Tax assessment |
|---|---|---|
| 2025 | $3,494 -3.3% | $322,500 +10.3% |
| 2024 | $3,613 +61.1% | $292,400 -3.8% |
| 2023 | $2,243 +18.2% | $304,100 +59.1% |
| 2022 | $1,898 +99.7% | $191,100 +14.8% |
| 2021 | $950 +22.4% | $166,500 +66.3% |
| 2020 | $776 -58.4% | $100,100 +11% |
| 2019 | $1,868 +33.9% | $90,200 +15.1% |
| 2018 | $1,395 +7.8% | $78,400 +20.4% |
| 2017 | $1,295 +7.5% | $65,100 +5.7% |
| 2016 | $1,204 +21.5% | $61,600 +24.7% |
| 2014 | $991 +1579.3% | $49,400 -14.1% |
| 2013 | $59 | $57,500 +31% |
| 2012 | -- | $43,900 -4.4% |
| 2011 | -- | $45,900 |
| 2010 | -- | $45,900 |
| 2009 | -- | $45,900 |
| 2007 | -- | $45,900 -14% |
| 2006 | -- | $53,400 +27.8% |
| 2005 | -- | $41,800 |
| 2004 | -- | $41,800 -37.4% |
| 2003 | -- | $66,800 +237.4% |
| 2002 | -- | $19,800 +200% |
| 2001 | -- | $6,600 |
| 2000 | -- | $6,600 |
Find assessor info on the county website
Neighborhood: Near Eastside
Nearby homes
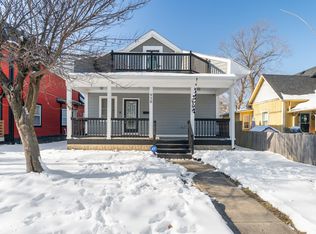
- $265,0003 bd4 ba1.9k sqft920 N Tacoma Ave, Indianapolis, IN 46201Sold
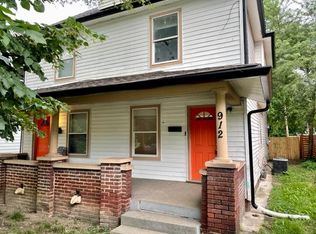
- $212,9003 bd1 ba1.1k sqft912 N Tacoma Ave, Indianapolis, IN 46201Off Market
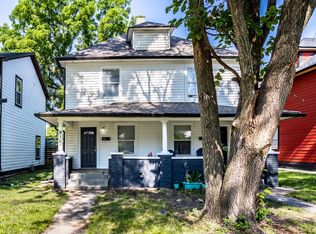
- $288,0006 bd3 ba-- sqft910 N Tacoma Ave, Indianapolis, IN 46201Sold
- $98,5003 bd1 ba1.2k sqft922 N Tacoma Ave, Indianapolis, IN 46201Off Market
- $318,2003 bd-- ba2.1k sqft908 N Tacoma Ave, Indianapolis, IN 46201Off Market
- $110,5003 bd1 ba2.6k sqft926 N Tacoma Ave, Indianapolis, IN 46201Off Market
- $328,1003 bd2 ba3k sqft904 N Tacoma Ave, Indianapolis, IN 46201Off Market
- $272,5004 bd4 ba2.5k sqft909 N Tacoma Ave, Indianapolis, IN 46201Sold
Nearby schools
GreatSchools rating
- 4/10Thomas D. Gregg School 15Grades: PK-5Distance: 0.3 mi
- 4/10Francis W. Parker School 56Grades: PK-8Distance: 1.7 mi
- 1/10Arsenal Technical High SchoolGrades: 9-12Distance: 0.8 mi
Get a cash offer in 3 minutes
Find out how much your home could sell for in as little as 3 minutes with a no-obligation cash offer.
Estimated market value
$351,300
Get a cash offer in 3 minutes
Find out how much your home could sell for in as little as 3 minutes with a no-obligation cash offer.
Estimated market value
$351,300
- Indiana
- Marion County
- Indianapolis
- 46201
- Near Eastside
- 916 N Tacoma Ave
Nearby cities
Nearby neighborhoods
Nearby zip codes
Other Indianapolis Topics
