Skip main navigation
Sold for $250,000
  • $250,000

    916 N Trezevant St, Memphis, TN 38108

    5beds
    2,298sqft
    Single Family Residence
    Built in 1938
    6,969.6 Square Feet Lot
    $249,400 Zestimate®
    $109/sqft
    $1,982 Estimated rent

    Home value

    $249,400

    $237,000 - $262,000

    $1,982/mo

    Zestimate® history
    Loading
    Loading...

    Owner options

    List your home for rent

    $1,982/mo

    Rent Zestimate®

    Find your next renter with Zillow Rental Manager. Plus, with online applications, you can quickly screen prospective tenants – for free.

    Learn more

    $1,982/mo

    Rent Zestimate®

    Refinance and save

    $1,649/mo

    Est. payment

    Refinancing to a lower rate could help reduce your monthly payments and save thousands over the life of the loan.

    See today's rates

    $1,649/mo

    Est. payment

    Explore your selling options

    Work with a Zillow partner agent

    Leverage their expertise and Zillow's premium Showcase listings to get your home seen by more buyers.

    Get started

    List with your own agent

    Get your home in front of millions of buyers by listing it on Zillow.

    Learn how to do it

    Sell it yourself

    Take full control of how buyers see your home on Zillow by listing For Sale by Owner (FSBO).

    List your home

    What's special

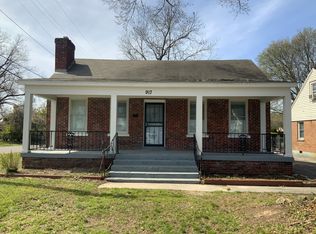
    Rare find near Rhodes College and the Memphis Zoo! Nearly 2,300 Square Feet all on one level! This darling home has 5 spacious bedrooms, and 2 full baths with a split floor plan. It has a formal Great room and a 2nd large entertaining space that could be a living room or bonus room! The eat in kitchen boasts white shaker cabinets, stainless steel appliances, and an island with breakfast a bar! Just off the kitchen is a lovely sunroom with built ins which would make a great office or reading nook! The whole home has wood laminate floors with tile in the bathrooms. The backyard is fenced and gated with a single car carport and a small storage room that has electricity supplied to it. The private fenced yard is set up for backyard games and bon fires. This home would be great for multiple uses. A single family home, a short term/long term rental, a college house rented to nearby college students, or any number of things. Don’t miss your chance to see it in person! Move in Ready!

    Zillow last checked:

    Listing updated:

    Listed by:

    Meagan R Coscia,

    Crye-Leike, Inc., REALTORS,

    Betty J Carter,

    Crye-Leike, Inc., REALTORS

    Bought with:

    James Skefos

    Bel Air Properties, Inc.

    Source: MAAR,MLS#: 10216327MLS Logo

    Facts & features

    Interior

    Bedrooms & bathrooms
    • Bedrooms: 5
    • Bathrooms: 2
    • Full bathrooms: 2
    Primary bedroom
    • Features: Smooth Ceiling
    • Level: First
    • Area: 192
    • Dimensions: 12 x 16
    Bedroom 2
    • Features: Shared Bath, Smooth Ceiling
    • Level: First
    • Area: 180
    • Dimensions: 12 x 15
    Bedroom 3
    • Features: Shared Bath, Smooth Ceiling
    • Level: First
    • Area: 120
    • Dimensions: 10 x 12
    Bedroom 4
    • Features: Shared Bath, Smooth Ceiling, Walk-In Closet(s)
    • Level: First
    • Area: 176
    • Dimensions: 11 x 16
    Bedroom 5
    • Features: Shared Bath, Smooth Ceiling, Walk-In Closet(s)
    • Level: First
    • Area: 165
    • Dimensions: 11 x 15
    Primary bathroom
    • Features: Smooth Ceiling, Tile Floor
    Dining room
    • Dimensions: 0 x 0
    Kitchen
    • Features: Breakfast Bar, Eat-in Kitchen, Kitchen Island, Updated/Renovated Kitchen, Washer/Dryer Connections
    • Area: 180
    • Dimensions: 12 x 15
    Living room
    • Features: Great Room, Separate Living Room
    • Area: 272
    • Dimensions: 16 x 17
    Basement
    • Dimensions: 0 x 0
    Office
    • Features: Built-in Features, Shared Bath, Smooth Ceiling
    • Level: First
    • Area: 120
    • Dimensions: 8 x 15
    Bonus room
    • Area: 286
    • Dimensions: 13 x 22
    Den
    • Area: 286
    • Dimensions: 13 x 22
    Heating
    • Central, Natural Gas
    Cooling
    • 220 Wiring, Ceiling Fan(s), Central Air
    Appliances
    • Included: Gas Water Heater, Dishwasher
    • Laundry: Laundry Room
    Features
    • All Bedrooms Down, Full Bath Down, Primary Down, Split Bedroom Plan, High Ceilings, Smooth Ceiling, Walk-In Closet(s), 2 or More Baths, 2nd Bedroom, 3rd Bedroom, 4th of More Bedrooms, Breakfast Room, Den/Great Room, Kitchen, Laundry Room, Living Room, Primary Bedroom, Sun Room, Square Feet Source: Appraisal
    • Flooring: Tile, Vinyl
    • Windows: Window Treatments
    • Basement: Crawl Space
    • Attic: Pull Down Stairs,Attic Access
    • Has fireplace: No
    Interior area
    • Total interior livable area: 2,298 sqft

    Property

    Parking
    • Total spaces: 1
    • Parking features: Gate Clickers, Gated
    • Covered spaces: 1
    Features
    • Stories: 1
    • Patio & porch: Porch, Patio
    • Pool features: None
    • Fencing: Wood,Wood Fence
    Lot
    • Size: 6,969 sqft
    • Dimensions: 60 x 120
    • Features: Corner Lot, Level
    Details
    • Additional structures: Workshop
    • Parcel number: 052010 00013

    Construction

    Type & style
    • Home type: SingleFamily
    • Architectural style: Bungalow,Ranch,Traditional
    • Property subtype: Single Family Residence
    Materials
    • Wood/Composition
    • Roof: Composition Shingles
    Condition
    • New construction: No
    • Year built: 1938

    Utilities & green energy

    • Sewer: Public Sewer
    • Water: Public

    Community & neighborhood

    Location
    • Region: Memphis
    • Subdivision: Pamler Hill Trezevant

    Other

    Other facts
    • Price range: $250K - $250K
    • Listing terms: Conventional,FHA,VA Loan

    Price history

    DateEventPrice
    6/15/2026Sold$250,000-2%$109/sqft
    Source: MAAR #10216327 Report a problem
    5/8/2026Pending sale$255,000$111/sqft
    Source: MAAR #10216327 Report a problem
    4/24/2026Price change$255,000-1.9%$111/sqft
    Source: MAAR #10216327 Report a problem
    4/9/2026Price change$259,900-1.9%$113/sqft
    Source: MAAR #10216327 Report a problem
    3/9/2026Listed for sale$264,900+25.4%$115/sqft
    Source: MAAR #10216327 Report a problem
    3/31/2023Sold$211,225-10.1%$92/sqft
    Source: MAAR #10139275 Report a problem
    3/1/2023Contingent$234,900$102/sqft
    Source: MAAR #10139275 Report a problem
    1/20/2023Price change$234,900-4.1%$102/sqft
    Source: MAAR #10139275 Report a problem
    12/28/2022Price change$244,900-2%$107/sqft
    Source: MAAR #10139275 Report a problem
    12/19/2022Listed for sale$250,000+150%$109/sqft
    Source: MAAR #10139275 Report a problem
    4/6/2022Sold$100,000$44/sqft
    Source: Public Record Report a problem

    Public tax history

    YearProperty taxesTax assessment
    2025$2,978 +27.8%$56,500 +59.7%
    2024$2,330 +8.1%$35,375
    2023$2,155 $35,375 +39.5%
    2022-- $25,350
    2021-- $25,350 +7.6%
    2020$753 $23,550
    2019$753 -21.1%$23,550
    2018$954 -45.1%$23,550
    2017$1,738 +120.1%$23,550 +1.4%
    2016$790 +1%$23,225
    2014$782 $23,225
    2013-- $23,225 -5.3%
    2012-- $24,525
    2011-- $24,525
    2010-- $24,525
    2009-- $24,525 -0.1%
    2008-- $24,550
    2007-- $24,550
    2006-- $24,550
    2005-- $24,550 +51.8%
    2004-- $16,175
    2003-- $16,175
    2002-- $16,175
    2001-- $16,175 +29.4%
    2000-- $12,500

    Find assessor info on the county website

    Neighborhood: Midtown

    Nearby schools

    GreatSchools rating
    Get pre-qualified for a loan
    At Zillow Home Loans, we can pre-qualify you in as little as 5 minutes with no impact to your credit score.

    An equal housing lender. NMLS #10287.