Skip main navigation
Sold for $415,000
  • $415,000

    916 N Waterford Ln, Wilmington, DE 19808

    2beds
    1,600sqft
    Townhouse
    Built in 1994
    2,614 Square Feet Lot
    $-- Zestimate®
    $259/sqft
    $2,251 Estimated rent

    Home value

    Not available

    Estimated sales range

    Not available

    $2,251/mo

    Zestimate® history
    Loading
    Loading...

    Owner options

    List your home for rent

    $2,251/mo

    Rent Zestimate®

    Find your next renter with Zillow Rental Manager. Plus, with online applications, you can quickly screen prospective tenants – for free.

    Learn more

    $2,251/mo

    Rent Zestimate®

    Refinance and save

    $2,290/mo

    Est. payment

    Refinancing to a lower rate could help reduce your monthly payments and save thousands over the life of the loan.

    See today's rates

    $2,290/mo

    Est. payment

    Explore your selling options

    Work with a Zillow partner agent

    Leverage their expertise and Zillow's premium Showcase listings to get your home seen by more buyers.

    Get started

    List with your own agent

    Get your home in front of millions of buyers by listing it on Zillow.

    Learn how to do it

    Sell it yourself

    Take full control of how buyers see your home on Zillow by listing For Sale by Owner (FSBO).

    List your home

    What's special

    Luxuriously remodeled bathroomModern styleModern finishesSleek glass doorsBright open layoutFlex spaceFinished lower level
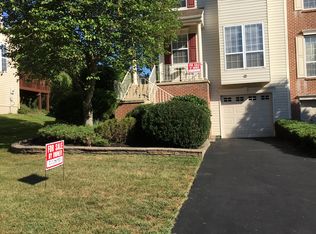
    Welcome to North Pointe, one of Pike Creek’s most desirable communities—centrally located near top-rated restaurants, shopping, and gyms, with neighborhood pickleball courts just steps away. This beautifully updated 2-bedroom, 2.5-bath townhome with a garage and finished lower level perfectly blends modern style with comfort and convenience. Step inside to discover a bright, open layout featuring gleaming hardwood floors, neutral paint and modern finishes throughout. The heart of the home is the show stopping two-tone kitchen, featuring elegant forest green and white soft-close cabinetry accented with gold hardware, marble countertops, a large island with ample seating, deep sink, and stainless steel appliances including gas cooking. Under-cabinet lighting adds warmth and sophistication to this inviting space, perfect for both everyday living and entertaining. The finished lower level offers ample storage, laundry area, and a flex space—ideal for a home office, gym, playroom, or guest bedroom. Upstairs, you’ll find two spacious bedroom suites. The primary suite boasts a walk-in closet and a luxuriously remodeled bathroom featuring a floor-to-ceiling polished porcelain shower with bench seat, rainfall showerhead AND handheld sprayer, sleek glass doors with chrome accents, lineal drain, and large vanity with modern fixtures. The secondary suite also includes a walk-in closet and an updated full bath with a tub/shower combo, new vanity, and tile flooring—offering privacy and comfort for family or guests. With recent updates including HVAC (2021), tankless water heater (2024), and new windows and sliding glass door, this home is truly move-in ready. Combining location, luxury, and lifestyle, this North Pointe townhome is the one you’ve been waiting for—schedule your showing today and make it yours!

    Zillow last checked:

    Listing updated:

    Listed by:

    Gina Bozzo 302-275-9335,

    Long & Foster Real Estate, Inc.,

    Listing Team: Team Wilson

    Bought with:

    Zach Dupras

    Coldwell Banker Realty

    Source: Bright MLS,MLS#: DENC2090920MLS Logo

    Facts & features

    Interior

    Bedrooms & bathrooms
    • Bedrooms: 2
    • Bathrooms: 3
    • Full bathrooms: 2
    • 1/2 bathrooms: 1
    • Main level bathrooms: 1
    Rooms
    • Room types: Living Room, Dining Room, Primary Bedroom, Bedroom 2, Kitchen, Breakfast Room, Recreation Room
    Primary bedroom
    • Level: Upper
    • Area: 192 Square Feet
    • Dimensions: 16 x 12
    Bedroom 2
    • Level: Upper
    • Area: 165 Square Feet
    • Dimensions: 15 x 11
    Breakfast room
    • Level: Main
    • Area: 45 Square Feet
    • Dimensions: 9 x 5
    Dining room
    • Level: Main
    • Area: 88 Square Feet
    • Dimensions: 8 x 11
    Kitchen
    • Level: Main
    • Area: 198 Square Feet
    • Dimensions: 22 x 9
    Living room
    • Level: Main
    • Area: 209 Square Feet
    • Dimensions: 19 x 11
    Recreation room
    • Level: Lower
    • Area: 165 Square Feet
    • Dimensions: 15 x 11
    Heating
    • Forced Air, Electric
    Cooling
    • Central Air, Electric
    Appliances
    • Included: Water Heater
    • Laundry: In Basement
    Features
    • Flooring: Hardwood, Carpet
    • Basement: Finished
    • Has fireplace: No
    Interior area
    • Total structure area: 1,600
    • Total interior livable area: 1,600 sqft
    • Finished area above ground: 1,600
    • Finished area below ground: 0

    Property

    Parking
    • Total spaces: 1
    • Parking features: Garage Faces Front, Inside Entrance, Attached, Driveway
    • Attached garage spaces: 1
    • Has uncovered spaces: Yes
    Accessibility
    • Accessibility features: None
    Features
    • Levels: Two
    • Stories: 2
    • Patio & porch: Deck
    • Pool features: None
    Lot
    • Size: 2,614 Square Feet
    • Dimensions: 20.10 x 135.40
    Details
    • Additional structures: Above Grade, Below Grade
    • Parcel number: 08031.10240
    • Zoning: NCPUD
    • Special conditions: Standard

    Construction

    Type & style
    • Home type: Townhouse
    • Architectural style: Traditional
    • Property subtype: Townhouse
    Materials
    • Vinyl Siding, Aluminum Siding
    • Foundation: Block
    Condition
    • New construction: No
    • Year built: 1994

    Utilities & green energy

    • Sewer: Public Sewer
    • Water: Public

    Community & HOA

    Community
    • Subdivision: North Pointe
    HOA
    • Has HOA: Yes
    • HOA fee: $300 annually
    Location
    • Region: Wilmington

    Financial & listing details

    • Price per square foot: $259/sqft
    • Tax assessed value: $388,800
    • Annual tax amount: $3,534
    • Date on market: 10/14/2025
    • Listing agreement: Exclusive Right To Sell
    • Inclusions: Washer, Dryer, Kitchen Appliances - As Is Condition.
    • Ownership: Fee Simple

    Price history

    DateEventPrice
    11/21/2025Sold$415,000-1.2%$259/sqft
    Source: Bright MLS #DENC2090920 Report a problem
    11/3/2025Contingent$419,900$262/sqft
    Source: Bright MLS #DENC2090920 Report a problem
    10/29/2025Price change$419,900-2.3%$262/sqft
    Source: Bright MLS #DENC2090920 Report a problem
    10/14/2025Listed for sale$429,900+72.7%$269/sqft
    Source: Bright MLS #DENC2090920 Report a problem
    9/14/2025Listing removed$2,700$2/sqft
    Source: Zillow Rentals Report a problem
    9/10/2025Listed for rent$2,700+8%$2/sqft
    Source: Zillow Rentals Report a problem
    8/22/2025Listing removed$2,500$2/sqft
    Source: Zillow Rentals Report a problem
    8/1/2025Listed for rent$2,500$2/sqft
    Source: Zillow Rentals Report a problem
    3/4/2019Sold$249,000-4.2%$156/sqft
    Source: Public Record Report a problem
    2/26/2019Pending sale$259,900$162/sqft
    Source: BHHS Fox & Roach Greenville Home Marketing Center #1003440172 Report a problem
    12/4/2018Price change$259,900-3.7%$162/sqft
    Source: BHHS Fox & Roach - Greenville Home Marketing Center #1003440172 Report a problem
    9/12/2018Listed for sale$269,900+35.8%$169/sqft
    Source: BHHS Fox & Roach-Greenville #1003440172 Report a problem
    9/4/2014Sold$198,750-26.4%$124/sqft
    Source: Public Record Report a problem
    7/2/2014Listed for sale$269,900$169/sqft
    Source: Patterson-Schwartz Real Estate #6416322 Report a problem

    Public tax history

    YearProperty taxesTax assessment
    2025-- $388,800 +316.3%
    2024$3,584 +12.4%$93,400
    2023$3,190 -0.7%$93,400
    2022$3,211 +0.1%$93,400
    2021$3,209 -0.3%$93,400
    2020$3,219 +0.1%$93,400
    2019$3,215 +2.8%$93,400
    2017$3,127 +5.3%$93,400
    2016$2,971 $93,400
    2015$2,971 +6.5%$93,400
    2014$2,791 $93,400
    2013-- $93,400
    2012-- $93,400
    2011-- $93,400
    2010-- $93,400
    2009-- $93,400
    2008-- $93,400
    2007-- $93,400
    2006-- $93,400
    2005-- $93,400
    2004-- $93,400
    2003-- $93,400
    2002-- $93,400
    2001-- $93,400
    Find assessor info on the county website

    Neighborhood: 19808

    Nearby schools

    GreatSchools rating
    Schools provided by the listing agent
    • District: Red Clay Consolidated

    Source: Bright MLS. This data may not be complete. We recommend contacting the local school district to confirm school assignments for this home.

    Get pre-qualified for a loan
    At Zillow Home Loans, we can pre-qualify you in as little as 5 minutes with no impact to your credit score.

    An equal housing lender. NMLS #10287.