Skip main navigation
Sold for $310,000
  • $310,000

    916 NE 28th Ave, Ocala, FL 34470

    4beds
    2,376sqft
    Single Family Residence
    Built in 1958
    1.54 Acres Lot
    $309,900 Zestimate®
    $130/sqft
    $2,149 Estimated rent

    Home value

    $309,900

    $288,000 - $335,000

    $2,149/mo

    Zestimate® history
    Loading
    Loading...

    Owner options

    List your home for rent

    $2,149/mo

    Rent Zestimate®

    Find your next renter with Zillow Rental Manager. Plus, with online applications, you can quickly screen prospective tenants – for free.

    Learn more

    $2,149/mo

    Rent Zestimate®

    Refinance and save

    $2,084/mo

    Est. payment

    Refinancing to a lower rate could help reduce your monthly payments and save thousands over the life of the loan.

    See today's rates

    $2,084/mo

    Est. payment

    Explore your selling options

    Work with a Zillow partner agent

    Leverage their expertise and Zillow's premium Showcase listings to get your home seen by more buyers.

    Get started

    List with your own agent

    Get your home in front of millions of buyers by listing it on Zillow.

    Learn how to do it

    Sell it yourself

    Take full control of how buyers see your home on Zillow by listing For Sale by Owner (FSBO).

    List your home

    What's special

    Four-bedroom two-bath single-story homeTwo-bedroom apartment with kitchenetteHome officeGranite countertopsFlexible floor planRanch-style designTile backsplash
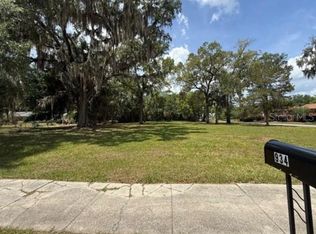
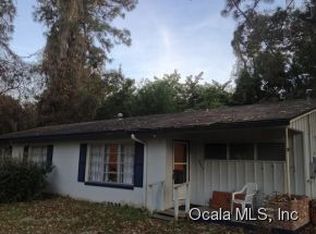
    BACK ON MARKET – Buyer financing fell through! NOW VACANT. NEW PRICE – Listed below appraised value. Exceptional income-producing opportunity on 1.54 acres within Ocala city limits. This unique property offers multiple revenue streams and strong long-term potential. The main residence features 4 bedrooms, 2 bathrooms, plus a home office, with recent updates including a remodeled kitchen with granite countertops, stainless steel appliances, and tile backsplash. Major systems have been upgraded with a 2015 roof, solar-assisted 80-gallon water heater, and a high-efficiency 25 SEER Lennox HVAC system (2016), helping reduce operating costs. The detached garage/workshop with apartment adds significant value, featuring a two-bedroom unit with kitchenette, office space, and washer/dryer hookups—ideal for rental income, guest housing, or multi-generational use. The garage is plumbed for a bathroom and includes a solar power system with battery backup. Additional highlights include a gated, fully fenced lot, summer kitchen, and a partially wooded setting that enhances privacy and tenant appeal. With acreage inside city limits, flexible use options, and existing infrastructure for multiple living spaces, this property is well-suited for investors seeking rental income, house hacking, or future value-add potential. Home has been approved by city to convert to city water and sewer if future homeowner chooses.

    Zillow last checked:

    Listing updated:

    Listed by:

    Amanda Langan 352-509-0244,

    LANGAN REALTY CO 352-509-0244,

    Angie Mangiapane 813-810-1541,

    LANGAN REALTY CO

    Bought with:

    Aurora Poll, 3521722

    ROBERTS REAL ESTATE INC

    Source: Stellar MLS,MLS#: OM715177MLS LogoOriginating MLS: Ocala - Marion

    Facts & features

    Interior

    Bedrooms & bathrooms
    • Bedrooms: 4
    • Bathrooms: 2
    • Full bathrooms: 2
    Primary bedroom
    • Features: Walk-In Closet(s)
    • Level: First
    • Area: 232.2 Square Feet
    • Dimensions: 21.5x10.8
    Bedroom 2
    • Features: Built-in Closet
    • Level: First
    • Area: 117 Square Feet
    • Dimensions: 13x9
    Bedroom 4
    • Features: Built-in Closet
    • Level: First
    • Area: 254.2 Square Feet
    • Dimensions: 15.5x16.4
    Primary bathroom
    • Level: First
    • Area: 46.85 Square Feet
    • Dimensions: 11.4x4.11
    Bathroom 3
    • Level: First
    • Area: 117 Square Feet
    • Dimensions: 13x9
    Kitchen
    • Level: First
    • Area: 141.75 Square Feet
    • Dimensions: 13.5x10.5
    Living room
    • Level: First
    • Area: 312.32 Square Feet
    • Dimensions: 24.4x12.8
    Heating
    • Heat Pump
    Cooling
    • Central Air
    Appliances
    • Included: Dishwasher, Microwave, Range, Refrigerator, Solar Hot Water
    • Laundry: Inside
    Features
    • Ceiling Fan(s)
    • Flooring: Vinyl
    • Has fireplace: No
    Interior area
    • Total structure area: 3,371
    • Total interior livable area: 2,376 sqft

    Property

    Parking
    • Total spaces: 2
    • Parking features: Driveway
    • Garage spaces: 2
    • Has uncovered spaces: Yes
    • Details: Garage Dimensions: 16x28
    Features
    • Levels: One
    • Stories: 1
    • Exterior features: Other
    • Fencing: Chain Link
    • Has view: Yes
    • View description: Trees/Woods
    Lot
    • Size: 1.54 Acres
    • Dimensions: 200 x 335
    • Residential vegetation: Wooded
    Details
    • Additional structures: Shed(s), Workshop
    • Parcel number: 2673500000
    • Zoning: R3
    • Special conditions: None

    Construction

    Type & style
    • Home type: SingleFamily
    • Architectural style: Ranch
    • Property subtype: Single Family Residence
    Materials
    • Concrete
    • Foundation: Slab
    • Roof: Shingle
    Condition
    • Completed
    • New construction: No
    • Year built: 1958

    Utilities & green energy

    • Electric: Photovoltaics Seller Owned
    • Sewer: Septic Tank
    • Water: Well
    • Utilities for property: BB/HS Internet Available, Electricity Available, Electricity Connected, Phone Available, Sewer Available, Sewer Connected, Water Available, Water Connected
    Green energy
    • Energy efficient items: Water Heater
    • Energy generation: Solar

    Community & HOA

    Community
    • Pet fee: $0 monthly
    • Subdivision: NO SUB
    HOA
    • Has HOA: No
    Location
    • Region: Ocala

    Financial & listing details

    • Price per square foot: $130/sqft
    • Tax assessed value: $293,272
    • Annual tax amount: $3,939
    • Date on market: 12/16/2025
    • Cumulative days on market: 97 days
    • Listing terms: Cash,Conventional,FHA,VA Loan
    • Ownership: Fee Simple
    • Total actual rent: 0
    • Electric utility on property: Yes
    • Road surface type: Paved

    Price history

    DateEventPrice
    6/1/2026Sold$310,000-4.6%$130/sqft
    Source: Stellar MLS #OM715177 Report a problem
    4/28/2026Pending sale$325,000$137/sqft
    Source: Stellar MLS #OM715177 Report a problem
    4/22/2026Listed for sale$325,000$137/sqft
    Source: Stellar MLS #OM715177 Report a problem
    3/30/2026Pending sale$325,000$137/sqft
    Source: Stellar MLS #OM715177 Report a problem
    3/20/2026Price change$325,000-7.1%$137/sqft
    Source: Stellar MLS #OM715177 Report a problem
    3/2/2026Price change$350,000-6.7%$147/sqft
    Source: Stellar MLS #OM715177 Report a problem
    2/25/2026Pending sale$375,000$158/sqft
    Source: Stellar MLS #OM715177 Report a problem
    12/16/2025Listed for sale$375,000+41.5%$158/sqft
    Source: Stellar MLS #OM715177 Report a problem
    2/15/2021Sold$265,000-5.3%$112/sqft
    Source: Public Record Report a problem
    9/30/2020Pending sale$279,900$118/sqft
    Source: CROSSROADS REALTY, INC #OM605994 Report a problem
    9/2/2020Price change$279,900-6.4%$118/sqft
    Source: CROSSROADS REALTY, INC #OM605994 Report a problem
    7/14/2020Listed for sale$299,000+697.3%$126/sqft
    Source: CROSSROADS REALTY, INC #OM605994 Report a problem
    5/27/2014Sold$37,500+49.4%$16/sqft
    Source: OMCAR #403598 Report a problem
    1/31/2014Sold$25,100-66.5%$11/sqft
    Source: Public Record Report a problem
    3/15/2000Sold$74,900$32/sqft
    Source: Public Record Report a problem

    Public tax history

    YearProperty taxesTax assessment
    2024$4,041 +2.6%$252,104 +3%
    2023$3,939 +7.4%$244,761 +3%
    2022$3,669 -15.7%$237,632 +4.1%
    2021$4,351 +210.4%$228,340 +95.1%
    2020$1,402 +2.4%$117,065 +2.3%
    2019$1,369 $114,433 +1.9%
    2018$1,369 +5.6%$112,299 +2.1%
    2017$1,297 -9.4%$109,989 +40.7%
    2016$1,431 $78,196 +3.8%
    2015$1,431 +10.1%$75,369 +2.5%
    2014$1,300 +46.3%$73,552 -7.4%
    2008$889 +6.3%$79,425 +3%
    2007$836 -10.4%$77,113 +2.5%
    2006$933 +1.8%$75,232 +3%
    2005$917 $73,041 +3%
    2004$917 -1.7%$70,914 +4.3%
    2002$933 -35.3%$67,961 +4.4%
    2001$1,442 $65,120
    2000$1,442 $65,120
    Find assessor info on the county website

    Neighborhood: 34470

    Nearby schools

    GreatSchools rating
    Schools provided by the listing agent
    • Elementary: Wyomina Park Elementary School
    • Middle: Fort King Middle School
    • High: Vanguard High School

    Source: Stellar MLS. This data may not be complete. We recommend contacting the local school district to confirm school assignments for this home.

    Get a cash offer in 3 minutes
    Find out how much your home could sell for in as little as 3 minutes with a no-obligation cash offer.
    Estimated market value
    $309,900
    Get a cash offer in 3 minutes
    Find out how much your home could sell for in as little as 3 minutes with a no-obligation cash offer.
    Estimated market value
    $309,900