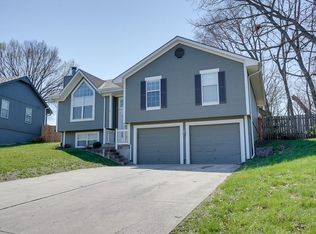
Your search is over! This beautiful home on a large corner lot is move in ready with updates throughout including flooring, paint, some light fixtures and new 4th bedroom carpet. The spacious living room features vaulted ceilings and a beautiful brick fireplace and lots of natural light. The pass-through window in the kitchen will allow you to enjoy cooking and staying connected while entertaining guests. You’ll love doing loads of laundry in the conveniently located laundry room which is right off the kitchen. Nice sized bedrooms. Large master bedroom complete with private bathroom that features a floor to ceiling tile shower. The finished basement provides even more living space with 4th bedroom as well as nice family room with second fireplace. This house is perfect for entertaining inside and out with spacious backyard and newer deck. New complete Heating, Cooling and Hot Water System 2023 and new windows. Great schools, great neighborhood! This home will not last long! All measurements need to be verified by buyer/agent. Two new garage doors to be installed Friday 5/3/24.
Sold
Price Unknown
916 NE Bryant Dr, Lees Summit, MO 64086
4beds
1,981sqft
Single Family Residence
Built in 1993
0.25 Acres Lot
$366,600 Zestimate®
$--/sqft
$2,522 Estimated rent
Home value
$366,600
$348,000 - $385,000
$2,522/mo
Zestimate® history
Owner options
List your home for rent
$2,522/mo
Rent Zestimate®
Find your next renter with Zillow Rental Manager. Plus, with online applications, you can quickly screen prospective tenants – for free.
$2,522/mo
Rent Zestimate®
Refinance and save
Refinancing to a lower rate could help reduce your monthly payments and save thousands over the life of the loan.
Explore your selling options
Work with a Zillow partner agent
Leverage their expertise and Zillow's premium Showcase listings to get your home seen by more buyers.
Get startedList with your own agent
Get your home in front of millions of buyers by listing it on Zillow.
Learn how to do itSell it yourself
Take full control of how buyers see your home on Zillow by listing For Sale by Owner (FSBO).
List your homeWhat's special
Second fireplaceBeautiful brick fireplaceSpacious backyardNewer deckLarge corner lotGreat neighborhoodNice sized bedrooms
Zillow last checked:
Listing updated:
Listed by:
Linda Mueller 816-729-4476,
ReeceNichols - Lees Summit,
Sandie Yocom 816-210-7653,
ReeceNichols - Lees Summit
Bought with:
Frank Paszkiewicz, 1999138874
ReeceNichols - Lees Summit
Source: Heartland MLS as distributed by MLS GRID,MLS#: 2470298
Facts & features
Interior
Bedrooms & bathrooms
- Bedrooms: 4
- Bathrooms: 2
- Full bathrooms: 2
Primary bedroom
- Level: First
- Area: 196 Square Feet
- Dimensions: 14 x 14
Bedroom 2
- Level: First
- Area: 110 Square Feet
- Dimensions: 11 x 10
Bedroom 3
- Level: First
- Area: 100 Square Feet
- Dimensions: 10 x 10
Bedroom 4
- Features: Carpet
- Level: Basement
- Area: 110 Square Feet
- Dimensions: 11 x 10
Great room
- Level: First
- Area: 255 Square Feet
- Dimensions: 17 x 15
Kitchen
- Features: Ceramic Tiles
- Level: First
- Area: 240 Square Feet
- Dimensions: 24 x 10
Laundry
- Features: Ceramic Tiles
- Level: First
Recreation room
- Features: Carpet, Fireplace
- Level: Basement
- Area: 450 Square Feet
- Dimensions: 25 x 18
Heating
- Electric
Cooling
- Electric
Appliances
- Included: Dishwasher, Disposal, Microwave, Built-In Electric Oven
- Laundry: Laundry Room, Off The Kitchen
Features
- Ceiling Fan(s), Painted Cabinets, Vaulted Ceiling(s)
- Flooring: Carpet, Ceramic Tile, Laminate
- Windows: Wood Frames
- Basement: Basement BR,Concrete,Daylight,Finished
- Number of fireplaces: 2
- Fireplace features: Gas, Gas Starter, Living Room, Recreation Room, Fireplace Screen
Interior area
- Total structure area: 1,981
- Total interior livable area: 1,981 sqft
- Finished area above ground: 1,434
- Finished area below ground: 547
Property
Parking
- Total spaces: 2
- Parking features: Attached, Garage Faces Side
- Attached garage spaces: 2
Features
- Patio & porch: Deck, Porch
- Fencing: Wood
Lot
- Size: 0.25 Acres
- Features: Corner Lot
Details
- Parcel number: 52730171900000000
Construction
Type & style
- Home type: SingleFamily
- Architectural style: Traditional
- Property subtype: Single Family Residence
Materials
- Frame
- Roof: Composition
Condition
- Year built: 1993
Utilities & green energy
- Sewer: Public Sewer
- Water: Public
Community & HOA
Community
- Security: Smoke Detector(s)
- Subdivision: Foxwood East
HOA
- Has HOA: No
Location
- Region: Lees Summit
Financial & listing details
- Tax assessed value: $279,040
- Annual tax amount: $3,953
- Date on market: 4/13/2024
- Listing terms: Cash,Conventional,FHA,VA Loan
- Ownership: Private
Price history
| Date | Event | Price |
|---|---|---|
| 5/24/2024 | Sold | -- |
Source:  Heartland MLS as distributed by MLS GRID #2470298 Report a problem Heartland MLS as distributed by MLS GRID #2470298 Report a problem | ||
| 5/2/2024 | Pending sale | $355,000$179/sqft |
Source: Heartland MLS as distributed by MLS GRID #2470298 Report a problem | ||
| 4/21/2024 | Price change | $355,000-2.7%$179/sqft |
Source: Heartland MLS as distributed by MLS GRID #2470298 Report a problem | ||
| 4/13/2024 | Listed for sale | $365,000+10.6%$184/sqft |
Source: Heartland MLS as distributed by MLS GRID #2470298 Report a problem | ||
| 4/8/2022 | Sold | -- |
Source: Heartland MLS as distributed by MLS GRID #2367880 Report a problem | ||
| 3/7/2022 | Pending sale | $330,000+11.9%$167/sqft |
Source: Heartland MLS as distributed by MLS GRID #2367880 Report a problem | ||
| 3/3/2022 | Listed for sale | $295,000$149/sqft |
Source: Heartland MLS as distributed by MLS GRID #2367880 Report a problem | ||
| 3/11/2015 | Sold | -- |
Source: Heartland MLS as distributed by MLS GRID #1917497 Report a problem | ||
Public tax history
| Year | Property taxes | Tax assessment |
|---|---|---|
| 2025 | $3,855 -3.2% | $53,018 -3.9% |
| 2024 | $3,982 +0.7% | $55,143 |
| 2023 | $3,953 +22.1% | $55,143 +37.5% |
| 2022 | $3,236 -2% | $40,091 |
| 2021 | $3,303 +9.1% | $40,091 +10.1% |
| 2020 | $3,029 +2.8% | $36,399 |
| 2019 | $2,946 | $36,399 +25.5% |
| 2018 | $2,946 +13.5% | $29,014 |
| 2017 | $2,595 +5.2% | $29,014 +3.4% |
| 2016 | $2,466 +1% | $28,063 +2.7% |
| 2014 | $2,441 +0.1% | $27,336 |
| 2013 | $2,439 -0.2% | $27,336 |
| 2012 | $2,444 +0.4% | $27,336 |
| 2011 | $2,434 +1.8% | $27,336 |
| 2010 | $2,390 -0.8% | $27,336 |
| 2009 | $2,408 +0.4% | $27,336 -2% |
| 2008 | $2,399 -1.5% | $27,894 |
| 2007 | $2,435 +0.1% | $27,894 |
| 2006 | $2,434 +8.9% | $27,894 |
| 2005 | $2,235 +6.8% | $27,894 +12% |
| 2004 | $2,093 | $24,905 |
| 2003 | -- | -- |
| 2002 | $1,845 +4.1% | $22,040 |
| 2001 | $1,772 | $22,040 |
Find assessor info on the county website
Neighborhood: 64086
Nearby homes
- $412,3004 bd3 ba2.4k sqft1409 NE Bluff St, Lees Summit, MO 64086Off Market
- $--3 bd2 ba1.5k sqft912 NE Bryant Dr, Lees Summit, MO 64086Sold
- $419,2004 bd3 ba2.2k sqft1405 NE Bluff St, Lees Summit, MO 64086Off Market
- $340,5003 bd2 ba1.4k sqft908 NE Bryant Dr, Lees Summit, MO 64086Off Market

- $375,9004 bd3 ba2.2k sqft913 NE Bryant Dr, Lees Summit, MO 64086Off Market
- $421,4004 bd2 ba2k sqft1420 NE Bluff St, Lees Summit, MO 64086Off Market
- $378,1005 bd3 ba2k sqft1424 NE Bluff St, Lees Summit, MO 64086Off Market
- $441,2004 bd2 ba1.5k sqft1416 NE Bluff St, Lees Summit, MO 64086Off Market
Nearby schools
GreatSchools rating
- 4/10Underwood Elementary SchoolGrades: K-5Distance: 1.2 mi
- 7/10Bernard C. Campbell Middle SchoolGrades: 6-8Distance: 1.1 mi
- 8/10Lee's Summit North High SchoolGrades: 9-12Distance: 1.6 mi
Schools provided by the listing agent
- Elementary: Richardson
- Middle: Bernard Campbell
- High: Lee's Summit North
Source: Heartland MLS as distributed by MLS GRID. This data may not be complete. We recommend contacting the local school district to confirm school assignments for this home.
Get a cash offer in 3 minutes
Find out how much your home could sell for in as little as 3 minutes with a no-obligation cash offer.
Estimated market value
$366,600
Get a cash offer in 3 minutes
Find out how much your home could sell for in as little as 3 minutes with a no-obligation cash offer.
Estimated market value
$366,600
- Missouri
- Jackson County
- Lees Summit
- 64086
- 916 NE Bryant Dr
Nearby cities
Nearby zip codes
Other Lees Summit Topics
