Skip main navigation
Sold
  • $630,000

    916 NW 105th Cir, Vancouver, WA 98685

    3beds
    1,622sqft
    Residential, Single Family Residence
    Built in 2013
    7,405 Square Feet Lot
    $631,000 Zestimate®
    $388/sqft
    $2,683 Estimated rent

    Home value

    $631,000

    $599,000 - $663,000

    $2,683/mo

    Zestimate® history
    Loading
    Loading...

    Owner options

    List your home for rent

    $2,683/mo

    Rent Zestimate®

    Find your next renter with Zillow Rental Manager. Plus, with online applications, you can quickly screen prospective tenants – for free.

    Learn more

    $2,683/mo

    Rent Zestimate®

    Refinance and save

    $3,774/mo

    Est. payment

    Refinancing to a lower rate could help reduce your monthly payments and save thousands over the life of the loan.

    See today's rates

    $3,774/mo

    Est. payment

    Explore your selling options

    Work with a Zillow partner agent

    Leverage their expertise and Zillow's premium Showcase listings to get your home seen by more buyers.

    Get started

    List with your own agent

    Get your home in front of millions of buyers by listing it on Zillow.

    Learn how to do it

    Sell it yourself

    Take full control of how buyers see your home on Zillow by listing For Sale by Owner (FSBO).

    List your home

    What's special

    Easy one-level layoutThree bedrooms offer flexibilitySleek quartz counterAir-cleaning systemCharming gated entryQuiet cul-de-sacCustom cabinets
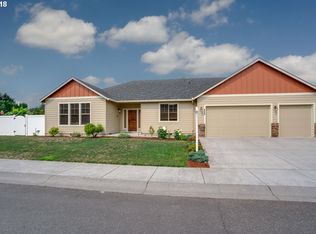
    Step into this well cared-for ranch and feel everyday life become a little easier, a little brighter, and a lot more comfortable. Tucked into a quiet cul-de-sac in a NW Vancouver neighborhood, this home blends modern updates with warm inviting spaces creating a home that feels both practical and indulgent. You will be greeted by a neatly manicured, easy-care front yard and charming gated entry. Step through the front door and into a welcoming great room where natural light pours in through skylights. Soft daylight seamlessly connects living, dining, and kitchen spaces—ideal for both relaxed evenings at home and effortless entertaining. The great room has a sense of openness and flow that makes the home feel larger than its footprint. The kitchen is both beautiful and functional, anchored by sleek quartz counter and custom cabinets. This home’s three bedrooms offer flexibility for your lifestyle. The primary suite provides a restful retreat that will not disappoint. The two additional bedrooms can serve as guest spaces, home offices, hobby rooms, or kids’ rooms—adaptable spaces that can grow and change with your needs. Both bathrooms are designed for convenience and comfort, with an easy, one-level layout that feels intuitive and accessible. The dedicated laundry room keeps everyday tasks contained, offering space to sort, fold, and store essentials out of sight yet within easy reach. One of the subtle but significant features of this home is the air-cleaning system, working quietly in the background to help keep the indoor air fresh. The yard’s scale feels just right—enough space to garden play or entertain. Whether you’re welcoming guests of all ages, planning to age in place, or simply prefer the comfort and practicality of a ranch-style home, this floor plan delivers.

    Zillow last checked:

    Listing updated:

    Listed by:

    Terry Eccles-Pettet 360-921-9360,

    Imagine Homes Realty, LLC

    Bought with:

    Ellen Hartzell, 89690

    Redfin

    Source: RMLS (OR),MLS#: 675925937MLS Logo

    Facts & features

    Interior

    Bedrooms & bathrooms
    • Bedrooms: 3
    • Bathrooms: 2
    • Full bathrooms: 2
    • Main level bathrooms: 2
    Rooms
    • Room types: Laundry, Bedroom 2, Bedroom 3, Dining Room, Family Room, Kitchen, Living Room, Primary Bedroom
    Primary bedroom
    • Features: Laminate Flooring, Walkin Closet, Walkin Shower
    • Level: Main
    Bedroom 2
    • Features: Laminate Flooring
    • Level: Main
    Bedroom 3
    • Features: Laminate Flooring
    • Level: Main
    Dining room
    • Features: Kitchen Dining Room Combo, Pantry, Sliding Doors
    • Level: Main
    Kitchen
    • Features: Builtin Range, Dishwasher, Island, Microwave, Laminate Flooring, Quartz, Solar Tube
    • Level: Main
    Heating
    • Forced Air
    Cooling
    • Central Air
    Appliances
    • Included: Dishwasher, Free-Standing Gas Range, Free-Standing Refrigerator, Gas Appliances, Microwave, Range Hood, Washer/Dryer, Built-In Range, Electric Water Heater, Tankless Water Heater
    • Laundry: Laundry Room
    Features
    • Quartz, Solar Tube(s), Sink, Kitchen Dining Room Combo, Pantry, Kitchen Island, Walk-In Closet(s), Walkin Shower
    • Flooring: Laminate, Tile
    • Doors: Sliding Doors
    • Windows: Double Pane Windows, Vinyl Frames
    • Basement: Crawl Space
    • Number of fireplaces: 1
    • Fireplace features: Gas
    Interior area
    • Total structure area: 1,622
    • Total interior livable area: 1,622 sqft

    Property

    Parking
    • Total spaces: 2
    • Parking features: Driveway, On Street, Garage Door Opener, Attached
    • Attached garage spaces: 2
    • Has uncovered spaces: Yes
    Accessibility
    • Accessibility features: Accessible Entrance, Accessible Hallway, Garage On Main, Ground Level, Main Floor Bedroom Bath, Natural Lighting, One Level, Utility Room On Main, Walkin Shower, Accessibility
    Features
    • Levels: One
    • Stories: 1
    • Patio & porch: Covered Patio
    • Exterior features: Dog Run, Yard
    • Fencing: Fenced
    Lot
    • Size: 7,405 Square Feet
    • Features: Cul-De-Sac, Level, Trees, Sprinkler, SqFt 7000 to 9999
    Details
    • Additional structures: ToolShed
    • Parcel number: 189366020
    • Other equipment: Air Cleaner

    Construction

    Type & style
    • Home type: SingleFamily
    • Architectural style: Ranch
    • Property subtype: Residential, Single Family Residence
    Materials
    • Cement Siding, Lap Siding
    • Foundation: Pillar/Post/Pier
    • Roof: Composition
    Condition
    • Resale
    • New construction: No
    • Year built: 2013
    Details
    • Warranty included: Yes

    Utilities & green energy

    • Gas: Gas
    • Sewer: Public Sewer
    • Water: Public
    • Utilities for property: Cable Connected

    Community & HOA

    Community
    • Subdivision: Felida
    HOA
    • Has HOA: No
    Location
    • Region: Vancouver

    Financial & listing details

    • Price per square foot: $388/sqft
    • Tax assessed value: $545,671
    • Annual tax amount: $6,075
    • Date on market: 4/25/2026
    • Cumulative days on market: 4 days
    • Listing terms: Cash,Conventional,FHA,VA Loan
    • Road surface type: Paved

    Price history

    DateEventPrice
    6/4/2026Sold$630,000+3.3%$388/sqft
    Source: RMLS (OR) #675925937 Report a problem
    4/29/2026Pending sale$610,000$376/sqft
    Source: RMLS (OR) #675925937 Report a problem
    4/26/2026Listed for sale$610,000+43.6%$376/sqft
    Source: RMLS (OR) #675925937 Report a problem
    11/19/2020Sold$424,900$262/sqft
    Source: NWMLS as distributed by MLS GRID #1665239 Report a problem
    10/19/2020Pending sale$424,900$262/sqft
    Source: John L Scott Real Estate #1665239 Report a problem
    10/9/2020Listed for sale$424,900+48.9%$262/sqft
    Source: John L Scott Real Estate #1665239 Report a problem
    3/29/2013Sold$285,377+280.5%$176/sqft
    Source: Public Record Report a problem
    1/22/2013Sold$75,000$46/sqft
    Source: Public Record Report a problem

    Public tax history

    YearProperty taxesTax assessment
    2024$5,753 +5.5%$545,671 -2.4%
    2023$5,454 +11%$559,169 +7%
    2022$4,912 +3.7%$522,504 +17.5%
    2021$4,737 +406.6%$444,691 +10.4%
    2020$935 $402,798 +5.2%
    2019$935 -0.8%$382,806 +180.7%
    2018$943 -12.3%$136,372 -60%
    2017$1,076 -72.6%$340,930 +8%
    2016$3,926 $315,743 +12.3%
    2015$3,926 +9.7%$281,149 +8.5%
    2014$3,578 $259,231 +9.4%
    2013$3,578 $237,020
    Find assessor info on the county website

    Neighborhood: Salmon Creek

    Nearby schools

    GreatSchools rating
    Schools provided by the listing agent
    • Elementary: Sacajawea
    • Middle: Jefferson
    • High: Columbia River

    Source: RMLS (OR). This data may not be complete. We recommend contacting the local school district to confirm school assignments for this home.

    Get a cash offer in 3 minutes
    Find out how much your home could sell for in as little as 3 minutes with a no-obligation cash offer.
    Estimated market value
    $631,000
    Get a cash offer in 3 minutes
    Find out how much your home could sell for in as little as 3 minutes with a no-obligation cash offer.
    Estimated market value
    $631,000