Skip main navigation
For sale
  • Price cut: $20K (4/22)
    $325,000

    916 Nancy Ct, Kissimmee, FL 34759

    3beds
    1,960sqft
    : 
    Loading
    Get pre-qualified
    Single Family Residence
    Built in 2001
    7,710 Square Feet Lot
    $-- Zestimate®
    $166/sqft
    $47/mo HOA

    What's special

    Private screen-enclosed poolBeautiful pool homeTwo-car garageOpen-concept layoutInviting natural lightWarm wood-style flooringExtended driveway
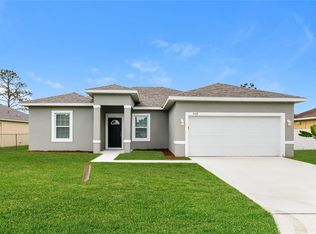
    Price Drop Sellers Relocated - Location! Location!! beautiful Pool Home is just minutes from Disney Parks and SeaWorld!!! Perfect for primary residents. Welcome to this charming 3-bedroom, 2-bath Pool home nestled in Kissimmee, offering the perfect blend of comfort, space, and Florida living. Designed with first-time homebuyers and families in mind, the open-concept layout features a bright kitchen with granite countertops, a large island with breakfast seating, abundant cabinetry, and seamless flow into the dining and living areas with warm wood-style flooring and inviting natural light. All bedrooms provide neutral tones, ceiling fans, and ample closet space, while the updated bathrooms include modern vanities and a glass-enclosed walk-in shower in the primary suite. Step outside to your private, screen-enclosed pool and fully fenced backyard—ideal for relaxing, entertaining, and creating lasting memories. Complete with a two-car garage, extended driveway, and move-in ready condition, this home delivers comfort, functionality, and family-friendly charm at an exceptional value. Seller Offer Closing Cost Credit $5,000 based on offer.
    189 days
    |
    401
    |
    55
    |

    Zillow last checked:

    Listing updated:

    Listed by:

    Matilda Carroll 386-624-8520,

    HOME WISE REALTY GROUP, INC. 407-712-2000

    Source: Stellar MLS,MLS#: V4946526MLS LogoOriginating MLS: West Volusia

    Loading...

      Facts & features

      Interior

      Bedrooms & bathrooms
      • Bedrooms: 3
      • Bathrooms: 2
      • Full bathrooms: 2
      Primary bedroom
      • Features: Walk-In Closet(s)
      • Level: First
      • Area: 216 Square Feet
      • Dimensions: 12x18
      Bedroom 2
      • Features: Built-in Closet
      • Level: First
      • Area: 144 Square Feet
      • Dimensions: 12x12
      Bedroom 3
      • Features: Built-in Closet
      • Level: First
      • Area: 144 Square Feet
      • Dimensions: 12x12
      Primary bathroom
      • Features: No Closet
      • Level: First
      • Area: 96 Square Feet
      • Dimensions: 12x8
      Bathroom 1
      • Features: No Closet
      • Level: First
      • Area: 60 Square Feet
      • Dimensions: 12x5
      Family room
      • Features: No Closet
      • Level: First
      • Area: 180 Square Feet
      • Dimensions: 12x15
      Kitchen
      • Features: No Closet
      • Level: First
      • Area: 120 Square Feet
      • Dimensions: 12x10
      Living room
      • Features: No Closet
      • Level: First
      • Area: 180 Square Feet
      • Dimensions: 12x15
      Heating
      • Central
      Cooling
      • Central Air
      Appliances
      • Included: Dishwasher, Disposal, Electric Water Heater, Microwave, Range
      • Laundry: Electric Dryer Hookup, Washer Hookup
      Features
      • Thermostat
      • Flooring: Ceramic Tile, Luxury Vinyl
      • Has fireplace: No
      Interior area
      • Total structure area: 2,340
      • Total interior livable area: 1,960 sqft
      Video & virtual tour

      Property

      Parking
      • Total spaces: 2
      • Parking features: Driveway
      • Attached garage spaces: 2
      • Has uncovered spaces: Yes
      Features
      • Levels: One
      • Stories: 1
      • Exterior features: Sidewalk
      • Has private pool: Yes
      • Pool features: In Ground
      Lot
      • Size: 7,710 Square Feet
      Details
      • Parcel number: 252628613821300080
      • Zoning: OPUD
      • Special conditions: None

      Construction

      Type & style
      • Home type: SingleFamily
      • Property subtype: Single Family Residence
      Materials
      • Concrete
      • Foundation: Block
      • Roof: Shingle
      Condition
      • New construction: No
      • Year built: 2001

      Utilities & green energy

      • Sewer: Public Sewer
      • Water: Public
      • Utilities for property: Cable Available, Electricity Available

      Community & HOA

      Community
      • Pet fee: $0 monthly
      • Subdivision: POINCIANA VILLAGE 5 NBHD 1
      HOA
      • Has HOA: Yes
      • HOA fee: $47 monthly
      • HOA name: Ponciana Village 5 Nbhd 1
      • HOA phone: 863-427-0900
      Location
      • Region: Kissimmee

      Financial & listing details

      • Price per square foot: $166/sqft
      • Tax assessed value: $266,300
      • Annual tax amount: $712
      • Date on market: 1/4/2026
      • Cumulative days on market: 188 days
      • Listing terms: Cash,Conventional,FHA,USDA Loan,VA Loan
      • Ownership: Fee Simple
      • Total actual rent: 0
      • Electric utility on property: Yes
      • Road surface type: Asphalt

        Estimated market value

        Not available

        Estimated sales range

        Not available

        Not available

        Price history

        DateEventPrice
        5/13/2026Listed for sale$325,000$166/sqft
        Source: Stellar MLS #V4946526 Report a problem
        5/13/2026Pending sale$325,000$166/sqft
        Source: Stellar MLS #V4946526 Report a problem
        4/22/2026Price change$325,000-5.8%$166/sqft
        Source: Stellar MLS #V4946526 Report a problem
        2/27/2026Price change$345,000-6.8%$176/sqft
        Source: Stellar MLS #V4946526 Report a problem
        2/21/2026Price change$370,000-2.6%$189/sqft
        Source: Stellar MLS #V4946526 Report a problem
        1/4/2026Listed for sale$380,000+156.8%$194/sqft
        Source: Stellar MLS #V4946526 Report a problem
        8/29/2014Sold$148,000-1.3%$76/sqft
        Source: Stellar MLS #S4800107 Report a problem
        6/12/2014Listed for sale$149,900+24.9%$76/sqft
        Source: CENTURY 21 All Homes & Properties #S4800107 Report a problem
        12/27/2011Sold$120,000-4%$61/sqft
        Source: Stellar MLS #S4690377 Report a problem
        10/16/2011Listed for sale$125,000+28.2%$64/sqft
        Source: FLASTAY.COM #S4690377 Report a problem
        9/5/2001Sold$97,500+983.3%$50/sqft
        Source: Public Record Report a problem
        3/5/2001Sold$9,000$5/sqft
        Source: Public Record Report a problem

        Public tax history

        YearProperty taxesTax assessment
        2025$713 +13%$266,300 +0.2%
        2024$631 +1.5%$265,900 +0.9%
        2023$622 -70%$263,500 +12.3%
        2022$2,073 +1.3%$234,600 +29.9%
        2021$2,046 -1.2%$180,600 +10.7%
        2020$2,070 +2%$163,200 +6.2%
        2019$2,030 $153,700 +10.9%
        2018$2,030 -18.3%$138,600 +12%
        2017$2,484 +6.9%$123,800 +4.4%
        2016$2,325 +2.9%$118,600 +5%
        2015$2,260 +2.3%$112,900 +13.7%
        2014$2,208 $99,300 +15.6%
        2013-- $85,900 +13%
        2012-- $76,000 +5%
        2011-- $72,400 -2.6%
        2010-- $74,300 -19.6%
        2009-- $92,400 -46.1%
        2008-- $171,300 -17.6%
        2007-- $207,900 +18.6%
        2006-- $175,300 +34.1%
        2005-- $130,700 +39.3%
        2004-- $93,800
        2003-- $93,800 +6.6%
        2002$1,028 +757.4%$87,987 +1097.1%
        2001$120 $7,350
        Find assessor info on the county website

        Monthly payment

        Est. payment

        Payment breakdown

        Explore the cost of this home by adjusting the details. Changes won't be saved.
        All calculations are estimates and provided by Zillow, Inc. for informational purposes only. Actual amounts may vary.
        HOA fees may include property taxes on listings classified as Co-Ops. Contact the listing agent and/or owner for fee details.
        Mortgage interest rates are dependent on a number of factors, including credit score, down payment, and repayment length. Interest rate data provided by Zillow Group Marketplace, Inc. as of 1/1/1970 from various mortgage lenders with which we have lead or other similar arrangements; the Estimated Payment is an average of those rates.
        See how much you could borrow to make a competitive offer.

        Climate risks

        Neighborhood: 34759

        Getting around

        0 / 100
        Car-Dependent
        19 / 100
        Minimal Transit
        26 / 100
        Somewhat Bikeable

        Nearby schools

        GreatSchools rating

        A local agent can set up tours, give advice and negotiate with sellers.

        Browse local experts

        Similar homes