Skip main navigation
Sold for $379,900
  • Tax assessed value
    $379,900

    916 Oak Ln, Grand Rivers, KY 42045

    3beds
    1,637sqft
    Single Family Residence
    Built in 2023
    3.25 Acres Lot
    $412,800 Zestimate®
    $232/sqft
    $2,009 Estimated rent

    Home value

    $412,800

    $392,000 - $433,000

    $2,009/mo

    Zestimate® history
    Loading
    Loading...

    Owner options

    List your home for rent

    $2,009/mo

    Rent Zestimate®

    Find your next renter with Zillow Rental Manager. Plus, with online applications, you can quickly screen prospective tenants – for free.

    Learn more

    $2,009/mo

    Rent Zestimate®

    Refinance and save

    $2,364/mo

    Est. payment

    Refinancing to a lower rate could help reduce your monthly payments and save thousands over the life of the loan.

    See today's rates

    $2,364/mo

    Est. payment

    Explore your selling options

    Work with a Zillow partner agent

    Leverage their expertise and Zillow's premium Showcase listings to get your home seen by more buyers.

    Get started

    List with your own agent

    Get your home in front of millions of buyers by listing it on Zillow.

    Learn how to do it

    Sell it yourself

    Take full control of how buyers see your home on Zillow by listing For Sale by Owner (FSBO).

    List your home

    What's special

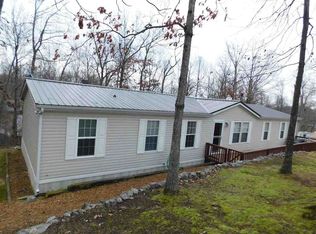
    BEAUTIFUL CUSTOM BUILT HOME (2023) THAT SITS ON 3.252 WOODED ACRES. FEATURES INCLUDE 3 BEDROOM, 2.5 BATHS WITH OFFICE (COULD BE LARGE WALK-IN PANTRY) WITH CUSTOM MAPLE CABINETRY, OVERSIZED ISLAND WITH RAISED BAR, GRANITE, QUARTZ & ITALIAN MARBLE TOPS. THE FULLY EQUIPPED KITCHEN HAS UPGRADED LG APPLIANCES (GAS STOVE). THE EXTERIOR HAS STONE, HARDIE BOARD SIDING, SOFFITS & FASCIA. THE SEAMLESS GUTTERS HAVE GUTTER GUARDS. THE BACK COVERED PORCH IS STAMPED CONCRETE & STEPS DOWN TO A 10 X 22 TREX DECK. THE 2 CAR GARAGE HAS A INSULATED GARAGE DOOR WITH UPGRADED SIDE MOUNT OPENERS, THE TANKLESS GAS WATER HEATER IS LOCATED HERE. THE OVERSIZED ANDERSEN WINDOWS HAVE SMARTSUN TECHNOLOGY & SHOW OFF STUNNING VIEWS OF THE MANICURED ACREAGE. THE MASTER BATH HAS A 6' JASON AIR MASSUER SOAKING TUB & TILED WALK-IN SHOWER. THE HOME HAS UPGRADED LUXURY VINYL TILE EVERYWHERE EXCEPT 2 BEDROOMS THERE ARE TO MANY UPGRADES TO LIST, COME SEE THIS BEAUTIFUL HOME & MAKE IT YOUR OWN PRIVATE RETREAT.

    Zillow last checked:

    Listing updated:

    Listed by:

    Janie Ezell 270-305-1176,

    Town & Country Realty

    Bought with:

    Null Non-Member

    Fallback Office Hopkinsville

    Source: Imagine MLS,MLS#: H38789MLS Logo

    Facts & features

    Interior

    Bedrooms & bathrooms
    • Bedrooms: 3
    • Bathrooms: 3
    • Full bathrooms: 2
    • 1/2 bathrooms: 1
    Primary bedroom
    • Level: First
    • Area: 184.17 Square Feet
    • Dimensions: 13.08 x 14.08
    Bedroom 2
    • Level: First
    • Area: 126.44 Square Feet
    • Dimensions: 11.16 x 11.33
    Bedroom 3
    • Level: First
    • Area: 129.28 Square Feet
    • Dimensions: 11.41 x 11.33
    Bathroom 1
    • Level: First
    Bathroom 2
    • Level: First
    Bathroom 3
    • Description: Half Bath
    • Level: First
    Dining room
    • Level: First
    Great room
    • Level: First
    • Area: 284.95 Square Feet
    • Dimensions: 15.91 x 17.91
    Kitchen
    • Level: First
    • Area: 239.94 Square Feet
    • Dimensions: 11.16 x 21.5
    Utility room
    • Level: First
    • Area: 63.72 Square Feet
    • Dimensions: 6.83 x 9.33
    Heating
    • Propane
    Cooling
    • Central Air
    Appliances
    • Included: Dryer, Disposal, Dishwasher, Microwave, Other, Refrigerator, Washer, Range
    • Laundry: Washer Hookup
    Features
    • Eat-in Kitchen, Walk-In Closet(s), Ceiling Fan(s)
    • Flooring: Carpet, Other
    • Windows: Blinds
    • Basement: Crawl Space
    Interior area
    • Total structure area: 1,637
    • Total interior livable area: 1,637 sqft
    • Finished area above ground: 1,637
    • Finished area below ground: 0

    Property

    Parking
    • Total spaces: 2
    • Parking features: Attached Garage
    • Garage spaces: 2
    Features
    • Levels: One
    Lot
    • Size: 3.25 Acres
    • Features: Wooded
    Details
    • Parcel number: 079300014200

    Construction

    Type & style
    • Home type: SingleFamily
    • Property subtype: Single Family Residence
    Materials
    • Masonite, Stone
    • Foundation: Block
    • Roof: Shingle
    Condition
    • Year built: 2023

    Utilities & green energy

    • Sewer: Septic Tank
    • Water: Public
    • Utilities for property: Cable Available

    Community & HOA

    Community
    • Subdivision: Rolling Meadows
    Location
    • Region: Grand Rivers

    Financial & listing details

    • Price per square foot: $232/sqft
    • Tax assessed value: $379,900
    • Annual tax amount: $3,474
    • Date on market: 2/19/2024

    Price history

    DateEventPrice
    4/11/2024Sold$379,900-1.3%$232/sqft
    Source: Imagine MLS #H38789 Report a problem
    3/3/2024Pending sale$384,900$235/sqft
    Source: HCTCBOR #38789 Report a problem
    3/1/2024Price change$384,900-1.3%$235/sqft
    Source: HCTCBOR #38789 Report a problem
    2/19/2024Listed for sale$389,900$238/sqft
    Source: HCTCBOR #38789 Report a problem

    Public tax history

    YearProperty taxesTax assessment
    2025$3,474 +9.3%$379,900 +8.5%
    2024$3,177 +886.1%$350,000 +900%
    2023$322 +5.7%$35,000
    2022$305 -0.9%$35,000
    2021$308 -1.1%$35,000
    2020$311 +0.3%$35,000
    2019$310 $35,000
    Find assessor info on the county website

    Neighborhood: 42045

    Nearby schools

    GreatSchools rating
    Get pre-qualified for a loan
    At Zillow Home Loans, we can pre-qualify you in as little as 5 minutes with no impact to your credit score.

    An equal housing lender. NMLS #10287.