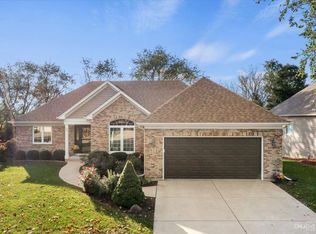
DREAMS REALLY DO COME TRUE! Come live the good life in this fully loaded custom built ranch home in wildly popular The Lakes of Bliss Woods. Ranch homes in this community rarely hit the market and, when they do, they go very quickly. This one checks all the typical boxes and even a few more! The home's great curb appeal (full brick front, Hardie Board siding) and lushly landscaped yard make a wonderful first impression. Step inside and be consumed by the home's wide open floor plan, soaring 14' ceilings, and generously proportioned room sizes. Rich hardwood floors, thick crown moldings, volume and vaulted ceilings are just the beginning. The vaulted great room boasts a cozy gas log/gas start fireplace and oversized, stacked windows that flood the home with natural light. It flows easily into the gourmet kitchen with 42" custom cabinets, stainless steel appliances and sleek granite counter tops. The split floor plan is amazing. On one side you'll find the primary suite with its tray ceiling, walk-in closet, and spa-like bath. Two secondary bedrooms are located on the other side of the home and are adjoined by a private Jack n' Jill bath with dual sinks. Unlike many ranch floor plans in this area and price point, there's even a bonus half bath for guests. The full, finished English basement was done right with drywalled ceilings and plenty of recessed lighting. It adds almost 1200 sq ft of living space and 900 sq ft of storage space to this already comfortable home. There's roughed in plumbing for a future bath and even more opportunity for expansion/finishing (think media room, 4th bedroom, workout room, workshop) - or keep it as amazing storage space. Is outdoor entertaining your thing? If so, you'll love the party-sized sturdy Trex deck that overlooks the tree-lined and fenced yard. This yard brings the term "privacy" to a whole new level! Newer furnace and water heater (2022). Newer sump pump and battery back up (2022). Newer lighted ceiling fans in every bedroom (2022). Newer Hardie Board siding, roof and oversized gutters and downspouts (2020). The list goes on! All this is situated in a quiet community with parks, lakes, waterfalls and bike path. It's conveniently located near the Gilman Trail, forest preserves and several golf courses. The Lakes of Bliss Woods gives you that quiet "out of the way" feel, yet you're just minutes to the I-88 corridor. Come see the wonderful quality of life that this home and community have to offer. WELCOME HOME!
Closed
Zillow last checked:
Listing updated:
Bought with:
Christine Evensen
Realstar Realty, Inc
Source: MRED as distributed by MLS GRID,MLS#: 11883392
Price history
| Date | Event | Price |
|---|---|---|
| 1/16/2024 | Sold | $529,900$263/sqft |
Source:  MRED as distributed by MLS GRID #11883392 Report a problem MRED as distributed by MLS GRID #11883392 Report a problem | ||
| 12/4/2023 | Contingent | $529,900$263/sqft |
Source: MRED as distributed by MLS GRID #11883392 Report a problem | ||
| 9/21/2023 | Listed for sale | $529,900+35.9%$263/sqft |
Source: MRED as distributed by MLS GRID #11883392 Report a problem | ||
| 5/6/2022 | Sold | $390,000+1%$194/sqft |
Source: Public Record Report a problem | ||
| 11/6/2013 | Listing removed | $386,000$192/sqft |
Source: RE/MAX Professionals Select #08452998 Report a problem | ||
| 9/25/2013 | Listed for sale | $386,000+4.9%$192/sqft |
Source: Re/Max Professionals Select #08452998 Report a problem | ||
| 3/27/2012 | Listing removed | $368,000$183/sqft |
Source: CENTURY 21 Marino Real Estate, Inc. #07989521 Report a problem | ||
| 2/7/2012 | Listed for sale | $368,000-8%$183/sqft |
Source: Visual Tour #0798521 Report a problem | ||
| 9/29/2011 | Listing removed | $400,000$199/sqft |
Source: Classic Realty Group #07876150 Report a problem | ||
| 8/10/2011 | Listed for sale | $400,000+31.8%$199/sqft |
Source: Classic Realty Group #07876150 Report a problem | ||
| 3/10/2003 | Sold | $303,500+451.8%$151/sqft |
Source: Public Record Report a problem | ||
| 3/4/2002 | Sold | $55,000$27/sqft |
Source: Public Record Report a problem | ||
Get a cash offer in 3 minutes
Find out how much your home could sell for in as little as 3 minutes with a no-obligation cash offer.
Estimated market value
$566,200
