Step inside to a beautiful entryway that opens into your luxurious natural light filled living space with WOOD floors. Over $60,000 in upgrades. The open floor plan features cathedral ceilings and a FIREPLACE in the living room which opens to the GOURMET eat-in kitchen with a double oven, gas stove, oversized island, pantry, quartz countertops and all stainless-steel appliances! The main level features an office and the oversized Owner’s Suite with 2 separate vanities and a private laundry room off the massive walk-in closet with custom organization! Upstairs you will find 3 bedrooms, 2 bathrooms, a bonus room and additional laundry room. The fenced backyard and COVERED DECK create the perfect space for outdoor gatherings. You will have ample parking with the 3-CAR garage. Community offers AMENITIES GALORE...fitness center, clubhouse with a resort-style pool, playground, splash pad, expansive green space, dog park and miles of paved walking trails. Notable upgrades include plantation shutters, tankless hot water heater, farmhouse sink, soft close drawers, sealed crawlspace, and much more! Enjoy community events and “food truck Fridays”. See attachment or private remarks for all upgrades and lender incentive: $5,000 toward lender closing costs and free appraisal. Multiple offers received; all offers must be in by 4 PM on 3/15/25.
Closed
$605,000
916 Orchid Pl, Hendersonville, TN 37075
4beds
2,664sqft
Single Family Residence, Residential
Built in 2020
0.26 Acres Lot
$599,700 Zestimate®
$227/sqft
$3,379 Estimated rent
Home value
$599,700
$558,000 - $648,000
$3,379/mo
Zestimate® history
Owner options
List your home for rent
$3,379/mo
Rent Zestimate®
Find your next renter with Zillow Rental Manager. Plus, with online applications, you can quickly screen prospective tenants – for free.
$3,379/mo
Rent Zestimate®
Refinance and save
$3,626/mo
Est. payment
Refinancing to a lower rate could help reduce your monthly payments and save thousands over the life of the loan.
$3,626/mo
Est. payment
Explore your selling options
Work with a Zillow partner agent
Leverage their expertise and Zillow's premium Showcase listings to get your home seen by more buyers.
Get startedList with your own agent
Get your home in front of millions of buyers by listing it on Zillow.
Learn how to do itSell it yourself
Take full control of how buyers see your home on Zillow by listing For Sale by Owner (FSBO).
List your homeWhat's special
Oversized islandGas stovePrivate laundry roomFenced backyardStainless-steel appliancesFarmhouse sinkGourmet eat-in kitchen
Zillow last checked:
Listing updated:
Listed by:
Julie Ricciardi 573-268-3650,
simpliHOM
Bought with:
Shaun Surgener, 379958
simpliHOM
Lisa Rabino, 361171
simpliHOM
Source: RealTracs MLS as distributed by MLS GRID,MLS#: 2803459
Facts & features
Interior
Bedrooms & bathrooms
- Bedrooms: 4
- Bathrooms: 4
- Full bathrooms: 3
- 1/2 bathrooms: 1
- Main level bedrooms: 1
Bedroom 1
- Features: Suite
- Level: Suite
- Area: 224 Square Feet
- Dimensions: 16x14
Bedroom 2
- Features: Bath
- Level: Bath
- Area: 130 Square Feet
- Dimensions: 13x10
Bedroom 3
- Features: Bath
- Level: Bath
- Area: 110 Square Feet
- Dimensions: 11x10
Bedroom 4
- Features: Extra Large Closet
- Level: Extra Large Closet
- Area: 99 Square Feet
- Dimensions: 11x9
Bonus room
- Features: Second Floor
- Level: Second Floor
- Area: 182 Square Feet
- Dimensions: 13x14
Dining room
- Features: Combination
- Level: Combination
- Area: 165 Square Feet
- Dimensions: 11x15
Kitchen
- Area: 247 Square Feet
- Dimensions: 19x13
Living room
- Features: Combination
- Level: Combination
- Area: 280 Square Feet
- Dimensions: 14x20
Heating
- Central, Natural Gas
Cooling
- Central Air, Electric
Appliances
- Included: Double Oven, Gas Range, Dishwasher, Disposal, Dryer, Microwave, Refrigerator, Stainless Steel Appliance(s), Washer
Features
- Ceiling Fan(s), Entrance Foyer, Extra Closets, Open Floorplan, Pantry, Smart Thermostat, Walk-In Closet(s), Kitchen Island
- Flooring: Carpet, Wood, Tile
- Basement: Crawl Space
- Number of fireplaces: 1
- Fireplace features: Family Room, Gas
Interior area
- Total structure area: 2,664
- Total interior livable area: 2,664 sqft
- Finished area above ground: 2,664
Property
Parking
- Total spaces: 6
- Parking features: Garage Door Opener, Garage Faces Front, Driveway
- Attached garage spaces: 3
- Uncovered spaces: 3
Features
- Levels: Two
- Stories: 2
- Patio & porch: Deck, Covered, Porch
- Exterior features: Smart Lock(s)
- Pool features: Association
- Fencing: Back Yard
Lot
- Size: 0.26 Acres
- Features: Level
Details
- Parcel number: 138F E 02300 000
- Special conditions: Standard
Construction
Type & style
- Home type: SingleFamily
- Property subtype: Single Family Residence, Residential
Materials
- Brick
- Roof: Shingle
Condition
- New construction: No
- Year built: 2020
Utilities & green energy
- Sewer: Public Sewer
- Water: Public
- Utilities for property: Electricity Available, Water Available, Underground Utilities
Green energy
- Energy efficient items: Thermostat
Community & HOA
Community
- Security: Fire Alarm, Smoke Detector(s), Smart Camera(s)/Recording
- Subdivision: Durham Farms Ph2 Sec26
HOA
- Has HOA: Yes
- Amenities included: Clubhouse, Dog Park, Fitness Center, Park, Playground, Pool, Sidewalks, Underground Utilities, Trail(s)
- Services included: Recreation Facilities
- HOA fee: $108 monthly
Location
- Region: Hendersonville
Financial & listing details
- Price per square foot: $227/sqft
- Tax assessed value: $607,600
- Annual tax amount: $3,052
- Date on market: 3/14/2025
- Electric utility on property: Yes
Price history
| Date | Event | Price |
|---|---|---|
| 4/2/2025 | Sold | $605,000+5.2%$227/sqft |
Source:  RealTracs MLS as distributed by MLS GRID #2803459 Report a problem RealTracs MLS as distributed by MLS GRID #2803459 Report a problem | ||
| 3/15/2025 | Contingent | $575,000$216/sqft |
Source: RealTracs MLS as distributed by MLS GRID #2803459 Report a problem | ||
| 3/14/2025 | Listed for sale | $575,000+35.3%$216/sqft |
Source: RealTracs MLS as distributed by MLS GRID #2803459 Report a problem | ||
| 8/14/2020 | Sold | $424,989$160/sqft |
Source: Public Record Report a problem | ||
Public tax history
| Year | Property taxes | Tax assessment |
|---|---|---|
| 2025 | $3,052 | $151,900 |
| 2024 | $3,052 -10.1% | $151,900 +41.8% |
| 2023 | $3,397 -0.3% | $107,125 -75% |
| 2022 | $3,407 +40.6% | $428,500 |
| 2021 | $2,423 | $428,500 +47.4% |
| 2020 | $2,423 | $290,700 |
Find assessor info on the county website
Neighborhood: 37075
Nearby homes
- $611,2004 bd4 ba2.5k sqft916 Orchid Pl LOT 582, Hendersonville, TN 37075Off Market
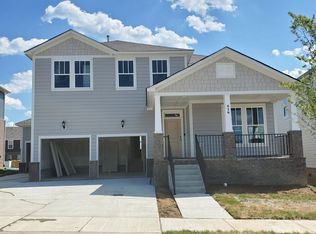
- $643,0004 bd3 ba2.8k sqft920 Orchid Pl LOT 581, Hendersonville, TN 37075Off Market

- $625,600-- bd-- ba2.6k sqft912 Orchid Pl, Hendersonville, TN 37075Off Market
- $684,900-- bd3 ba3k sqft920 Orchid Pl, Hendersonville, TN 37075Off Market
- $643,0004 bd3 ba2.8k sqft912 Orchid Pl LOT 583, Hendersonville, TN 37075Off Market
- $690,0005 bd5 ba3k sqft924 Orchid Pl #580, Hendersonville, TN 37075Off Market
- $623,8004 bd4 ba2.5k sqft908 Orchid Pl, Hendersonville, TN 37075Off Market
- $676,800-- bd3 ba3k sqft924 Orchid Pl, Hendersonville, TN 37075Off Market
Nearby schools
GreatSchools rating
- 9/10Dr. William Burrus Elementary SchoolGrades: K-5Distance: 1.2 mi
- 8/10Knox Doss Middle School At Drakes CreekGrades: 6-8Distance: 1.4 mi
- 7/10Beech Sr High SchoolGrades: 9-12Distance: 1.7 mi
Schools provided by the listing agent
- Elementary: Dr. William Burrus Elementary at Drakes Creek
- Middle: Knox Doss Middle School at Drakes Creek
- High: Beech Sr High School
Source: RealTracs MLS as distributed by MLS GRID. This data may not be complete. We recommend contacting the local school district to confirm school assignments for this home.
Get a cash offer in 3 minutes
Find out how much your home could sell for in as little as 3 minutes with a no-obligation cash offer.
Estimated market value
$599,700
Get a cash offer in 3 minutes
Find out how much your home could sell for in as little as 3 minutes with a no-obligation cash offer.
Estimated market value
$599,700
- Tennessee
- Sumner County
- Hendersonville
- 37075
- 916 Orchid Pl
Nearby cities
Nearby zip codes
Other Hendersonville Topics
