Skip main navigation
Off market
  • $1,644,400

    916 Pacific St APT 1, Brooklyn, NY 11238

    2beds
    1,676sqft
    Condo
    Built in 2007
    -- sqft lot
    $1,644,400 Zestimate®
    $981/sqft
    $7,761 Estimated rent

    Home value

    $1,644,400

    $1.51M - $1.78M

    $7,761/mo

    Zestimate® history
    Loading
    Loading...

    Owner options

    List your home for rent

    $7,761/mo

    Rent Zestimate®

    Find your next renter with Zillow Rental Manager. Plus, with online applications, you can quickly screen prospective tenants – for free.

    Learn more

    $7,761/mo

    Rent Zestimate®

    Refinance and save

    $10,722/mo

    Est. payment

    Refinancing to a lower rate could help reduce your monthly payments and save thousands over the life of the loan.

    See today's rates

    $10,722/mo

    Est. payment

    Explore your selling options

    Work with a Zillow partner agent

    Leverage their expertise and Zillow's premium Showcase listings to get your home seen by more buyers.

    Get started

    List with your own agent

    Get your home in front of millions of buyers by listing it on Zillow.

    Learn how to do it

    Sell it yourself

    Take full control of how buyers see your home on Zillow by listing For Sale by Owner (FSBO).

    List your home

    What's special

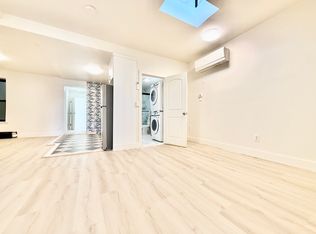
    Welcome to your Brooklyn garden oasis! Unit #1 at 916 Pacific Street comprises two full levels of this 4 unit condominium and boasts over 1,200 SF of private outdoor space. This fantastic convertible 2 bedroom home offers 1,676 SF of interior space to grow in to, or a wise investment opportunity with room for added value. The 12' ceilings on the upper level provide a lofty feel throughout and contribute to the welcoming layout of the open concept kitchen, dining and living areas that open onto the 24' wide upper balcony through 2 sets of sliding glass doors. You'll never be wanting for sunlight, as the floor to ceiling windows with southern exposure let the sun shine through all year round. With stainless steel Bosch appliances, gas range, double door pantry and counter seating for 4 you couldn't ask for a better equipped kitchen! The bedroom offers 300 cubic feet of custom built cabinetry for clothing and storage, and is spacious enough for 2 king sized beds! As you make your way downstairs, you'll enjoy 60 feet of cleverly designed shelving along the stairs to highlight your favorite artwork, books and more. The lower level of the home includes a stacked washer/dryer. half bathroom and over 700 SF of living space. A separate entry to the home via elevator access on the lower level makes bike storage and unloading the Costco trip a real breeze. Another double set of sliding glass doors opens onto the backyard patio bringing natural light into both levels of the home year-round. And finally, the private outdoor space is without comparison as the 24 foot wide balcony leads down a set of stairs to the lower patio, terraced gardens and climbing wall! A custom designed drainage system and 600 SF of manicured gardens provides limitless opportunities for your green thumb. The development boasts MANY amenities: a kids playroom, spacious gym with natural light, 50 foot indoor pool, sauna, party space/lounge with billiard and ping pong tables and bar, screening room, business center, and common roof deck with great Manhattan views. These amenities come for really low common charges: $650 condo + $195 amenities. Best of all, the 421(a) tax abatement keeps the monthly costs low (221 RE taxes), and expires in 2034. Check-out the video of the listing https://youtu.be/q-9W-VkEt74

    This property is off market, which means it's not currently listed for sale or rent on Zillow. This may be different from what's available on other websites or public sources.

    Facts & features

    Interior

    Bedrooms & bathrooms
    • Bedrooms: 2
    • Bathrooms: 2
    • Full bathrooms: 2
    • 1/2 bathrooms: 1
    Appliances
    • Included: Dishwasher, Dryer, Range / Oven, Refrigerator, Washer
    Features
    • Flooring: Tile, Hardwood
    • Basement: Finished
    • Has fireplace: No
    Interior area
    • Total interior livable area: 1,676 sqft

    Property

    Details
    • Parcel number: 011321001

    Construction

    Type & style
    • Home type: Condo
    Condition
    • Year built: 2007

    Community & HOA

    Community
    • Features: Fitness Center
    HOA
    • Has HOA: Yes
    • HOA fee: $845 monthly
    Location
    • Region: Brooklyn

    Financial & listing details

    • Price per square foot: $981/sqft
    • Tax assessed value: $438,865
    • Annual tax amount: $17,519

    Price history

    DateEventPrice
    11/8/2019Sold$1,349,000-5.7%$805/sqft
    Source: Public Record Report a problem
    7/15/2019Listing removed$1,430,000$853/sqft
    Source: Spire Group #690601 Report a problem
    6/20/2019Price change$1,430,000-3.4%$853/sqft
    Source: Spire Group #690601 Report a problem
    6/3/2019Price change$1,480,000-1.3%$883/sqft
    Source: Spire Group #690601 Report a problem
    3/28/2019Listed for sale$1,499,000+95.9%$894/sqft
    Source: Spire Group #690601 Report a problem
    10/30/2009Sold$765,000$456/sqft
    Source: Public Record Report a problem

    Public tax history

    YearProperty taxesTax assessment
    2025$17,519 +7.5%$197,490 -20%
    2024$16,303 $246,808 +13.9%
    2023-- $216,609 +1.8%
    2022-- $212,807 +25%
    2021-- $170,224 -8.5%
    2020$2,626 $186,084 +4.7%
    2019$2,626 $177,719 +91.3%
    2018-- $92,882 +8%
    2017$10,939 +303.3%$86,002
    2016$2,712 $86,002 +3.2%
    2015$2,712 +27.9%$83,336 +8%
    2014$2,121 $77,163 +8%
    2013-- $71,448 +8%
    2012-- $66,156
    2011-- $66,156 -0.1%
    2010-- $66,190
    Find assessor info on the county website

    Neighborhood: Crown Heights

    Nearby schools

    GreatSchools rating