Skip main navigation
Sold for $275,000
  • Tax assessed value
    $275,000

    916 Parkway Dr, Owensboro, KY 42303

    3beds
    2,751sqft
    Single Family Residence, Residential
    Built in 1983
    10,400 Square Feet Lot
    $304,800 Zestimate®
    $100/sqft
    $1,924 Estimated rent

    Home value

    $304,800

    $290,000 - $320,000

    $1,924/mo

    Zestimate® history
    Loading
    Loading...

    Owner options

    List your home for rent

    $1,924/mo

    Rent Zestimate®

    Find your next renter with Zillow Rental Manager. Plus, with online applications, you can quickly screen prospective tenants – for free.

    Learn more

    $1,924/mo

    Rent Zestimate®

    Refinance and save

    $1,684/mo

    Est. payment

    Refinancing to a lower rate could help reduce your monthly payments and save thousands over the life of the loan.

    See today's rates

    $1,684/mo

    Est. payment

    Explore your selling options

    Work with a Zillow partner agent

    Leverage their expertise and Zillow's premium Showcase listings to get your home seen by more buyers.

    Get started

    List with your own agent

    Get your home in front of millions of buyers by listing it on Zillow.

    Learn how to do it

    Sell it yourself

    Take full control of how buyers see your home on Zillow by listing For Sale by Owner (FSBO).

    List your home

    What's special

    Recreation areaWell - appointed kitchenVersatile family roomDouble - sided doorsExpansive backyardLaundry facilities
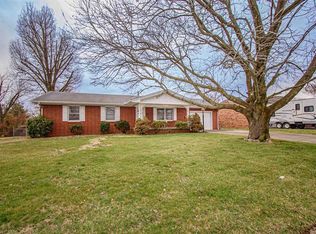
    Explore the charm of this distinctive tri-level home, ideally situated within walking distance of both the park and country club on Owensboro's East side. Step inside to discover its immaculate upkeep and inviting ambiance. The main level welcomes you with a cozy living area, a well-appointed kitchen boasting granite countertops, and an adjoining dining space. Upstairs, three generously-sized bedrooms and two full baths provide ample comfort. Downstairs, the basement beckons with a versatile family room/recreation area and laundry facilities. Take note of the convenient single-car attached garage, featuring double-sided doors and automatic openers. Outside, the expansive backyard promises a summer retreat with its above-ground pool and patio, perfect for hosting barbecue gatherings. Don't miss out – schedule your tour today before this opportunity slips away!

    Zillow last checked:

    Listing updated:

    Listed by:

    Valerie Simmons 270-993-9049,

    Greater Owensboro Realty Compa

    Bought with:

    Bretnea Harvey, 284942

    BHG Realty

    Source: Greater Owensboro Realtor Association,MLS#: 89275MLS Logo

    Facts & features

    Interior

    Bedrooms & bathrooms
    • Bedrooms: 3
    • Bathrooms: 2
    • Full bathrooms: 2
    Primary bedroom
    • Level: First
    Family room
    • Level: Basement
    Kitchen
    • Features: Eat-in Kitchen
    • Level: First
    Living room
    • Level: First
    Heating
    • Forced Air, Natural Gas
    Cooling
    • Electric
    Appliances
    • Included: Dishwasher, Microwave, Range, Refrigerator, Gas Water Heater
    • Laundry: W/D Hookup
    Features
    • Granite
    • Flooring: Carpet, Ceramic Tile, Laminate
    • Basement: Partially Finished
    • Attic: Access Only
    • Has fireplace: Yes
    • Fireplace features: Other, Family Room
    Interior area
    • Total structure area: 3,295
    • Total interior livable area: 2,751 sqft
    • Finished area above ground: 2,751
    • Finished area below ground: 585

    Property

    Parking
    • Total spaces: 1
    • Parking features: Attached
    • Attached garage spaces: 1
    Features
    • Levels: Tri-level,Two
    • Stories: 2
    • Patio & porch: Patio
    • Has private pool: Yes
    • Pool features: Above Ground
    Lot
    • Size: 10,400 Square Feet
    • Dimensions: 80 x 130
    • Features: Level
    Details
    • Additional structures: Storage
    • Parcel number: 003110900300000

    Construction

    Type & style
    • Home type: SingleFamily
    • Property subtype: Single Family Residence, Residential
    Materials
    • Brick, Wood Siding
    • Foundation: Basement, Slab
    • Roof: Dimensional
    Condition
    • New construction: No
    • Year built: 1983

    Utilities & green energy

    • Sewer: Public Sewer
    • Water: Public

    Community & HOA

    Community
    • Subdivision: Parkway Gardens
    HOA
    • Has HOA: No
    Location
    • Region: Owensboro

    Financial & listing details

    • Price per square foot: $100/sqft
    • Tax assessed value: $275,000
    • Annual tax amount: $2,834
    • Date on market: 3/27/2024

    Price history

    DateEventPrice
    5/9/2024Sold$275,000-3.5%$100/sqft
    Source: Greater Owensboro Realtor Association #89275 Report a problem
    4/15/2024Pending sale$285,000$104/sqft
    Source: Greater Owensboro Realtor Association #89275 Report a problem
    4/9/2024Price change$285,000-1.7%$104/sqft
    Source: Greater Owensboro Realtor Association #89275 Report a problem
    3/27/2024Listed for sale$290,000+60.4%$105/sqft
    Source: Greater Owensboro Realtor Association #89275 Report a problem
    3/8/2018Sold$180,750+0.5%$66/sqft
    Source: Greater Owensboro Realtor Association #72779 Report a problem
    1/23/2018Listed for sale$179,900+24.9%$65/sqft
    Source: RE/MAX PROFESSIONAL REALTY GROUP #72779 Report a problem
    8/16/2005Sold$144,000$52/sqft
    Source: Public Record Report a problem

    Public tax history

    YearProperty taxesTax assessment
    2025$2,834 +500.8%$275,000 +52.1%
    2024$472 $180,750
    2023-- $180,750
    2022-- $180,750
    2021-- $180,750
    2020$477 $180,750
    2019$477 -0.8%$180,750 +21.3%
    2018$481 -75.9%$149,000
    2017$1,992 $149,000
    2016$1,992 $149,000
    2015-- $149,000
    2014$386 $149,000
    2010-- $149,000
    2009-- $149,000
    Find assessor info on the county website

    Neighborhood: Midtown East

    Nearby schools

    GreatSchools rating
    Schools provided by the listing agent
    • Elementary: Deer Park Elementary School
    • Middle: COLLEGE VIEW MIDDLE SCHOOL
    • High: DAVIESS COUNTY HIGH SCHOOL

    Source: Greater Owensboro Realtor Association. This data may not be complete. We recommend contacting the local school district to confirm school assignments for this home.

    Get pre-qualified for a loan
    At Zillow Home Loans, we can pre-qualify you in as little as 5 minutes with no impact to your credit score.

    An equal housing lender. NMLS #10287.

    Sell for more on Zillow
    Get a Zillow Showcase℠ listing at no additional cost and you could sell for .
    $304,800
    2% more
    +$6,096
    With Zillow Showcase(estimated)
    $310,896