Skip main navigation
Sold for $335,000
  • $335,000

    916 Pasadena Way, Lady Lake, FL 32159

    3beds
    1,663sqft
    Single Family Residence
    Built in 1998
    5,400 Square Feet Lot
    $335,100 Zestimate®
    $201/sqft
    $2,882 Estimated rent

    Home value

    $335,100

    $312,000 - $362,000

    $2,882/mo

    Zestimate® history
    Loading
    Loading...

    Owner options

    List your home for rent

    $2,882/mo

    Rent Zestimate®

    Find your next renter with Zillow Rental Manager. Plus, with online applications, you can quickly screen prospective tenants – for free.

    Learn more

    $2,882/mo

    Rent Zestimate®

    Refinance and save

    $2,437/mo

    Est. payment

    Refinancing to a lower rate could help reduce your monthly payments and save thousands over the life of the loan.

    See today's rates

    $2,437/mo

    Est. payment

    Explore your selling options

    Work with a Zillow partner agent

    Leverage their expertise and Zillow's premium Showcase listings to get your home seen by more buyers.

    Get started

    List with your own agent

    Get your home in front of millions of buyers by listing it on Zillow.

    Learn how to do it

    Sell it yourself

    Take full control of how buyers see your home on Zillow by listing For Sale by Owner (FSBO).

    List your home

    What's special

    Cozy breakfast nookCultured marble countertopsEnsuite bathMaster suiteMatching terraceSplit floorplanSolid wood cabinets
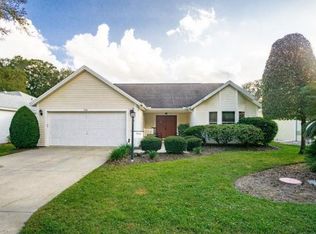
    BACK ON THE MARKET, 3rd time's a charm. DESPERATELY SEEKING A RELIABLE BUYER! There is absolutely nothing wrong with the house and we have the home inspection report performed by a licensed Home Inspector on 12/9/25 to prove it. PLUS having the pre-inspection can SAVE YOU HUNDREDS of dollars up-front. This charming 3-bedroom, 2-bath residence, nestled in the TRANQUIL Village of LA REYNALDA, offers the perfect blend of COMFORT and STYLE. Conveniently located a few blocks from CHULA VISTA REC CENTER and ADULT POOL, minutes from SPANISH SPRINGS TOWN SQUARE, and a 10 minute golf cart ride to LAKE SUMTER LANDING. Upon entering La Reynalda you will be awed by the DOWN-HOME feeling, complimented by the mature landscaping. Arriving at the residence, you’ll notice the EXTRA- WIDE painted driveway, and the matching TERRACE welcoming you into the stunning STUCCO abode. Step inside to discover soft muted colors that lend themselves to the serenity and privacy provided by a SPLIT FLOORPLAN. The spacious living area features a high SCULPTED CEILING, beautiful ceramic tile flooring that extends into the kitchen and bathrooms. Sliding doors lead into the lanai, VENTED FOR HEAT AND AIR and enclosed by vertical glass windows with custom shades. The kitchen features SOLID WOOD cabinets, a closet pantry, cultured MARBLE countertops with beveled edges ,a convenient PASS THROUGH to the dining room, and a cozy breakfast nook featuring a bay window. PLANTATION SHUTTERS are featured throughout the home, adding elegance and durability. All three bedrooms boast LVP FLOORING. The master suite is a true retreat with an ensuite bath and ample closet space. Other improvements include; ROOF in 2019, WATER HEATER in 2016, WASHER in 2023, REFRIGERATOR in 2021, AND HVAC in 2024. Home is partially furnished with a lovely dining room table and chairs with a matching hutch, a TV stand, Bedroom Suite, and Lanai furniture. All pieces are optional and included in the sale price. For a private showing or video tour call the listing agent. This is priced to sell, so make it yours now!

    Zillow last checked:

    Listing updated:

    Listing Provided by:

    Nan Robinson 352-661-9947,

    COLDWELL BANKER VANGUARD LIFESTYLE REALTY 352-648-0096

    Bought with:

    Paul Wulf, 3120983

    OLYMPUS EXECUTIVE REALTY INC

    Source: Stellar MLS,MLS#: G5100814MLS LogoOriginating MLS: Lake and Sumter

    Facts & features

    Interior

    Bedrooms & bathrooms
    • Bedrooms: 3
    • Bathrooms: 2
    • Full bathrooms: 2
    Primary bedroom
    • Features: Ceiling Fan(s), Walk-In Closet(s)
    • Level: First
    • Area: 182 Square Feet
    • Dimensions: 14x13
    Bedroom 2
    • Features: Built-in Closet
    • Level: First
    • Area: 154 Square Feet
    • Dimensions: 14x11
    Dining room
    • Level: First
    • Area: 70 Square Feet
    • Dimensions: 10x7
    Kitchen
    • Level: First
    • Area: 180 Square Feet
    • Dimensions: 18x10
    Living room
    • Level: First
    • Area: 384 Square Feet
    • Dimensions: 24x16
    Heating
    • Central, Electric, Heat Pump
    Cooling
    • Central Air
    Appliances
    • Included: Cooktop, Dishwasher, Disposal, Dryer, Electric Water Heater, Exhaust Fan, Microwave, Range, Range Hood, Refrigerator, Washer
    • Laundry: Electric Dryer Hookup, Inside, Laundry Room, Washer Hookup
    Features
    • Attic Ventilator, Ceiling Fan(s), Eating Space In Kitchen, High Ceilings, Living Room/Dining Room Combo, Primary Bedroom Main Floor, Solid Wood Cabinets, Split Bedroom, Stone Counters, Thermostat, Walk-In Closet(s)
    • Flooring: Ceramic Tile, Luxury Vinyl
    • Windows: Aluminum Frames, Double Pane Windows, Shutters, Window Treatments, Skylight(s)
    • Has fireplace: No
    Interior area
    • Total structure area: 2,095
    • Total interior livable area: 1,663 sqft

    Property

    Parking
    • Total spaces: 2
    • Parking features: Garage - Attached
    • Attached garage spaces: 2
    Features
    • Levels: One
    • Stories: 1
    • Exterior features: Lighting, Rain Gutters
    Lot
    • Size: 5,400 sqft
    Details
    • Parcel number: 181824220000060460
    • Zoning: MX-8
    • Special conditions: None

    Construction

    Type & style
    • Home type: SingleFamily
    • Property subtype: Single Family Residence
    Materials
    • Block, Stucco
    • Foundation: Slab
    • Roof: Shingle
    Condition
    • New construction: No
    • Year built: 1998

    Utilities & green energy

    • Sewer: Public Sewer
    • Water: Public
    • Utilities for property: Cable Available, Electricity Connected, Public, Sewer Connected, Sprinkler Meter, Sprinkler Recycled, Street Lights, Underground Utilities, Water Connected

    Community & neighborhood

    Security
    • Security features: Key Card Entry, Security Lights, Smoke Detector(s)
    Community
    • Community features: Clubhouse, Community Mailbox, Dog Park, Gated Community - No Guard, Golf Carts OK, Golf, Handicap Modified, Irrigation-Reclaimed Water, Pool, Tennis Court(s)
    Senior living
    • Senior community: Yes
    Location
    • Region: Lady Lake
    • Subdivision: VILLAGES LADY LAKE UNIT 22

    HOA & financial

    HOA
    • Has HOA: No
    • HOA fee: $201 monthly
    • Amenities included: Fence Restrictions, Gated, Golf Course, Pickleball Court(s), Pool, Recreation Facilities, Security, Shuffleboard Court, Tennis Court(s)
    • Second association name: The Villages
    Other fees
    • Pet fee: $0 monthly
    Other financial information
    • Total actual rent: 0

    Other

    Other facts
    • Listing terms: Cash,Conventional,FHA,VA Loan
    • Ownership: Fee Simple
    • Road surface type: Paved

    Price history

    DateEventPrice
    2/10/2026Sold$335,000-2.9%$201/sqft
    Source: Stellar MLS #G5100814 Report a problem
    12/31/2025Pending sale$344,900$207/sqft
    Source: Stellar MLS #G5100814 Report a problem
    12/18/2025Listed for sale$344,900$207/sqft
    Source: Stellar MLS #G5100814 Report a problem
    12/16/2025Pending sale$344,900$207/sqft
    Source: Stellar MLS #G5100814 Report a problem
    12/16/2025Listed for sale$344,900$207/sqft
    Source: Stellar MLS #G5100814 Report a problem
    12/8/2025Pending sale$344,900$207/sqft
    Source: Stellar MLS #G5100814 Report a problem
    11/25/2025Price change$344,900-1.5%$207/sqft
    Source: Stellar MLS #G5100814 Report a problem
    8/19/2025Listed for sale$350,000$210/sqft
    Source: Stellar MLS #G5100814 Report a problem

    Public tax history

    YearProperty taxesTax assessment
    2025$2,853 +12.1%$188,500 +2.9%
    2024$2,545 +5.7%$183,190 +3%
    2023$2,407 -1.7%$177,860 +3%
    2022$2,450 +4.6%$172,680 +3%
    2021$2,341 -3.4%$167,658 +1.4%
    2020$2,424 +1%$165,344 +2.3%
    2019$2,400 +5.7%$161,627 +1.9%
    2018$2,270 $158,614 +2.1%
    2017$2,270 +1.5%$155,352 +2.1%
    2016$2,236 +0.9%$152,157 +0.7%
    2015$2,217 +4.2%$151,100 +0.8%
    2014$2,127 +13.6%$149,901 +1.5%
    2013$1,873 +1.3%$147,686 +1.7%
    2012$1,849 +4.2%$145,218 +3%
    2011$1,775 +0.8%$140,989 +1.5%
    2010$1,761 +3.9%$138,906 +2.7%
    2009$1,695 +1.2%$135,255 +0.1%
    2008$1,674 -6.9%$135,120 +3%
    2007$1,798 -3.2%$131,185 +2.5%
    2006$1,858 +2.2%$127,986 +3%
    2005$1,817 +3.4%$124,259 +3%
    2004$1,758 -0.7%$120,640 -0.5%
    2003$1,770 +2.9%$121,232 +4.9%
    2002$1,720 +4.6%$115,617 +1.6%
    2001$1,645 -2.4%$113,797
    2000$1,687 $113,797

    Find assessor info on the county website

    Neighborhood: 32159

    Nearby schools

    GreatSchools rating
    Get a cash offer in 3 minutes
    Find out how much your home could sell for in as little as 3 minutes with a no-obligation cash offer.
    Estimated market value
    $335,100
    Get a cash offer in 3 minutes
    Find out how much your home could sell for in as little as 3 minutes with a no-obligation cash offer.
    Estimated market value
    $335,100