Architect-designed. Contemporary luxury. Downtown skyline views. Experience exceptional design and elevated urban living in this architect's personal residence, thoughtfully transformed into a sophisticated contemporary retreat minutes from the heart of Downtown Dallas. Every detail has been intentionally curated, creating a home that feels timeless, functional, and unlike anything else on the market. A dramatic entry and custom cable-railing staircase make an unforgettable first impression, while custom floors, clean architectural lines, and walls of natural light define the home's warm modern aesthetic. Custom built-ins, designer lighting, and carefully selected finishes reflect a level of craftsmanship rarely found. At the center of the home, the chef's kitchen is as beautiful as it is functional, featuring sleek custom cabinetry, quartz countertops, premium SS appliances, gas cooktop, and expansive prep space designed for effortless entertaining. Multiple living and dining spaces flow seamlessly together and extend to a private backyard, creating the perfect indoor-outdoor lifestyle. The spacious primary suite is a true sanctuary, complemented by a spa-inspired bath with freestanding soaking tub, oversized walk-in shower, floating vanity, and designer finishes worthy of a luxury boutique hotel. Beautifully renovated secondary baths continue the home's refined contemporary design. Enjoy your morning coffee or evening cocktail from the private balcony overlooking the Downtown Dallas skyline—an unforgettable backdrop that reminds you you're just minutes from the city's premier dining, arts, entertainment, shopping, and nightlife. Ideally located, this home offers the rare combination of architectural significance, luxury finishes, and an unbeatable location. More than simply renovated, this is a thoughtfully designed residence that delivers a lifestyle as impressive as its design. Check out 3D virtual tour linked to listing.
Sold
Price Unknown
916 Pavillion St, Dallas, TX 75204
4beds
2,745sqft
Single Family Residence
Built in 1980
3,702 Square Feet Lot
$697,000 Zestimate®
$--/sqft
$3,887 Estimated rent
Home value
$697,000
$641,000 - $760,000
$3,887/mo
Zestimate® history
Owner options
List your home for rent
$3,887/mo
Rent Zestimate®
Find your next renter with Zillow Rental Manager. Plus, with online applications, you can quickly screen prospective tenants – for free.
$3,887/mo
Rent Zestimate®
Refinance and save
Refinancing to a lower rate could help reduce your monthly payments and save thousands over the life of the loan.
Explore your selling options
Work with a Zillow partner agent
Leverage their expertise and Zillow's premium Showcase listings to get your home seen by more buyers.
Get startedList with your own agent
Get your home in front of millions of buyers by listing it on Zillow.
Learn how to do itSell it yourself
Take full control of how buyers see your home on Zillow by listing For Sale by Owner (FSBO).
List your homeWhat's special
Clean architectural linesDesigner finishesPrivate backyardWalls of natural lightDramatic entryCustom built-insCustom floors
Zillow last checked:
Listing updated:
Listed by:
Kati Houser 0649974 214-405-4213,
Keller Williams Central 469-467-7755
Bought with:
Lisa Lewis, 0705334
Ebby Halliday, REALTORS
Source: NTREIS,MLS#: 21313636
Facts & features
Interior
Bedrooms & bathrooms
- Bedrooms: 4
- Bathrooms: 3
- Full bathrooms: 2
- 1/2 bathrooms: 1
Primary bedroom
- Features: Ceiling Fan(s), Dual Sinks, En Suite Bathroom, Sitting Area in Primary, Separate Shower, Walk-In Closet(s)
- Level: Second
- Dimensions: 10 x 13
Bedroom
- Features: Built-in Features, Split Bedrooms
- Level: First
- Dimensions: 11 x 15
Bedroom
- Features: Ceiling Fan(s)
- Level: Second
- Dimensions: 12 x 12
Bedroom
- Features: Ceiling Fan(s)
- Level: Second
- Dimensions: 10 x 13
Primary bathroom
- Features: Dual Sinks, En Suite Bathroom, Stone Counters, Sitting Area in Primary, Separate Shower, Walk-In Closet(s)
- Level: Second
- Dimensions: 10 x 13
Breakfast room nook
- Level: First
- Dimensions: 10 x 10
Dining room
- Features: Built-in Features
- Level: First
- Dimensions: 10 x 16
Other
- Features: Built-in Features, Stone Counters
- Level: Second
- Dimensions: 10 x 5
Half bath
- Level: First
- Dimensions: 7 x 4
Kitchen
- Features: Breakfast Bar, Built-in Features, Eat-in Kitchen, Stone Counters, Walk-In Pantry
- Level: First
- Dimensions: 14 x 10
Living room
- Features: Built-in Features
- Level: First
- Dimensions: 13 x 20
Living room
- Features: Ceiling Fan(s), Fireplace
- Level: First
- Dimensions: 13 x 11
Utility room
- Features: Utility Room
- Level: First
- Dimensions: 10 x 6
Heating
- Central, Electric, Fireplace(s), Other
Cooling
- Central Air, Electric
Appliances
- Included: Dishwasher, Electric Oven, Gas Cooktop, Disposal
- Laundry: Washer Hookup, Dryer Hookup, Laundry in Utility Room
Features
- Decorative/Designer Lighting Fixtures, Double Vanity, Eat-in Kitchen, High Speed Internet, Open Floorplan, Pantry, Walk-In Closet(s)
- Flooring: Carpet, Tile, Wood
- Windows: Skylight(s), Window Coverings
- Has basement: No
- Number of fireplaces: 1
- Fireplace features: Masonry
Interior area
- Total interior livable area: 2,745 sqft
Property
Parking
- Total spaces: 1
- Parking features: Door-Single, Garage, Garage Door Opener
- Attached garage spaces: 1
Features
- Levels: Two
- Stories: 2
- Patio & porch: Balcony
- Exterior features: Balcony, Private Yard, Rain Gutters
- Pool features: None, Community
- Fencing: Brick,Wood
Lot
- Size: 3,702 Square Feet
- Features: Interior Lot, Landscaped
Details
- Parcel number: 00000107680500000
Construction
Type & style
- Home type: SingleFamily
- Architectural style: Other,Detached
- Property subtype: Single Family Residence
Materials
- Brick
- Foundation: Slab
- Roof: Composition
Condition
- Year built: 1980
Utilities & green energy
- Sewer: Public Sewer
- Water: Public
- Utilities for property: Natural Gas Available, Sewer Available, Separate Meters, Water Available
Community & HOA
Community
- Features: Clubhouse, Other, Playground, Park, Pool, Tennis Court(s)
- Subdivision: Bryan Place 02
HOA
- Has HOA: No
- Services included: All Facilities
Location
- Region: Dallas
Financial & listing details
- Tax assessed value: $622,290
- Annual tax amount: $13,857
- Date on market: 6/29/2026
- Cumulative days on market: 2 days
- Listing terms: Cash,Conventional,FHA,VA Loan
- Exclusions: Baby gates, baby cameras, front door camera.
Price history
| Date | Event | Price |
|---|---|---|
| 7/27/2026 | Sold | -- |
Source: NTREIS #21313636 Report a problem | ||
| 7/10/2026 | Pending sale | $699,000$255/sqft |
Source: NTREIS #21313636 Report a problem | ||
| 7/2/2026 | Contingent | $699,000$255/sqft |
Source: NTREIS #21313636 Report a problem | ||
| 6/29/2026 | Listed for sale | $699,000+105.6%$255/sqft |
Source: NTREIS #21313636 Report a problem | ||
| 7/12/2013 | Listing removed | $340,000$124/sqft |
Source: Coldwell Banker Residential Brokerage - #11959061 Report a problem | ||
| 6/20/2013 | Price change | $340,000+4.3%$124/sqft |
Source: Coldwell Banker Residential Brokerage - #11959061 Report a problem | ||
| 5/26/2013 | Listed for sale | $326,000$119/sqft |
Source: Coldwell Banker Residential Brokerage - #11959061 Report a problem | ||
Public tax history
| Year | Property taxes | Tax assessment |
|---|---|---|
| 2025 | $10,036 +6.4% | $622,290 |
| 2024 | $9,430 +8.2% | $622,290 -2.6% |
| 2023 | $8,714 -5.6% | $639,170 +23.7% |
| 2022 | $9,235 | $516,730 |
Find assessor info on the county website
Neighborhood: Bryan Place
Nearby homes
- $581,4003 bd2 ba2k sqft912 Pavillion St, Dallas, TX 75204Off Market

- $558,9002 bd2 ba2.4k sqft1511 Marseille Pl, Dallas, TX 75204Off Market
- $498,3002 bd2 ba1.8k sqft1507 Marseille Pl, Dallas, TX 75204Off Market

- $637,2002 bd2 ba2k sqft1515 Marseille Pl, Dallas, TX 75204Off Market
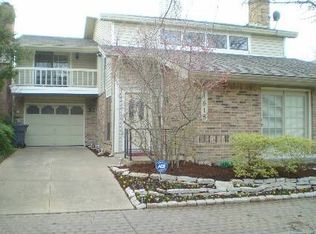
- $617,7003 bd3 ba2.6k sqft1503 Marseille Pl, Dallas, TX 75204Off Market
- $--2 bd2 ba1.5k sqft1519 Marseille Pl, Dallas, TX 75204Sold
- $512,2003 bd2 ba1.9k sqft915 Pavillion St, Dallas, TX 75204Off Market
- $474,6002 bd2 ba1.5k sqft904 Pavillion St, Dallas, TX 75204Off Market
Nearby schools
GreatSchools rating
- 5/10Cesar Chavez Learning CenterGrades: PK-5Distance: 0.9 mi
- 6/10Alex W Spence Talented/Gifted AcademyGrades: 6-8Distance: 1 mi
- 3/10North Dallas High SchoolGrades: 9-12Distance: 1.2 mi
Schools provided by the listing agent
- Elementary: Chavez
- Middle: Spence
- High: North Dallas
- District: Dallas ISD
Source: NTREIS. This data may not be complete. We recommend contacting the local school district to confirm school assignments for this home.
Get a cash offer in 3 minutes
Find out how much your home could sell for in as little as 3 minutes with a no-obligation cash offer.
Estimated market value
$697,000
Get a cash offer in 3 minutes
Find out how much your home could sell for in as little as 3 minutes with a no-obligation cash offer.
Estimated market value
$697,000
- Texas
- Dallas County
- Dallas
- 75204
- Bryan Place
- 916 Pavillion St
