Skip main navigation
Off market
  • $1,164,800

    916 Penllyn Pike, Blue Bell, PA 19422

    5beds
    4,361sqft
    SingleFamily
    Built in 1900
    1.61 Acres Lot
    $1,164,800 Zestimate®
    $267/sqft
    $5,486 Estimated rent

    Home value

    $1,164,800

    $1.05M - $1.32M

    $5,486/mo

    Zestimate® history
    Loading
    Loading...

    Owner options

    List your home for rent

    $5,486/mo

    Rent Zestimate®

    Find your next renter with Zillow Rental Manager. Plus, with online applications, you can quickly screen prospective tenants – for free.

    Learn more

    $5,486/mo

    Rent Zestimate®

    Refinance and save

    $7,394/mo

    Est. payment

    Refinancing to a lower rate could help reduce your monthly payments and save thousands over the life of the loan.

    See today's rates

    $7,394/mo

    Est. payment

    Explore your selling options

    Work with a Zillow partner agent

    Leverage their expertise and Zillow's premium Showcase listings to get your home seen by more buyers.

    Get started

    List with your own agent

    Get your home in front of millions of buyers by listing it on Zillow.

    Learn how to do it

    Sell it yourself

    Take full control of how buyers see your home on Zillow by listing For Sale by Owner (FSBO).

    List your home

    What's special

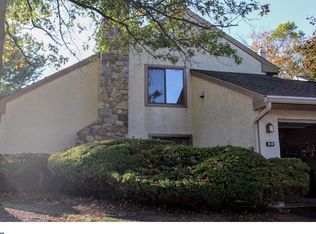
    Welcome to 916 Penllyn Pike in Spring House Pennsylvania! This home and property proudly invites you to live comfortably with original stonework from the early 1900's and modern amenities that provide energy efficiency in this 4,000+ square foot home. The owner of the property built a huge 2,000 + square ft addition in 2005 onto this stone house dating back to early 1900's. Upon entering the horseshoe driveway that sweeps to the rear of the property where the detached garages are, you will find ample room to keep your car collection, antiques, and treasures, yet plenty of room for guests to park too. In the detached garages with electric throughout, 2 of the bays have a second floor for even more open space to use. With ease, pull right into the oversized 3 car attached garage located on the side of the home. The fireplace in the main living room has an auxiliary fan to be used optionally to heat the insulated attached garage. The deep set, covered porch wraps around 2 sides of the house to easily entertain at least 30 guests, or find peace and quiet alone. Hardwood floors, pine and oak with borders of mahogany, are throughout the first and second floors. The custom kitchen is perfect for the aspiring chef with a 5 burner gas range and stainless steel appliances, Cherry cabinetry, convection oven and more! Off of the kitchen is the dining room, and private living room which could make for a perfect in home office. The main living room, on the opposite side of the kitchen, is truly a great room with a wall of glass west facing onto a private custom paver patio, a gas fireplace, and stonework from floor to ceiling in this 2 story room. Taking the 4' wide, rear staircase to the open den just outside of the master bedroom allows the view of the stonework of the fireplace to be enjoyed. The master bedroom is tucked privately for true peace. The oversized walk in closet allows plenty of storage for his and hers. Upon entering the master bath, notice vaulted ceiling, sky lights, the tile work, custom cabinetry providing plenty of storage, the beautiful jetted tub, and oversized, multiple head, shower. The laundry room is nestled in the middle of the second floor with plenty of room to stay organized. Two more bedrooms are on the second floor, and full bath, that are separated by the hallways leading to the front staircase of the home. Stepping to the 3rd floor, 2 more bedrooms, one carpeted, and a full bath as well, with custom tile work to showcase a beautiful glass framed shower. The home has 3 heating units, all gas, and 2 hot water heaters! Four zones of heating make each area just right. The location of this home is just about 2 miles off 309, has large walking and biking paths right out front, and just 1.2 miles from the R5 train station. Local shopping is right here at Spring House Village, and Spring House Plaza with restaurants, Whole Foods, CVS pharmacy, Starbucks, and several other shops. Enjoy the virtual tour and schedule an in person private tour as this beauty awaits.

    This property is off market, which means it's not currently listed for sale or rent on Zillow. This may be different from what's available on other websites or public sources.

    Facts & features

    Interior

    Bedrooms & bathrooms
    • Bedrooms: 5
    • Bathrooms: 4
    • Full bathrooms: 3
    • 1/2 bathrooms: 1
    Heating
    • Forced air, Gas
    Cooling
    • Central
    Appliances
    • Included: Dishwasher, Garbage disposal, Range / Oven, Refrigerator
    Features
    • Ceiling Fan(s), Kitchen Island, Walk-In Closet(s), Built-Ins, Soaking Tub, Crown Molding, Skylight(s), Wood Floors, Kitchen - Gourmet, Stall Shower, Stain/Lead Glass, Additional Stairway
    • Flooring: Hardwood
    • Has fireplace: Yes
    Interior area
    • Total interior livable area: 4,361 sqft
    • Finished area below ground: 0

    Property

    Parking
    • Total spaces: 16
    • Parking features: Garage - Attached, Garage - Detached
    Accessibility
    • Accessibility features: 2+ Access Exits, 32"+ wide Doors, 36"+ wide Halls
    Features
    • Exterior features: Stone, Cement / Concrete
    Lot
    • Size: 1.61 Acres
    Details
    • Parcel number: 390003226002
    • Special conditions: Standard

    Construction

    Type & style
    • Home type: SingleFamily
    • Architectural style: Colonial
    Materials
    • Roof: Asphalt
    Condition
    • Year built: 1900

    Community & neighborhood

    Location
    • Region: Blue Bell
    • Municipality: LOWER GWYNEDD TWP

    Other

    Other facts
    • Heating: Forced Air, Radiator
    • NewConstructionYN: true
    • Appliances: Dishwasher, Refrigerator, Disposal, Range Hood, Stainless Steel Appliance(s), Built-In Range, Oven - Single
    • FireplaceYN: true
    • InteriorFeatures: Ceiling Fan(s), Kitchen Island, Walk-In Closet(s), Built-Ins, Soaking Tub, Crown Molding, Skylight(s), Wood Floors, Kitchen - Gourmet, Stall Shower, Stain/Lead Glass, Additional Stairway
    • GarageYN: true
    • AttachedGarageYN: true
    • HeatingYN: true
    • CoolingYN: true
    • StructureType: Detached
    • ConstructionMaterials: Stone, Cement Siding
    • StoriesTotal: 3
    • ArchitecturalStyle: Colonial
    • SpecialListingConditions: Standard
    • ParkingFeatures: Driveway, Storage, Detached Garage, Attached Garage, Garage Door Opener, Oversized, Circular Driveway, Asphalt, Garage Faces Side, Inside Entrance
    • OpenParkingSpaces: 9
    • CoveredSpaces: 7
    • Cooling: Central Air
    • BelowGradeFinishedArea: 0
    • AccessibilityFeatures: 2+ Access Exits, 32"+ wide Doors, 36"+ wide Halls
    • MlsStatus: Active
    • Municipality: LOWER GWYNEDD TWP
    • TaxAnnualAmount: 12467.0

    Price history

    DateEventPrice
    5/17/2022Sold$795,000-9.1%$182/sqft
    Source: Public Record Report a problem
    12/5/2020Listing removed$874,900$201/sqft
    Source: Keller Williams Real Estate-Montgomeryville #PAMC665206 Report a problem
    11/5/2020Price change$874,900-2.8%$201/sqft
    Source: Keller Williams Real Estate-Montgomeryville #PAMC665206 Report a problem
    10/15/2020Price change$899,900-10%$206/sqft
    Source: Keller Williams Real Estate-Montgomeryville #PAMC665206 Report a problem
    9/27/2020Listed for sale$999,900+2.6%$229/sqft
    Source: Keller Williams Real Estate-Montgomeryville #PAMC665206 Report a problem
    12/31/2018Listing removed$974,900$224/sqft
    Source: Keller Williams Real Estate #1001511816 Report a problem
    6/28/2018Price change$974,900-15.2%$224/sqft
    Source: Keller Williams Real Estate #1001511816 Report a problem
    5/18/2018Listed for sale$1,150,000+16.8%$264/sqft
    Source: Keller Williams Real Estate-Mo #1001511816 Report a problem
    8/28/2017Listing removed$3,950$1/sqft
    Source: Owner Report a problem
    7/19/2017Listed for rent$3,950+12.9%$1/sqft
    Source: Owner Report a problem
    12/17/2014Listing removed$3,500$1/sqft
    Source: RE/MAX RELIANCE #6467492 Report a problem
    10/7/2014Listed for rent$3,500-10.3%$1/sqft
    Source: RE/MAX RELIANCE #6467492 Report a problem
    4/8/2014Listing removed$3,900$1/sqft
    Source: RE/MAX Reliance #6259497 Report a problem
    1/23/2014Price change$3,900-13.3%$1/sqft
    Source: RE/MAX Reliance #6259497 Report a problem
    9/11/2013Listing removed$985,000$226/sqft
    Source: RE/MAX RELIANCE #6260750 Report a problem
    8/4/2013Listed for rent$4,500$1/sqft
    Source: RE/MAX RELIANCE #6259497 Report a problem
    7/7/2013Listed for sale$985,000+118.9%$226/sqft
    Source: Kurfiss Sotheby's International Realty #6173693 Report a problem
    9/23/2004Sold$450,000$103/sqft
    Source: Public Record Report a problem

    Public tax history

    YearProperty taxesTax assessment
    2025$14,623 +7.8%$476,000
    2024$13,559 $476,000
    2023$13,559 +4.5%$476,000
    2022$12,974 +3.4%$476,000
    2021$12,550 +2.7%$476,000
    2020$12,215 +2.3%$476,000
    2019$11,944 +2.4%$476,000
    2018$11,667 +4.4%$476,000
    2017$11,172 +2.3%$476,000
    2016$10,920 +2.9%$476,000
    2015$10,617 +0%$476,000
    2014$10,614 $476,000
    2013$10,614 +0.5%$476,000
    2012$10,564 +1.3%$476,000 -2.1%
    2011$10,431 +0.9%$486,000
    2010$10,343 -23.1%$486,000 -23.1%
    2009$13,453 +1.5%$632,120
    2008$13,257 -0.7%--
    2007$13,348 -0.2%--
    2006$13,379 +90.4%--
    2005$7,025 +4.2%--
    2004$6,740 +7.2%--
    2003$6,287 +2.3%--
    2002$6,144 +3.2%--
    2000$5,952 -1.2%--
    1999$6,022 --

    Find assessor info on the county website

    Neighborhood: 19422

    Nearby schools

    GreatSchools rating
    Schools provided by the listing agent
    • Elementary: LOWER GWYNEDD
    • Middle: WISSAHICKON
    • High: WISSAHICKON SENIOR
    • District: WISSAHICKON

    Source: The MLS. This data may not be complete. We recommend contacting the local school district to confirm school assignments for this home.

    Get a cash offer in 3 minutes
    Find out how much your home could sell for in as little as 3 minutes with a no-obligation cash offer.
    Estimated market value
    $1,164,800
    Get a cash offer in 3 minutes
    Find out how much your home could sell for in as little as 3 minutes with a no-obligation cash offer.
    Estimated market value
    $1,164,800