POOL CREDIT AVAILABLE with an Acceptable Offer! This means you're one step closer to enjoying your backyard retreat! Stylish, Spacious, and Perfectly Located, this Beautiful 3 Bedroom, 2 Bath home offers the ideal blend of modern comfort and East Tennessee charm! Situated on a generous 0.76-acre lot in the heart of Dandridge, you'll love the inviting design featuring high ceilings, striking wood beams, and a bright, open living space and an inviting fireplace.
The thoughtfully designed kitchen is ready for everyday living and entertaining with solid surface countertops, pantry, and an abundance of cabinet and prep space. Also features a full unfinished basement perfect for your storage needs, would be easily finished to a game room or additional living space. Whether hosting guests or enjoying a quiet evening at home, this floor plan is both functional and welcoming. Outdoors, the possibilities are endless! Enjoy cookouts on the spacious patio, gather around the fire pit on cool evenings, or take advantage of the existing pool deck for your own above-ground pool. The fenced backyard provides plenty of room for kids, pets, gardening, or simply relaxing in your own private outdoor retreat. Located just 1.5 miles from Douglas Lake, you'll have quick access to boating, fishing, and all your favorite water activities. Plus, with convenient access to Interstate 40, historic downtown Dandridge, local shopping, restaurants, and wonderful schools, this home offers the lifestyle you've been searching for. Don't miss your opportunity to make this exceptional property your next home!
Pending
Price cut: $19.1K (8/10)
$519,900
916 Redbud Dr, Dandridge, TN 37725
3beds
1,636sqft
Single Family Residence, Residential
Built in 2005
0.76 Acres Lot
$-- Zestimate®
$318/sqft
$-- HOA
What's special
Existing pool deckInviting fireplaceFull unfinished basementFenced backyardPrivate outdoor retreatBright open living spaceStriking wood beams
- 45 days
- 529
- 33
Zillow last checked:
Listing updated:
Listed by:
Denise T Bowlin 423-312-6105,
Crye-Leike Premier Real Estate LLC 423-586-4115
Source: Lakeway Area AOR,MLS#: 712342
Facts & features
Interior
Bedrooms & bathrooms
- Bedrooms: 3
- Bathrooms: 2
- Full bathrooms: 2
Heating
- Electric, Heat Pump
Cooling
- Central Air, Electric, Heat Pump
Appliances
- Included: Dishwasher, Electric Oven, Electric Water Heater, Microwave, Refrigerator
- Laundry: Laundry Room, Main Level
Features
- Beamed Ceilings, Cathedral Ceiling(s), Kitchen Island, Solid Surface Counters, Walk-In Closet(s)
- Flooring: Carpet, Hardwood, Luxury Vinyl, Tile
- Windows: Double Pane Windows
- Basement: Full,Storage Space,Walk-Out Access,Walk-Up Access
- Has fireplace: Yes
- Fireplace features: Metal
Interior area
- Total interior livable area: 1,636 sqft
- Finished area above ground: 440
- Finished area below ground: 0
Property
Parking
- Total spaces: 2
- Parking features: Garage
- Garage spaces: 2
Features
- Levels: Two
- Stories: 2
- Patio & porch: Patio
- Fencing: Back Yard
Lot
- Size: 0.76 Acres
- Dimensions: 146 x 277.4
Details
- Parcel number: 041.00
Construction
Type & style
- Home type: SingleFamily
- Property subtype: Single Family Residence, Residential
Materials
- Stone, Vinyl Siding
Condition
- New construction: No
- Year built: 2005
Utilities & green energy
- Sewer: Septic Tank
- Water: Public
Community & HOA
HOA
- Has HOA: No
Location
- Region: Dandridge
Financial & listing details
- Price per square foot: $318/sqft
- Tax assessed value: $422,900
- Annual tax amount: $2,189
- Date on market: 7/27/2026
Estimated market value
Not available
Estimated sales range
Not available
Not available
Price history
| Date | Event | Price |
|---|---|---|
| 8/25/2026 | Pending sale | $519,900$318/sqft |
Source:  Lakeway Area AOR #712342 Report a problem Lakeway Area AOR #712342 Report a problem | ||
| 8/10/2026 | Price change | $519,900-3.5%$318/sqft |
Source: Lakeway Area AOR #712342 Report a problem | ||
| 7/27/2026 | Listed for sale | $539,000+2.7%$329/sqft |
Source: Lakeway Area AOR #712342 Report a problem | ||
| 4/1/2024 | Sold | $525,000-4.5%$321/sqft |
Source:  East Tennessee Realtors #1246269 Report a problem East Tennessee Realtors #1246269 Report a problem | ||
| 1/26/2024 | Pending sale | $549,900$336/sqft |
Source: East Tennessee Realtors #1246269 Report a problem | ||
| 11/18/2023 | Listed for sale | $549,900+139.1%$336/sqft |
Source: Lakeway Area AOR #701952 Report a problem | ||
| 10/23/2018 | Sold | $230,000+44.2%$141/sqft |
Source: Public Record Report a problem | ||
| 12/4/2012 | Sold | $159,500-11.3%$97/sqft |
Source: Public Record Report a problem | ||
| 11/16/2012 | Listed for sale | $179,900$110/sqft |
Source: ERA Lakeway Real Estate #546232 Report a problem | ||
| 11/9/2012 | Pending sale | $179,900$110/sqft |
Source: ERA Lakeway Real Estate #546232 Report a problem | ||
| 11/7/2012 | Listed for sale | $179,900$110/sqft |
Source: ERA Lakeway Real Estate #546232 Report a problem | ||
| 10/18/2012 | Pending sale | $179,900$110/sqft |
Source: ERA Lakeway Real Estate #546232 Report a problem | ||
| 7/14/2012 | Listed for sale | $179,900+1099.3%$110/sqft |
Source: ERA Lakeway Real Estate #546232 Report a problem | ||
| 7/1/2003 | Sold | $15,000$9/sqft |
Source: Public Record Report a problem | ||
Public tax history
| Year | Property taxes | Tax assessment |
|---|---|---|
| 2025 | $2,190 +3% | $105,725 |
| 2024 | $2,126 +42.5% | $105,725 +127.1% |
| 2023 | $1,492 +3.6% | $46,550 |
| 2022 | $1,441 | $46,550 |
| 2021 | $1,441 -0.2% | $46,550 |
| 2020 | $1,443 -0.1% | $46,550 |
| 2019 | $1,445 +7.1% | $46,550 +15.6% |
| 2018 | $1,349 +0.1% | $40,275 |
| 2017 | $1,348 | $40,275 |
| 2016 | $1,348 -0.1% | $40,275 |
| 2015 | $1,349 +0.3% | $40,275 |
| 2014 | $1,345 | $40,275 |
| 2013 | -- | $40,275 -16.7% |
| 2012 | $1,493 +4.8% | $48,325 |
| 2011 | $1,424 +1.7% | $48,325 |
| 2010 | $1,400 | $48,325 -13.2% |
| 2009 | -- | $55,675 +3% |
| 2008 | $1,778 +7.2% | $54,050 |
| 2007 | $1,659 +8.5% | $54,050 |
| 2006 | $1,530 +1251.3% | $54,050 +1251.3% |
| 2005 | $113 -7.5% | $4,000 |
| 2004 | $122 +19.1% | $4,000 +16.8% |
| 2003 | $103 | $3,425 +0.1% |
| 2001 | -- | $3,420 -75% |
| 2000 | -- | $13,680 |
Find assessor info on the county website
Monthly payment
Est. payment
Payment breakdown
Explore the cost of this home by adjusting the details. Changes won't be saved.Climate risks
Neighborhood: 37725


Similar homes
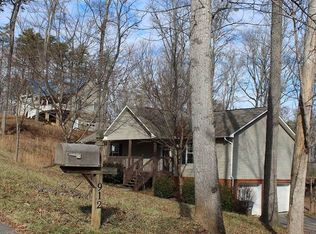
- $475,0003 bd3 ba2.4k sqft742 Bob O Dr, Dandridge, TN 37725For Sale

 MLS ID #712576, Ashley Lynn Hunt, RE/MAX Real Estate Ten Midtown. Lakeway Area AOR
 - $499,9003 bd2 ba1.5k sqft855 Chestnut Grove Cir, Dandridge, TN 37725For Sale
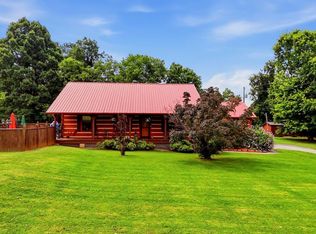 MLS ID #712143, Amy Shrader, RE/MAX Real Estate Ten Midtown. Lakeway Area AOR
 - $499,9003 bd2 ba1.9k sqft1055 Swannsylvania Rd, Dandridge, TN 37725For Sale
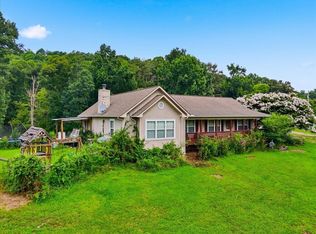 MLS ID #712305, Chad F. Long, The Home Team Real Estate Company. Lakeway Area AOR
 - $579,0003 bd3 ba2.4k sqft232 Battlefield Dr, Dandridge, TN 37725For Sale
 MLS ID #712732, Jeanine Panarelli, Franklin Realty. Lakeway Area AOR
 - $465,0003 bd3 ba2k sqft1541 Wise Way, Dandridge, TN 37725For SaleMLS ID #712140, Sarah Alvey, Franklin Realty. Lakeway Area AOR
- $584,9003 bd2 ba1.5k sqft1448 Dover Ln, Dandridge, TN 37725For Sale
 MLS ID #3307509, Charity Brown. RealTracs MLS as distributed by MLS GRID
 - $570,0003 bd2 ba2.3k sqft354 Fairway Dr, Dandridge, TN 37725Active
 MLS ID #1352413, Karen Albright, Opendoor Brokerage, LLC. East Tennessee Realtors
 - $630,0003 bd3 ba2.2k sqft1634 Brookview Dr, Dandridge, TN 37725For SaleMLS ID #712664, Tonya R Wolfe, Greater Impact Realty Lakeway. Lakeway Area AOR
- $599,0003 bd4 ba2.2k sqft429 Filet Ln, Dandridge, TN 37725For SaleMLS ID #712065, Tammy Franklin, Franklin Realty. Lakeway Area AOR
- $549,0002 bd3 ba1.8k sqft2759 Wildwood Rd, Dandridge, TN 37725For SaleMLS ID #710814, Tammy Franklin, Franklin Realty. Lakeway Area AOR
- $459,0002 bd2 ba2k sqft1534 Cherry Brook Dr, Dandridge, TN 37725ActiveMLS ID #1336665, Jama Shuler, United Real Estate Solutions. East Tennessee Realtors
- $529,9003 bd2 ba2.2k sqft435 Independence Dr, Jefferson City, TN 37760For SaleMLS ID #712300, Chad F. Long, The Home Team Real Estate Company. Lakeway Area AOR
- $544,0003 bd2 ba1.3k sqft240 Bob Hollow Rd, Sevierville, TN 37876For SaleMLS ID #3544703, Gracie Mayfield. RealTracs MLS as distributed by MLS GRID
- $515,0003 bd2 ba1.6k sqft408 Melford Dr, Strawberry Plains, TN 37871ActiveMLS ID #1353635, Jennifer Scates, Wallace Jennifer Scates Group. East Tennessee Realtors
- $474,9003 bd2 ba1.7k sqft565 Providence Dr, Jefferson City, TN 37760For SaleMLS ID #711974, Jennifer Anne Manring, Heartland Realty & Property Group. Lakeway Area AOR
- $490,5003 bd2 ba2.1k sqft1706 Veta Dr, New Market, TN 37820ActiveMLS ID #1341038, Amber Samsel, Mountain Home Realty. East Tennessee Realtors
- $539,0003 bd3 ba2.4k sqft1246 Greenbriar Rd, Talbott, TN 37877For SaleMLS ID #712727, Lisa Brown, Crye-Leike Premier Real Estate LLC. Lakeway Area AOR
- $689,0002 bd2 ba1.4k sqft2529 McCloud Way, Dandridge, TN 37725ActiveMLS ID #1346688, Julia Tanga, Realty Executives Associates. East Tennessee Realtors
- $475,0003 bd2 ba1.6k sqft834 Wehali Trl, Kodak, TN 37764For SaleMLS ID #3500782, Sarah Williams. RealTracs MLS as distributed by MLS GRID
- $675,0003 bd3 ba1.9k sqft1925 Harbor Ln, Dandridge, TN 37725For SaleMLS ID #711581, Taylor Clay, The Real Estate Depot. Lakeway Area AOR
