Nestled within a serene, tree-lined community surrounded by single-family homes, this stunning end-unit townhome offers the perfect blend of modern luxury, privacy, and effortless comfort. Extensively renovated in 2022, the chef-inspired kitchen boasts contemporary cabinetry, elegant quartz countertops, a full tile backsplash, and premium stainless-steel appliances. Highlighting a rare and versatile 3 full bath layout, all bathrooms feature luxury Spanish Porcelanosa tiles, freestanding vanities with LED backlit anti-fog mirrors, and frameless glass shower doors. Wide-plank engineered hardwood flooring elevates the upper level, while a newer furnace, central A/C, and water heater provide complete peace of mind. Step outside to a secluded, lush backyard retreat offering the privacy of a single-family home with the carefree lifestyle of a townhome. Enjoy resort-style community amenities including a pool, spa, tennis court, and clubhouse. Desirably located just a short stroll from Sunken Gardens Golf Course and Ponderosa Park, with seamless commutes to major tech campuses and local dining. Don't miss this bright, turnkey gem! Buyers to confirm school attendence with Santa Clara Unified School District.
For sale
$1,598,000
916 Rosette Ter, Sunnyvale, CA 94086
3beds
1,649sqft
Townhouse, Residential
Built in 1981
7,920 Square Feet Lot
$-- Zestimate®
$969/sqft
$660/mo HOA
What's special
- 1 day |
- 416 |
- 17 |
Zillow last checked:
Listing updated:
Listed by:
Natalie Lu 01753371 408-396-6025,
BLU Properties 408-396-6025
Source: MLSListings Inc,MLS#: ML82058130
Facts & features
Interior
Bedrooms & bathrooms
- Bedrooms: 3
- Bathrooms: 3
- Full bathrooms: 3
Bathroom
- Features: DoubleSinks, StallShower2plus, Tile, Tub, FullonGroundFloor
Dining room
- Features: DiningAreainLivingRoom
Family room
- Features: NoFamilyRoom
Kitchen
- Features: ExhaustFan
Heating
- Central Forced Air Gas
Cooling
- Central Air
Appliances
- Included: Dishwasher, Exhaust Fan, Disposal, Gas Oven, Refrigerator, Washer/Dryer
Features
- One Or More Skylights, Vaulted Ceiling(s)
- Flooring: Carpet, Granite, Hardwood, Tile
- Number of fireplaces: 1
- Fireplace features: Living Room
Interior area
- Total structure area: 1,649
- Total interior livable area: 1,649 sqft
Property
Parking
- Total spaces: 1
- Parking features: Attached
- Attached garage spaces: 1
Features
- Stories: 2
- Pool features: Community
- Fencing: Front Yard
Lot
- Size: 7,920 Square Feet
- Features: None
Details
- Parcel number: 21356001
- Zoning: R3PD
- Special conditions: Standard
Construction
Type & style
- Home type: Townhouse
- Property subtype: Townhouse, Residential
Materials
- Foundation: Crawl Space
- Roof: Composition
Condition
- New construction: No
- Year built: 1981
Utilities & green energy
- Gas: IndividualGasMeters, PublicUtilities
- Sewer: Public Sewer
- Water: Public
- Utilities for property: Public Utilities, Water Public
Community & HOA
HOA
- Has HOA: Yes
- Amenities included: Club House, Community Pool
- HOA fee: $660 monthly
Location
- Region: Sunnyvale
Financial & listing details
- Price per square foot: $969/sqft
- Tax assessed value: $1,017,472
- Date on market: 8/18/2026
- Listing agreement: ExclusiveRightToSell
- Listing terms: CashorConventionalLoan
Estimated market value
Not available
Estimated sales range
Not available
Not available
Price history
| Date | Event | Price |
|---|---|---|
| 8/19/2026 | Listed for sale | $1,598,000+14.2%$969/sqft |
Source:  MLSListings Inc #ML82058130 Report a problem MLSListings Inc #ML82058130 Report a problem | ||
| 10/5/2018 | Listing removed | $1,398,888$848/sqft |
Source: Bin Lu, Broker #ML81725146 Report a problem | ||
| 9/26/2018 | Listed for sale | $1,398,888+68.5%$848/sqft |
Source: Bin Lu, Broker #ML81725146 Report a problem | ||
| 11/21/2014 | Sold | $830,000+5.3%$503/sqft |
Source: Public Record Report a problem | ||
| 10/23/2014 | Pending sale | $788,000$478/sqft |
Source: Bayview Residential Brokerage #81436425 Report a problem | ||
| 10/8/2014 | Listed for sale | $788,000$478/sqft |
Source: Bayview Residential Brokerage #81436425 Report a problem | ||
Public tax history
| Year | Property taxes | Tax assessment |
|---|---|---|
| 2026 | -- | $1,017,472 +2% |
| 2025 | $11,590 +1.4% | $997,522 +2% |
| 2024 | $11,434 +1% | $977,964 +2% |
| 2023 | $11,319 +1.7% | $958,790 +2% |
| 2022 | $11,130 +0.4% | $939,992 +2% |
| 2021 | $11,090 +1.8% | $921,562 +1% |
| 2020 | $10,889 | $912,114 +2% |
| 2019 | $10,889 +7% | $894,230 +2% |
| 2018 | $10,175 | $876,698 +2% |
| 2017 | $10,175 +0.6% | $859,508 +2% |
| 2016 | $10,119 +2.6% | $842,656 +1.5% |
| 2015 | $9,860 +106.8% | $830,000 +100.3% |
| 2014 | $4,768 | $414,362 +0.5% |
| 2013 | -- | $412,490 +2% |
| 2012 | -- | $404,403 +2% |
| 2011 | -- | $396,474 +0.8% |
| 2010 | -- | $393,511 -0.2% |
| 2009 | -- | $394,447 +2% |
| 2008 | -- | $386,714 +2% |
| 2007 | -- | $379,133 +2% |
| 2006 | -- | $371,700 +2% |
| 2005 | -- | $364,413 +2% |
| 2004 | -- | $357,269 +1.9% |
| 2003 | -- | $350,722 +2% |
| 2002 | -- | $343,846 +2% |
| 2001 | -- | $337,105 |
Find assessor info on the county website
Monthly payment
Est. payment
Payment breakdown
Explore the cost of this home by adjusting the details. Changes won't be saved.Climate risks
Neighborhood: Ponderosa
Nearby schools
GreatSchools rating
- 9/10Ponderosa Elementary SchoolGrades: K-5Distance: 0.3 mi
- 9/10Marian A. Peterson Middle SchoolGrades: 6-8Distance: 0.7 mi
- 8/10Adrian Wilcox High SchoolGrades: 9-12Distance: 1.4 mi
Schools provided by the listing agent
- Elementary: PonderosaElementary_1
- Middle: MarianAPetersonMiddle
- High: AdrianWilcoxHigh
- District: SantaClaraUnified
Source: MLSListings Inc. This data may not be complete. We recommend contacting the local school district to confirm school assignments for this home.
- $1,321,6003 bd3 ba1.6k sqft--, --, -- --Off Market

- $1,232,0003 bd3 ba1.7k sqft912 Rosette Trl, Sunnyvale, CA 94086Off Market
- $1,259,5003 bd3 ba1.7k sqft908 Rosette Trl, Sunnyvale, CA 94086Off Market
- $1,223,3003 bd3 ba1.6k sqft904 Rosette Trl, Sunnyvale, CA 94086Off Market
- $2,272,0003 bd2 ba1.5k sqft918 Ponderosa Ave, Sunnyvale, CA 94086Off Market
- $2,279,4003 bd2 ba1.3k sqft914 Ponderosa Ave, Sunnyvale, CA 94086Off Market
- $1,254,9003 bd2 ba1.7k sqft902 Rosette Ter, Sunnyvale, CA 94086Off Market
- $2,003,4003 bd2 ba1.2k sqft910 Ponderosa Ave, Sunnyvale, CA 94086Off Market
A local agent can set up tours, give advice and negotiate with sellers.
Similar homes
- $1,549,0004 bd4 ba1.9k sqft351 Charles Morris Trl, Sunnyvale, CA 94085For Sale
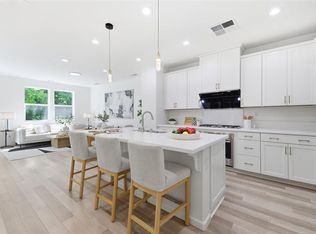 MLS ID #ML82058126, Kerry Wang. MLSListings Inc
 - $1,388,0003 bd3 ba1.3k sqft715 Quetta Ave APT E, Sunnyvale, CA 94087For Sale
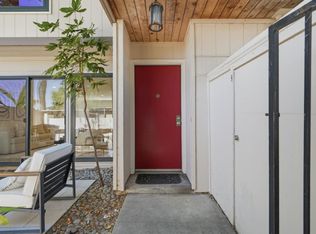 MLS ID #ML82058001, Joseph Suarez. MLSListings Inc
 - $1,475,0003 bd4 ba1.7k sqft788 Bramble Ter, Sunnyvale, CA 94086For Sale
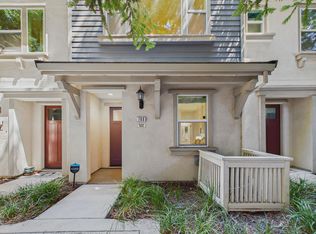 MLS ID #ML82053055, Radha Rustagi. MLSListings Inc
 - $1,399,0003 bd4 ba1.4k sqft645 E Evelyn Ave, Sunnyvale, CA 94086For Sale
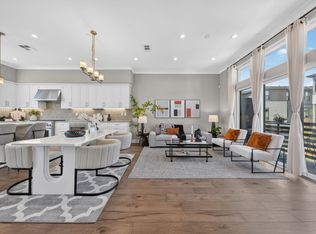 MLS ID #ML82057211, Jing Ma. MLSListings Inc
 - $1,599,0004 bd4 ba1.9k sqft3542 Druffel Pl, Santa Clara, CA 95051For SaleMLS ID #ML82058216, David & Sunny. MLSListings Inc
- $1,649,0003 bd3 ba1.9k sqft2046 Rutledge Pl, Santa Clara, CA 95051For SaleMLS ID #ML82058373, Vinicius Brasil. MLSListings Inc
- $1,400,0003 bd3 ba1.5k sqft1005 Bryant Way APT K, Sunnyvale, CA 94087For SaleMLS ID #ML82056877, Alice Ogasawara. MLSListings Inc
- $--3 bd3 ba1.3k sqft155 Brahms Way, Sunnyvale, CA 94087AuctionServiceLink Auction
- $1,798,0003 bd1 ba1k sqft131 Charles St, Sunnyvale, CA 94086For SaleMLS ID #ML82057891, Tom Correia. MLSListings Inc
- $1,995,0003 bd2 ba1.2k sqft1022 E Evelyn Ave, Sunnyvale, CA 94086For SaleMLS ID #ML82057644, Dominic Nicoli. MLSListings Inc
- $1,499,0002 bd2 ba1.4k sqft308 Torrey Pine Ter Unit 720, Sunnyvale, CA 94086New ConstructionCCAR
- $1,219,0002 bd3 ba1.3k sqftNot Listed, Sunnyvale, CA 94086For SaleMLS ID #41144973, Sudie Hsu. Bay East AOR
- $1,468,0004 bd4 ba1.5k sqft231 Peppermint Tree Ter Unit 3, Sunnyvale, CA 94086For SaleMLS ID #ML82048649, Rabia Alizai. MLSListings Inc
- $1,990,0003 bd2 ba1.1k sqft857 Tamarack Ln, Sunnyvale, CA 94086For SaleMLS ID #ML82056818, Rim Bose. MLSListings Inc
- $1,799,8004 bd4 ba1.9k sqft3574 Stout Pl, Santa Clara, CA 95051For SaleMLS ID #ML82055491, Kraig Constantino. MLSListings Inc
- $1,198,0002 bd3 ba1.3k sqft576 San Posadas Ter, Sunnyvale, CA 94085For SaleMLS ID #ML82058162, Dave Keefe Team. MLSListings Inc
- $1,700,0004 bd4 ba1.9k sqft391 Charles Morris Trl, Sunnyvale, CA 94085For SaleMLS ID #ML82056170, Tom Dang. MLSListings Inc
- $1,599,0002 bd3 ba1.6k sqft1108 Artemisia Ter #2, Sunnyvale, CA 94086For SaleMLS ID #ML82046211, Bali Liu. MLSListings Inc
- $1,534,0003 bd2 ba1.5k sqft1301 Barbet Cir Unit 2, Sunnyvale, CA 94087For SaleMLS ID #426151415, Jing Fang DRE #01998784, Real Brokerage Technologies. SFAR
- from $1,659,9953 bd3 ba1.9k sqft3TH Plan, Vantage at The Station, Sunnyvale, CA 94086New ConstructionToll Brothers Inc.
Local buyer's agents are ready to help
