Situated on just over 6 acres in Sutton, this 2-bedroom walkout ranch offers a beautiful natural setting with views of the Lane River from the large deck. The land itself features a mix of level and sloping terrain, wooded surroundings, and classic stone walls, providing both character and privacy. A great opportunity for those looking to enjoy space, nature, and the chance to make a home their own. The main level features tall ceilings with a kitchen, a separate living room/dining area, a full bath, and a primary bedroom. The walkout lower level includes a bonus room, second bedroom, and a laundry/utility room, offering flexible space and storage. Ideally located close to skiing, shopping, and outdoor recreation, this home is just 30 minutes to Concord and 40 minutes to the Upper Valley—a wonderful opportunity to enjoy country living with convenient access to nearby amenities.
Closed
Listed by: Coldwell Banker LIFESTYLES • Tabitha Coldwell
Bought with: Everyday Realty LLC dba Everyday Realty
$350,000
916 Route 114, Sutton, NH 03260
2beds
1,220sqft
Ranch
Built in 1998
6.96 Acres Lot
$353,300 Zestimate®
$287/sqft
$2,477 Estimated rent
Home value
$353,300
$307,000 - $406,000
$2,477/mo
Zestimate® history
Owner options
List your home for rent
$2,477/mo
Rent Zestimate®
Find your next renter with Zillow Rental Manager. Plus, with online applications, you can quickly screen prospective tenants – for free.
$2,477/mo
Rent Zestimate®
Refinance and save
$1,967/mo
Est. payment
Refinancing to a lower rate could help reduce your monthly payments and save thousands over the life of the loan.
$1,967/mo
Est. payment
Explore your selling options
Work with a Zillow partner agent
Leverage their expertise and Zillow's premium Showcase listings to get your home seen by more buyers.
Get startedList with your own agent
Get your home in front of millions of buyers by listing it on Zillow.
Learn how to do itSell it yourself
Take full control of how buyers see your home on Zillow by listing For Sale by Owner (FSBO).
List your homeWhat's special
Flexible space and storageBonus roomTall ceilingsSecond bedroomPrimary bedroomWooded surroundingsWalkout lower level
Zillow last checked:
Listing updated:
Listed by:
Tabitha Coldwell,
Coldwell Banker LIFESTYLES Cell:603-303-4208,
Dimitri Dimakis,
Coldwell Banker LIFESTYLES
Bought with:
Ally Rose
Everyday Realty LLC dba Everyday Realty
Source: PrimeMLS,MLS#: 5072380
Facts & features
Interior
Bedrooms & bathrooms
- Bedrooms: 2
- Bathrooms: 1
- Full bathrooms: 1
Heating
- Baseboard, Hot Water
Cooling
- None
Appliances
- Included: Dryer, Refrigerator, Washer
- Laundry: In Basement
Features
- Living/Dining, Natural Light
- Flooring: Laminate, Wood
- Basement: Climate Controlled,Daylight,Full,Partially Finished,Walkout,Exterior Entry,Basement Stairs,Interior Entry
Interior area
- Total structure area: 1,320
- Total interior livable area: 1,220 sqft
- Finished area above ground: 720
- Finished area below ground: 500
Property
Parking
- Parking features: Gravel
Features
- Levels: One
- Stories: 1
- Exterior features: Deck
- Frontage length: Road frontage: 745
Lot
- Size: 6.96 Acres
- Features: Corner Lot, Country Setting, Sloped, Wooded, Near Country Club, Near Golf Course, Near Skiing, Near Snowmobile Trails, Near Hospital, Near School(s)
Details
- Zoning description: R
Construction
Type & style
- Home type: SingleFamily
- Architectural style: Ranch
- Property subtype: Ranch
Materials
- Wood Frame
- Foundation: Block, Concrete
- Roof: Shingle
Condition
- New construction: No
- Year built: 1998
Utilities & green energy
- Electric: Circuit Breakers
- Sewer: Septic Tank
- Utilities for property: None
Community & HOA
Location
- Region: Bradford
Financial & listing details
- Price per square foot: $287/sqft
- Annual tax amount: $4,337
- Date on market: 12/19/2025
- Road surface type: Paved
Price history
| Date | Event | Price |
|---|---|---|
| 1/26/2026 | Sold | $350,000+9.7%$287/sqft |
Source:  PrimeMLS #5072380 Report a problem PrimeMLS #5072380 Report a problem | ||
| 12/19/2025 | Listed for sale | $319,000$261/sqft |
Source: PrimeMLS #5072380 Report a problem | ||
Public tax history
Tax history is unavailable.
Neighborhood: 03221
Nearby homes
- $350,0001 bd1 ba720 sqft916 Route 114, Sutton, NH 03221Sold
- $574,9003 bd2 ba1.4k sqft926 Route 114, Sutton, NH 03221Off Market
- $587,6004 bd2 ba3k sqft941 Route 114, Sutton, NH 03221Off Market
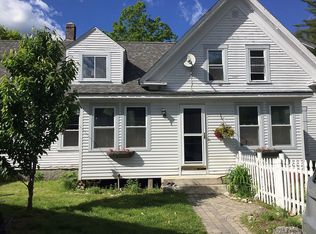
- $---- bd-- ba-- sqft941 Route 114, Bradford, NH 03221Off Market
- $506,5003 bd2 ba663 sqft129 Newbury Rd, Sutton, NH 03221Off Market
- $890,0004 bd3 ba3.1k sqft994 Route 114, Bradford, NH 03221Sold
- $525,0003 bd3 ba1.5k sqft838 Route 114, Sutton, NH 03221Sold
- $1,100-- bd-- ba-- sqftNewbury Rd, Sutton, NH 03221Off Market
Nearby schools
GreatSchools rating
- 7/10Sutton Central Elementary SchoolGrades: K-5Distance: 0.4 mi
- 6/10Kearsarge Regional Middle SchoolGrades: 6-8Distance: 1.6 mi
- 8/10Kearsarge Regional High SchoolGrades: 9-12Distance: 2.7 mi
Schools provided by the listing agent
- Elementary: Sutton Central School
- Middle: Kearsarge Regional Middle Sch
- High: Kearsarge Regional HS
- District: Kearsarge Sch Dst SAU #65
Source: PrimeMLS. This data may not be complete. We recommend contacting the local school district to confirm school assignments for this home.


Get pre-qualified for a loan
At Zillow Home Loans, we can pre-qualify you in as little as 5 minutes with no impact to your credit score.An equal housing lender. NMLS #10287.
- New Hampshire
- Merrimack County
- Sutton
- 03221
- 916 Route 114
Nearby cities
Nearby zip codes
Other Sutton Topics
