This 4 bedroom, 3 full bathroom split-level home welcomes you into a spacious and bright living room with high ceilings and plenty of windows. Just a few steps up is a beautiful open 2023 renovated kitchen with quartz counter-tops, stainless steel appliances, and recessed lighting, accompanied by the dining area. Also on this floor is the primary bedroom offering an en-suite bathroom and a generously sized bonus room, currently used as a walk-in closet and dressing room, but flexible enough for your use as a nursery, home office, gym, or quiet sitting area. The possibilities are only limited by your imagination. Two other bedrooms and the main bathroom complete this level. The finished lower level with walk-out to the backyard features the 4th bedroom, the family room, a third bathroom, the laundry room, and access to the two car garage. Spend the summers entertaining on the spacious two-level deck that overlooks the park like yard. The colors of the evening sunset view from the front of the house are not to be missed. This one will not last so make it yours.
Sold for $626,000
$626,000
916 Route 216, Poughquag, NY 12570
4beds
2,388sqft
Single Family Residence, Residential
Built in 1986
1.05 Acres Lot
$649,700 Zestimate®
$262/sqft
$4,533 Estimated rent
Home value
$649,700
$585,000 - $728,000
$4,533/mo
Zestimate® history
Owner options
List your home for rent
$4,533/mo
Rent Zestimate®
Find your next renter with Zillow Rental Manager. Plus, with online applications, you can quickly screen prospective tenants – for free.
$4,533/mo
Rent Zestimate®
Refinance and save
$4,318/mo
Est. payment
Refinancing to a lower rate could help reduce your monthly payments and save thousands over the life of the loan.
$4,318/mo
Est. payment
Explore your selling options
Work with a Zillow partner agent
Leverage their expertise and Zillow's premium Showcase listings to get your home seen by more buyers.
Get startedList with your own agent
Get your home in front of millions of buyers by listing it on Zillow.
Learn how to do itSell it yourself
Take full control of how buyers see your home on Zillow by listing For Sale by Owner (FSBO).
List your homeWhat's special
Finished lower levelGenerously sized bonus roomWalk-out to the backyardRecessed lightingPark like yardSpacious two-level deckHigh ceilings
Zillow last checked:
Listing updated:
Listed by:
Miesha Rodriguez 845-709-6159,
Luciano Rios Property Grp, Inc 845-709-6159
Bought with:
David J. Hovsepian, 40HO1147384
Houlihan Lawrence Inc.
Source: OneKey® MLS as distributed by MLS GRID,MLS#: 920726
Facts & features
Interior
Bedrooms & bathrooms
- Bedrooms: 4
- Bathrooms: 3
- Full bathrooms: 3
Primary bedroom
- Description: Primary bedroom with en-suite and walk-in dressing area
- Level: Second
Bedroom 2
- Level: Second
Bedroom 3
- Level: Second
Bedroom 4
- Level: Lower
Bathroom 1
- Level: Second
Bathroom 2
- Description: en-suite in Primary Bedroom
- Level: Second
Bathroom 3
- Level: Lower
Family room
- Description: Walk-out lower level
- Level: Lower
Kitchen
- Description: Open Kitchen and Dining area combo
- Level: Second
Laundry
- Level: Lower
Living room
- Level: First
Heating
- Baseboard, Oil, Other
Cooling
- Wall/Window Unit(s)
Appliances
- Included: Convection Oven, Dishwasher, Dryer, Electric Range, Microwave, Refrigerator, Stainless Steel Appliance(s), Washer, Oil Water Heater, Water Softener Owned
Features
- Ceiling Fan(s), Crown Molding, Kitchen Island, Open Floorplan, Open Kitchen, Other, Pantry, Primary Bathroom, Quartz/Quartzite Counters
- Flooring: Hardwood, Laminate
- Basement: Finished,Full,Storage Space,Walk-Out Access
- Attic: Pull Stairs
- Has fireplace: No
Interior area
- Total structure area: 2,388
- Total interior livable area: 2,388 sqft
Property
Parking
- Total spaces: 2
- Parking features: Driveway, Garage, Garage Door Opener, Private
- Garage spaces: 2
- Has uncovered spaces: Yes
Features
- Levels: Multi/Split
- Patio & porch: Deck, Patio
Lot
- Size: 1.05 Acres
- Features: Back Yard, Front Yard, Views
Details
- Parcel number: 1322006758005261530000
- Special conditions: None
Construction
Type & style
- Home type: SingleFamily
- Property subtype: Single Family Residence, Residential
Materials
- Other
- Foundation: Other
Condition
- Year built: 1986
Utilities & green energy
- Sewer: Septic Tank
- Water: Private
- Utilities for property: Electricity Connected, Sewer Connected, Water Connected
Community & HOA
HOA
- Has HOA: No
Location
- Region: Poughquag
Financial & listing details
- Price per square foot: $262/sqft
- Tax assessed value: $407,000
- Annual tax amount: $8,712
- Date on market: 10/3/2025
- Cumulative days on market: 35 days
- Listing agreement: Exclusive Right To Sell
- Electric utility on property: Yes
Price history
| Date | Event | Price |
|---|---|---|
| 1/20/2026 | Sold | $626,000-2%$262/sqft |
Source:  OneKey® MLS as distributed by MLS GRID #920726 Report a problem OneKey® MLS as distributed by MLS GRID #920726 Report a problem | ||
| 11/7/2025 | Pending sale | $639,000$268/sqft |
Source: OneKey® MLS as distributed by MLS GRID #920726 Report a problem | ||
| 10/4/2025 | Listed for sale | $639,000+31.3%$268/sqft |
Source: OneKey® MLS as distributed by MLS GRID #920726 Report a problem | ||
| 10/7/2022 | Sold | $486,500+6%$204/sqft |
Source: OneKey® MLS as distributed by MLS GRID #H6194682 Report a problem | ||
| 7/13/2022 | Pending sale | $459,000$192/sqft |
Source: OneKey® MLS as distributed by MLS GRID #H6194682 Report a problem | ||
| 6/23/2022 | Listed for sale | $459,000+17.7%$192/sqft |
Source: OneKey® MLS as distributed by MLS GRID #H6194682 Report a problem | ||
| 8/16/2004 | Sold | $390,000$163/sqft |
Source: Agent Provided Report a problem | ||
Public tax history
| Year | Property taxes | Tax assessment |
|---|---|---|
| 2025 | -- | $255,600 |
| 2024 | -- | $255,600 |
| 2023 | -- | $255,600 |
| 2022 | -- | $255,600 |
| 2021 | -- | $255,600 |
| 2020 | -- | $255,600 |
| 2019 | -- | $255,600 |
| 2018 | -- | $255,600 |
| 2017 | $6,080 | $255,600 |
| 2016 | -- | $255,600 |
| 2015 | -- | $255,600 |
| 2014 | -- | $255,600 -5% |
| 2012 | -- | $269,100 -5% |
| 2011 | -- | $283,300 -6% |
| 2010 | -- | $301,400 -10.9% |
| 2009 | -- | $338,200 -8% |
| 2008 | -- | $367,600 -6.9% |
| 2007 | -- | $395,000 +124.6% |
| 2006 | -- | $175,900 |
| 2005 | -- | $175,900 |
| 2004 | -- | $175,900 |
| 2003 | -- | $175,900 |
| 2002 | -- | $175,900 |
Find assessor info on the county website
Neighborhood: 12570
Nearby homes
- $667,6004 bd2 ba3.2k sqft910 Route 216, Poughquag, NY 12570Off Market
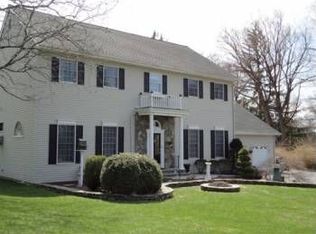
- $751,1005 bd4 ba3.6k sqft924 Route 216, Poughquag, NY 12570Off Market
- $608,5003 bd-- ba3.1k sqft4 Scenic View Ln, Poughquag, NY 12570Sold

- $795,9006 bd3 ba4.1k sqft900 Route 216, Poughquag, NY 12570Off Market

- $335,000-- bd-- ba1k sqft640-652-652 Route 216, Poughquag, NY 12570Off Market
- $733,6004 bd4 ba2k sqft6 Scenic View Ln, Poughquag, NY 12570Off Market
- $--1.71 AcresStorm Drive, Poughquag, NY 12570Off Market
- $667,7004 bd2 ba2.4k sqft11 Storm Dr, Poughquag, NY 12570Off Market
Nearby schools
GreatSchools rating
- 6/10Beekman SchoolGrades: K-5Distance: 1 mi
- 4/10Union Vale Middle SchoolGrades: 6-8Distance: 4.7 mi
- 6/10Arlington High SchoolGrades: 9-12Distance: 7.7 mi
Schools provided by the listing agent
- Elementary: Beekman
- Middle: Union Vale Middle School
- High: Arlington High School
Source: OneKey® MLS as distributed by MLS GRID. This data may not be complete. We recommend contacting the local school district to confirm school assignments for this home.
- New York
- Dutchess County
- Stormville
- 12570
- 916 Route 216
Nearby cities
Nearby zip codes
Other Stormville Topics
