The possibilities are endless & the opportunity is here! This 4BR, 2BA ranch offers space, layout, outdoor living, & location buyers have been waiting for. W/ some cosmetic updating this home will shine! The KT is perfectly positioned connecting the inviting LR & FR, highlighted by a beautiful natural FP. 4 generously sized BRs located near 2 full BAs create seamless flow. The LL is ready for your vision- take an already spacious home to the next level! Outside, enjoy the fenced yard & patio, perfect for relaxing or entertaining. The 4-car GAR setup is a rare find, featuring an att. 2-car & an additional det. 2-car. Just minutes from the Oak Leaf Trail, & everyday conveniences this home delivers the space, location, & opportunity to add your personal touch! Some photos digitally altered.
Contingent
$340,000
916 S 120th STREET, West Allis, WI 53214
4beds
1,611sqft
Single Family Residence
Built in 1964
7,840 Square Feet Lot
$346,900 Zestimate®
$211/sqft
$-- HOA
What's special
- 27 days
- 833
- 44
Likely to sell faster than
Zillow last checked:
Listing updated:
Listed by:
The Birkle Group* brookfieldfrontdesk@realtyexecutives.com,
Realty Executives Integrity Brookfield
Source: WIREX MLS,MLS#: 1973328 Originating MLS: Metro MLS
Originating MLS: Metro MLSFacts & features
Interior
Bedrooms & bathrooms
- Bedrooms: 4
- Bathrooms: 2
- Full bathrooms: 2
- Main level bedrooms: 4
Primary bedroom
- Level: Main
- Area: 168
- Dimensions: 14 x 12
Bedroom 2
- Level: Main
- Area: 143
- Dimensions: 13 x 11
Bedroom 3
- Level: Main
- Area: 120
- Dimensions: 12 x 10
Bedroom 4
- Level: Main
- Area: 100
- Dimensions: 10 x 10
Bathroom
- Features: Tub Only, Shower Over Tub, Shower Stall
Family room
- Level: Main
- Area: 200
- Dimensions: 20 x 10
Kitchen
- Level: Main
- Area: 154
- Dimensions: 14 x 11
Living room
- Level: Main
- Area: 221
- Dimensions: 17 x 13
Heating
- Natural Gas, Forced Air
Cooling
- Central Air
Appliances
- Included: Dishwasher, Dryer, Oven, Range, Refrigerator, Washer
Features
- Flooring: Wood
- Basement: Block,Full,Sump Pump
Interior area
- Total structure area: 1,611
- Total interior livable area: 1,611 sqft
Property
Parking
- Total spaces: 2
- Parking features: Attached, 2 Car, 1 Space
- Attached garage spaces: 2
Features
- Levels: One
- Stories: 1
- Patio & porch: Patio
- Fencing: Fenced Yard
Lot
- Size: 7,840 Square Feet
Details
- Parcel number: 4460250001
- Zoning: RES
Construction
Type & style
- Home type: SingleFamily
- Architectural style: Ranch
- Property subtype: Single Family Residence
Materials
- Brick, Brick/Stone, Other
Condition
- 21+ Years
- New construction: No
- Year built: 1964
Utilities & green energy
- Sewer: Public Sewer
- Water: Public
Community & HOA
Location
- Region: West Allis
- Municipality: West Allis
Financial & listing details
- Price per square foot: $211/sqft
- Tax assessed value: $379,100
- Annual tax amount: $6,914
- Date on market: 8/14/2026
- Inclusions: Oven; Range; Refrigerator; Dishwasher; Washer; Dryer
- Exclusions: Seller's Personal Property
Estimated market value
$346,900
$330,000 - $364,000
$2,444/mo
Price history
| Date | Event | Price |
|---|---|---|
| 8/22/2026 | Contingent | $340,000$211/sqft |
Source:  WIREX MLS #1973328 Report a problem WIREX MLS #1973328 Report a problem | ||
| 8/14/2026 | Listed for sale | $340,000$211/sqft |
Source: WIREX MLS #1973328 Report a problem | ||
Public tax history
| Year | Property taxes | Tax assessment |
|---|---|---|
| 2025 | $7,135 +8.5% | $325,500 |
| 2024 | $6,573 +28.1% | $325,500 +77.7% |
| 2023 | $5,130 +6.4% | $183,200 |
| 2022 | $4,821 -11.3% | $183,200 |
| 2021 | $5,433 | $183,200 |
| 2020 | $5,433 +2.4% | $183,200 |
| 2019 | $5,307 -1.5% | $183,200 |
| 2018 | $5,387 +8.3% | $183,200 |
| 2017 | $4,975 +3.3% | $183,200 |
| 2016 | $4,817 +0.1% | $183,200 |
| 2015 | $4,813 +0.2% | $183,200 |
| 2014 | $4,805 -6.1% | $183,200 -9.8% |
| 2012 | $5,118 -0.5% | $203,100 |
| 2011 | $5,146 0% | $203,100 |
| 2010 | $5,148 -1.5% | $203,100 -6.9% |
| 2009 | $5,225 +2.8% | $218,200 |
| 2008 | $5,083 -1.2% | $218,200 |
| 2007 | $5,143 +5.7% | $218,200 |
| 2006 | $4,865 +2.2% | $218,200 +18.5% |
| 2005 | $4,760 | $184,100 |
| 2004 | -- | $184,100 +11.8% |
| 2003 | $4,623 +2.6% | $164,600 |
| 2002 | $4,505 +3.1% | $164,600 +15.8% |
| 2001 | $4,370 +2.1% | $142,100 |
| 2000 | $4,279 | $142,100 |
| 1999 | -- | $142,100 |
Find assessor info on the county website
Monthly payment
Est. payment
Payment breakdown
Explore the cost of this home by adjusting the details. Changes won't be saved.Climate risks
Neighborhood: Greenfield Gardens
Nearby schools
Schools provided by the listing agent
- District: West Allis
Source: WIREX MLS. This data may not be complete. We recommend contacting the local school district to confirm school assignments for this home.

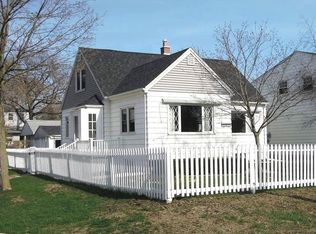
Similar homes
- $339,9004 bd2 ba1.6k sqft928 S 111th PLACE, West Allis, WI 53214Active
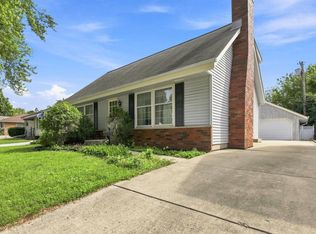 MLS ID #1977433, Angel Fackler. WIREX MLS
 - $339,0003 bd2 ba1.3k sqft836 S 95th STREET, West Allis, WI 53214Active
 MLS ID #1967945, Payton Doughman. WIREX MLS
 - $280,0003 bd1 ba1.3k sqft809 S 113th STREET, West Allis, WI 53214Active
 MLS ID #1978235, One Roof Real Estate Group*. WIREX MLS
 - $344,9004 bd2 ba1.9k sqft7817 W Mt. Vernon AVENUE, Milwaukee, WI 53213Active
 MLS ID #1974685, Amiee Melero. WIREX MLS
