Skip main navigation
Closed
  • $234,900

    916 S 35th St, South Bend, IN 46615

    4beds
    1,456sqft
    Single Family Residence
    Built in 1904
    5,662 Square Feet Lot
    $234,900 Zestimate®
    $--/sqft
    $1,855 Estimated rent

    Home value

    $234,900

    $218,000 - $251,000

    $1,855/mo

    Zestimate® history
    Loading
    Loading...

    Owner options

    List your home for rent

    $1,855/mo

    Rent Zestimate®

    Find your next renter with Zillow Rental Manager. Plus, with online applications, you can quickly screen prospective tenants – for free.

    Learn more

    $1,855/mo

    Rent Zestimate®

    Refinance and save

    $1,517/mo

    Est. payment

    Refinancing to a lower rate could help reduce your monthly payments and save thousands over the life of the loan.

    See today's rates

    $1,517/mo

    Est. payment

    Explore your selling options

    Work with a Zillow partner agent

    Leverage their expertise and Zillow's premium Showcase listings to get your home seen by more buyers.

    Get started

    List with your own agent

    Get your home in front of millions of buyers by listing it on Zillow.

    Learn how to do it

    Sell it yourself

    Take full control of how buyers see your home on Zillow by listing For Sale by Owner (FSBO).

    List your home

    What's special

    Huge deckFull privacy fenceOpen-concept main layoutCharming enclosed front porchElegant granite countertopsFresh paint throughoutBeautifully updated bathrooms
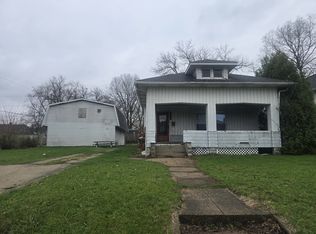
    Turnkey perfection in River Park! This freshly renovated 4-bedroom, 1.5-bath home offers seamless modern living with an open-concept main layout, brand-new flooring, and fresh paint throughout. The beautifully updated bathrooms showcase elegant granite countertops. Storage is a breeze with walk-in closets in all four spacious bedrooms. Enjoy incredible versatility with a charming enclosed front porch—ideal for a sunlit sitting room or home office. Outside, the private backyard features a huge deck, a full privacy fence, and plenty of room for a garden or play area. Major structural updates offer total peace of mind, including a new furnace and A/C (2023) and a new water heater (2026). Located just moments from local parks, the zoo, premier shopping, dining, and the vibrant downtown Mishawaka riverwalk. There is nothing left to do but move right in!

    Zillow last checked:

    Listing updated:

    Listed by:

    Kim J McKinnies Cell:574-596-8811,

    McKinnies Realty, LLC

    Bought with:

    Joseph E Laskowski, RB21000868

    McKinnies Realty, LLC

    Source: IRMLS,MLS#: 202626494MLS Logo

    Facts & features

    Interior

    Bedrooms & bathrooms
    • Bedrooms: 4
    • Bathrooms: 2
    • Full bathrooms: 1
    • 1/2 bathrooms: 1
    • Main level bedrooms: 1
    Bedroom 1
    • Level: Main
    Bedroom 2
    • Level: Upper
    Dining room
    • Level: Main
    • Area: 140
    • Dimensions: 14 x 10
    Kitchen
    • Level: Main
    • Area: 154
    • Dimensions: 14 x 11
    Living room
    • Level: Main
    • Area: 196
    • Dimensions: 14 x 14
    Heating
    • Natural Gas, Forced Air
    Cooling
    • Central Air
    Appliances
    • Included: Dishwasher, Microwave, Refrigerator, Washer, Dryer-Electric, Electric Oven, Electric Water Heater
    Features
    • Basement: Unfinished
    • Has fireplace: No
    Interior area
    • Total structure area: 2,184
    • Total interior livable area: 1,456 sqft
    • Finished area above ground: 1,456
    • Finished area below ground: 0

    Property

    Features
    • Levels: Two
    • Stories: 2
    • Exterior features: Play/Swing Set
    Lot
    • Size: 5,662 Square Feet
    • Dimensions: 44x125
    • Features: 0-2.9999
    Details
    • Additional structures: Shed
    • Parcel number: 710917228006.000026

    Construction

    Type & style
    • Home type: SingleFamily
    • Property subtype: Single Family Residence
    Materials
    • Aluminum Siding, Vinyl Siding
    Condition
    • New construction: No
    • Year built: 1904

    Utilities & green energy

    • Sewer: City
    • Water: City

    Community & HOA

    Community
    • Subdivision: Fordham
    Location
    • Region: South Bend

    Financial & listing details

    • Tax assessed value: $81,300
    • Annual tax amount: $1,023
    • Date on market: 7/3/2026
    • Listing terms: Cash,Conventional,FHA,VA Loan

    Price history

    DateEventPrice
    8/14/2026Sold$234,900
    Source: IRMLS #202626494 Report a problem
    7/25/2026Pending sale$234,900
    Source: IRMLS #202626494 Report a problem
    7/20/2026Price change$234,900-2.1%
    Source: IRMLS #202626494 Report a problem
    7/8/2026Price change$239,900-4%
    Source: IRMLS #202626494 Report a problem
    7/3/2026Listed for sale$249,900
    Source: IRMLS #202626494 Report a problem

    Public tax history

    YearProperty taxesTax assessment
    2025$1,406 -3.4%$81,300 -0.9%
    2024$1,456 +5%$82,000 -3.3%
    2023$1,386 +4.2%$84,800
    2022$1,330 +58.3%$84,800 +10.3%
    2021$840 +23.5%$76,900
    2020$680 -6.2%$76,900 +13.1%
    2019$725 -7.2%$68,000
    2018$781 -1.3%$68,000 +0.9%
    2017$792 +7.8%$67,400
    2016$735 -2.1%$67,400 +0.9%
    2014$750 +2%$66,800
    2013$736 +2.7%$66,800 -0.7%
    2012$717 +148.2%$67,300 +96.8%
    2011$289 -68.6%$34,200
    2010$921 +4%$34,200
    2009$885 $34,200
    2007-- $34,200 -47%
    2006$2,602 +9.9%$64,500 -24.5%
    2003$2,368 $85,380 +1126.7%
    2001-- $6,960
    Find assessor info on the county website

    Neighborhood: River Park

    Nearby schools

    GreatSchools rating
    Schools provided by the listing agent
    • Elementary: Nuner
    • Middle: Edison
    • High: Adams
    • District: South Bend Community School Corp.

    Source: IRMLS. This data may not be complete. We recommend contacting the local school district to confirm school assignments for this home.

    Get pre-qualified for a loan
    At Zillow Home Loans, we can pre-qualify you in as little as 5 minutes with no impact to your credit score.

    An equal housing lender. NMLS #10287.