Skip main navigation
Closed
Street View
  • $400,000

    916 S 6th Ave, St Charles, IL 60174

    3beds
    1,072sqft
    Single Family Residence
    Built in 1949
    5,009.4 Square Feet Lot
    $404,600 Zestimate®
    $373/sqft
    $2,749 Estimated rent

    Home value

    $404,600

    $364,000 - $449,000

    $2,749/mo

    Zestimate® history
    Loading
    Loading...

    Owner options

    List your home for rent

    $2,749/mo

    Rent Zestimate®

    Find your next renter with Zillow Rental Manager. Plus, with online applications, you can quickly screen prospective tenants – for free.

    Learn more

    $2,749/mo

    Rent Zestimate®

    Refinance and save

    $2,879/mo

    Est. payment

    Refinancing to a lower rate could help reduce your monthly payments and save thousands over the life of the loan.

    See today's rates

    $2,879/mo

    Est. payment

    Explore your selling options

    Work with a Zillow partner agent

    Leverage their expertise and Zillow's premium Showcase listings to get your home seen by more buyers.

    Get started

    List with your own agent

    Get your home in front of millions of buyers by listing it on Zillow.

    Learn how to do it

    Sell it yourself

    Take full control of how buyers see your home on Zillow by listing For Sale by Owner (FSBO).

    List your home

    What's special

    Fenced yardBeautiful river viewsRich hardwood floorsBeautifully updatedDesirable corner lotExpansive windowsWarm inviting family room
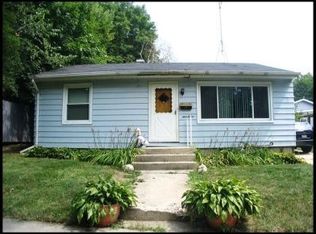
    Welcome to 916 S. 6th Avenue-a beautifully updated, move-in-ready 3-bedroom, 2-bath ranch perfectly situated on a desirable corner lot in the heart of St. Charles. This home offers an ideal blend of comfort, style, and modern convenience. The main level showcases rich, hardwood floors and a warm, inviting family room featuring a striking planked ceiling and expansive windows that flood the space with natural light while offering picturesque views of the Fox River. At the center of the home is the bright, modern kitchen-designed for both everyday living and entertaining. It features crisp white Shaker cabinetry, quartz countertops, a tiled backsplash, stainless steel appliances, and an oversized breakfast bar/island that seamlessly connects to the living space. The primary bedroom includes access to a private balcony, creating a peaceful outdoor retreat with seasonal river views-perfect for morning coffee or unwinding at sunset. The finished basement adds exceptional versatility, with new laminate flooring and a full bathroom. Whether you need a second family room, home office, media room, gym, or playroom, this level can be adapted to your lifestyle. Additional highlights include a detached oversized 2 1/2 car garage, a fenced yard, and a covered paver patio-ideal for outdoor entertaining and relaxation. Recent updates provide peace of mind, including a New Furnace, A/C, Water Heater, and Fence (2025), Water Softener (2024), plus Reverse-Osmosis along with newer roof and windows. Located just minutes from downtown St. Charles, walking distance to Langum Park, the scenic Fox River walking and biking trails, the library, plus top-rated schools, and a variety of shopping and dining options. This is a rare opportunity to own a thoughtfully updated home in one of St. Charles' most desirable locations-complete with charm, functionality, and beautiful river views. Welcome Home!

    Zillow last checked:

    Listing updated:

    Listing courtesy of:

    Valerie Grohe clientcare@starckre.com,

    Berkshire Hathaway HomeServices Starck Real Estate,

    Michael Grohe 630-364-0034,

    Berkshire Hathaway HomeServices Starck Real Estate

    Bought with:

    Christopher Prokopiak

    Redfin Corporation

    Source: MRED as distributed by MLS GRID,MLS#: 12574291MLS Logo

    Facts & features

    Interior

    Bedrooms & bathrooms
    • Bedrooms: 3
    • Bathrooms: 2
    • Full bathrooms: 2
    Primary bedroom
    • Features: Flooring (Hardwood), Window Treatments (Curtains/Drapes)
    • Level: Main
    • Area: 176 Square Feet
    • Dimensions: 16X11
    Bedroom 2
    • Features: Flooring (Hardwood), Window Treatments (Blinds)
    • Level: Main
    • Area: 121 Square Feet
    • Dimensions: 11X11
    Bedroom 3
    • Features: Flooring (Hardwood), Window Treatments (Blinds)
    • Level: Main
    • Area: 96 Square Feet
    • Dimensions: 12X8
    Bonus room
    • Features: Flooring (Laminate)
    • Level: Basement
    • Area: 108 Square Feet
    • Dimensions: 12X9
    Family room
    • Features: Flooring (Hardwood), Window Treatments (Curtains/Drapes)
    • Level: Main
    • Area: 380 Square Feet
    • Dimensions: 20X19
    Kitchen
    • Features: Kitchen (Eating Area-Breakfast Bar), Flooring (Hardwood), Window Treatments (Blinds)
    • Level: Main
    • Area: 144 Square Feet
    • Dimensions: 12X12
    Recreation room
    • Features: Flooring (Laminate)
    • Level: Basement
    • Area: 324 Square Feet
    • Dimensions: 18X18
    Other
    • Features: Flooring (Other)
    • Level: Basement
    • Area: 216 Square Feet
    • Dimensions: 18X12
    Heating
    • Natural Gas, Forced Air
    Cooling
    • Central Air
    Appliances
    • Included: Range, Microwave, Dishwasher, Refrigerator, Washer, Dryer, Stainless Steel Appliance(s), Water Purifier Owned, Water Softener Owned, Gas Water Heater
    Features
    • Quartz Counters
    • Flooring: Hardwood, Wood
    • Windows: Drapes, Blinds
    • Basement: Finished,Full
    Interior area
    • Total structure area: 0
    • Total interior livable area: 1,072 sqft

    Property

    Parking
    • Total spaces: 2.5
    • Parking features: Asphalt, Garage Door Opener, Yes, Garage Owned, Detached, Garage
    • Garage spaces: 2.5
    • Has uncovered spaces: Yes
    Accessibility
    • Accessibility features: No Disability Access
    Features
    • Stories: 1
    • Patio & porch: Patio
    • Exterior features: Balcony
    • Has view: Yes
    • View description: Water
    • Water view: Water
    Lot
    • Size: 5,009 sqft
    • Dimensions: 50X100X50X100
    • Features: Corner Lot
    Details
    • Parcel number: 0934283003
    • Special conditions: None
    • Other equipment: Water-Softener Owned, Ceiling Fan(s), Sump Pump, Backup Sump Pump;, Radon Mitigation System

    Construction

    Type & style
    • Home type: SingleFamily
    • Architectural style: Ranch
    • Property subtype: Single Family Residence
    Materials
    • Aluminum Siding, Cedar, Other
    • Foundation: Concrete Perimeter
    • Roof: Asphalt
    Condition
    • New construction: No
    • Year built: 1949

    Utilities & green energy

    • Sewer: Public Sewer
    • Water: Public

    Community & neighborhood

    Security
    • Security features: Carbon Monoxide Detector(s)
    Community
    • Community features: Park, Curbs, Sidewalks, Street Lights
    Location
    • Region: St Charles

    HOA & financial

    HOA
    • Services included: None

    Other

    Other facts
    • Listing terms: Conventional
    • Ownership: Fee Simple

    Price history

    DateEventPrice
    4/27/2026Sold$400,000+0%$373/sqft
    Source: MRED as distributed by MLS GRID #12574291 Report a problem
    4/13/2026Contingent$399,900$373/sqft
    Source: MRED as distributed by MLS GRID #12574291 Report a problem
    4/8/2026Listed for sale$399,900+48.2%$373/sqft
    Source: MRED as distributed by MLS GRID #12574291 Report a problem
    2/23/2026Listing removed$269,900-2.2%$252/sqft
    Source: MRED as distributed by MLS GRID #10993903 Report a problem
    5/5/2021Sold$276,000+2.3%$257/sqft
    Source: Public Record Report a problem
    2/17/2021Pending sale$269,900$252/sqft
    Source: Coldwell Banker Real Estate Group #10993903 Report a problem
    2/16/2021Contingent$269,900$252/sqft
    Source: MRED as distributed by MLS GRID #10993903 Report a problem
    2/12/2021Listed for sale$269,900+36.7%$252/sqft
    Source: MRED as distributed by MLS GRID #10993903 Report a problem
    11/24/2004Sold$197,500+8.8%$184/sqft
    Source: Public Record Report a problem
    2/21/2003Sold$181,500+44%$169/sqft
    Source: Public Record Report a problem
    12/6/1996Sold$126,000$118/sqft
    Source: Public Record Report a problem

    Public tax history

    YearProperty taxesTax assessment
    2024$6,315 +4.8%$93,066 +11.7%
    2023$6,026 +2.8%$83,296 +6%
    2022$5,861 -4.1%$78,589 +4.9%
    2021$6,110 +1%$74,911 +1.9%
    2020$6,050 +1.7%$73,514 +2%
    2019$5,947 +3.3%$72,059 +3.9%
    2018$5,755 +6.2%$69,386 +7.2%
    2017$5,422 -4.9%$64,705 +3.6%
    2016$5,703 $62,433 +11.3%
    2015-- $56,107 +6.8%
    2014-- $52,546 -0.7%
    2013-- $52,942 -11%
    2012-- $59,464 -9.2%
    2011-- $65,491 -8.6%
    2010-- $71,663 +1.7%
    2009-- $70,492 -4.5%
    2008-- $73,801 +6.5%
    2007-- $69,315 +8.4%
    2006-- $63,942 +14.3%
    2005-- $55,951 -4%
    2004-- $58,277 +7.9%
    2003-- $53,998 +9.3%
    2002-- $49,398 +9.8%
    2001-- $44,992 +5.2%
    2000-- $42,752

    Find assessor info on the county website

    Neighborhood: 60174

    Nearby schools

    GreatSchools rating
    Schools provided by the listing agent
    • Elementary: Munhall Elementary School
    • Middle: Wredling Middle School
    • High: St Charles East High School
    • District: 303

    Source: MRED as distributed by MLS GRID. This data may not be complete. We recommend contacting the local school district to confirm school assignments for this home.

    Get a cash offer in 3 minutes
    Find out how much your home could sell for in as little as 3 minutes with a no-obligation cash offer.
    Estimated market value
    $404,600
    Get a cash offer in 3 minutes
    Find out how much your home could sell for in as little as 3 minutes with a no-obligation cash offer.
    Estimated market value
    $404,600