Skip main navigation
Closed
  • $150,000

    916 S Main St, Belvidere, IL 61008

    2beds
    1,166sqft
    Single Family Residence
    Built in 1900
    4,500 Square Feet Lot
    $156,800 Zestimate®
    $129/sqft
    $1,874 Estimated rent

    Home value

    $156,800

    $110,000 - $223,000

    $1,874/mo

    Zestimate® history
    Loading
    Loading...

    Owner options

    List your home for rent

    $1,874/mo

    Rent Zestimate®

    Find your next renter with Zillow Rental Manager. Plus, with online applications, you can quickly screen prospective tenants – for free.

    Learn more

    $1,874/mo

    Rent Zestimate®

    Refinance and save

    $1,132/mo

    Est. payment

    Refinancing to a lower rate could help reduce your monthly payments and save thousands over the life of the loan.

    See today's rates

    $1,132/mo

    Est. payment

    Explore your selling options

    Work with a Zillow partner agent

    Leverage their expertise and Zillow's premium Showcase listings to get your home seen by more buyers.

    Get started

    List with your own agent

    Get your home in front of millions of buyers by listing it on Zillow.

    Learn how to do it

    Sell it yourself

    Take full control of how buyers see your home on Zillow by listing For Sale by Owner (FSBO).

    List your home

    What's special

    High ceilingsArchitectural baseboardsPlenty of natural lightGenerous table space areaSpacious and spotlessPrivate backyardSpacious center island
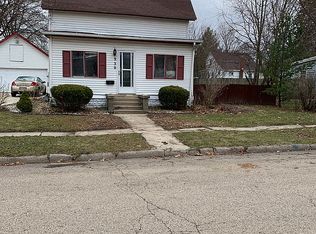
    STEP INSIDE & BE SURPRISED BY THE ENORMOUS AMOUNT OF SPACE IN THIS Exceptional 2 Bedroom, 2 Full Bath Home! You will be impressed, not only has this home been meticulously maintained and improved...it is MUCH LARGER INSIDE than it appears form the outside! This is where character, charm, quality and today's amenities all come together. You will be impressed by how absolutely spacious and spotless this home is! The traditional, yet open airy floor plan will provide you with the function, style and design that you have been looking for! Light & Bright with plenty of natural light, warm and inviting! The sun-drenched front porch is the perfect place for your morning coffee, evening sunset cocktails or cozy conversations. The adorable beadboard ceiling, wood plank flooring & inviting character is the perfect place to welcome your guests. You will marvel at the massive sized Living Room, space for everyone and all your large gatherings and entertaining needs! Beautiful raised architectural baseboards, plenty of windows with architectural casing trim, high ceilings and all newer flooring & fresh, soothing, tasteful, neutral paint that are sure to please! The kitchen has a spacious center island, with seating for 2 or more plus there is a generous table space area with the most beautiful natural light & sliding custom windows. There are no visual obstructions from the kitchen through to the living room. Imagine a day with friends and family helping to prepare a favorite meal, enjoying a celebration while family or guests relax in the living room, all able to participate in the same conversation, with an unobstructed view. The custom built in planning desk & work station is a must for everyone! Essential for every aspect of today's lifestyle.... plan your holiday events & invitations, research a new recipe, keep all of your paperwork organized, have a convenient space for homework; whatever your needs are the flexibility is here. For those who relish a private place, there is a loft area separate space that can be used as a home office, library, art studio, or cozy place to read a good book. The Primary Bedroom is stunning & spectacular in space...Large enough for a king size bed & a traditional bedroom set of furniture! The loft space is adjacent to the Primary Bedroom allowing even more flexibility. The second bedroom is more than ample in space as well. This spectacular home, bearing charming old-world character is mechanically updated; the best of both worlds here...sure to please the most fastidious buyer! Updated electric panel, Newer Furnace (2020) Newer Water Heater & maintenance free siding. The Laundry Area in the basement is appointed with a washer, dryer & utility sink. But wait...there is more, The Garage is not only large enough to hold 2 vehicles, it also has a large loft storage space for your additional needs, and a driveway long enough to accommodate 4 cars. The Private Backyard is a secluded sanctuary, nested in ready for your outdoor needs. You will look long and hard to find a home with such fabulous condition, space, character & amenities for this price! Truly "move-in" ready....in one of Belvidere's most desirable locations; close to Down Town shops, parks, library, restaurants, schools, I-90 access, Amazon & Walmart Hub and so much more...nestled on a beautiful tree-lined street...This is everything you have been looking for!

    Zillow last checked:

    Listing updated:

    Listing courtesy of:

    Tammy Parzygnat 815-923-2200,

    Home Solutions Real Estate

    Bought with:

    Ellen Nissen

    Berkshire Hathaway HomeServices Starck Real Estate

    Source: MRED as distributed by MLS GRID,MLS#: 12340884MLS Logo

    Facts & features

    Interior

    Bedrooms & bathrooms
    • Bedrooms: 2
    • Bathrooms: 2
    • Full bathrooms: 2
    Primary bedroom
    • Features: Flooring (Wood Laminate)
    • Level: Second
    • Area: 225 Square Feet
    • Dimensions: 15X15
    Bedroom 2
    • Features: Flooring (Wood Laminate)
    • Level: Main
    • Area: 104 Square Feet
    • Dimensions: 13X8
    Enclosed porch
    • Features: Flooring (Hardwood)
    • Level: Main
    • Area: 152 Square Feet
    • Dimensions: 8X19
    Kitchen
    • Features: Kitchen (Eating Area-Breakfast Bar, Eating Area-Table Space, Island), Flooring (Wood Laminate)
    • Level: Main
    • Area: 357 Square Feet
    • Dimensions: 17X21
    Living room
    • Features: Flooring (Wood Laminate)
    • Level: Main
    • Area: 225 Square Feet
    • Dimensions: 15X15
    Loft
    • Features: Flooring (Hardwood)
    • Level: Second
    • Area: 117 Square Feet
    • Dimensions: 9X13
    Heating
    • Natural Gas, Forced Air
    Cooling
    • None
    Appliances
    • Included: Range, Microwave, Dishwasher, Washer, Dryer
    • Laundry: Gas Dryer Hookup, In Unit, Sink
    Features
    • 1st Floor Bedroom, 1st Floor Full Bath, Built-in Features
    • Flooring: Laminate
    • Basement: Unfinished,Concrete,Partial
    Interior area
    • Total structure area: 0
    • Total interior livable area: 1,166 sqft

    Property

    Parking
    • Total spaces: 2
    • Parking features: Asphalt, On Site, Garage Owned, Detached, Garage
    • Garage spaces: 2
    Accessibility
    • Accessibility features: No Disability Access
    Features
    • Stories: 1
    • Exterior features: Fire Pit
    Lot
    • Size: 4,500 sqft
    • Dimensions: 50X90
    Details
    • Parcel number: 0536176003
    • Special conditions: None
    • Other equipment: TV-Cable, Ceiling Fan(s)

    Construction

    Type & style
    • Home type: SingleFamily
    • Property subtype: Single Family Residence
    Materials
    • Vinyl Siding
    • Foundation: Concrete Perimeter
    • Roof: Asphalt
    Condition
    • New construction: No
    • Year built: 1900
    Details
    • Builder model: CUSTOM

    Utilities & green energy

    • Electric: Circuit Breakers, 100 Amp Service
    • Sewer: Public Sewer
    • Water: Public

    Community & neighborhood

    Community
    • Community features: Sidewalks, Street Lights, Street Paved
    Location
    • Region: Belvidere

    HOA & financial

    HOA
    • Services included: None

    Other

    Other facts
    • Listing terms: Conventional
    • Ownership: Fee Simple

    Price history

    DateEventPrice
    5/15/2025Sold$150,000+0.1%$129/sqft
    Source: MRED as distributed by MLS GRID #12340884 Report a problem
    4/21/2025Contingent$149,900$129/sqft
    Source: MRED as distributed by MLS GRID #12340884 Report a problem
    4/17/2025Listed for sale$149,900+25%$129/sqft
    Source: MRED as distributed by MLS GRID #12340884 Report a problem
    1/3/2023Listing removed--
    Source: Owner Report a problem
    9/23/2022Price change$119,899-4%$103/sqft
    Source: MRED as distributed by MLS GRID #11632656 Report a problem
    9/19/2022Listed for sale$124,872+467.6%$107/sqft
    Source: MRED as distributed by MLS GRID #11632656 Report a problem
    3/3/2010Sold$22,000-46.3%$19/sqft
    Source: NorthWest Illinois Alliance of REALTORS® #201050726 Report a problem
    7/5/2005Sold$41,000$35/sqft
    Source: Public Record Report a problem

    Public tax history

    YearProperty taxesTax assessment
    2024$1,985 -0.3%$22,965 +7.8%
    2023$1,992 +3.4%$21,306 +7.2%
    2022$1,926 +5.2%$19,883 +5.4%
    2021$1,831 +3.3%$18,865 +9.8%
    2020$1,772 +2.2%$17,184 +4.6%
    2019$1,734 +3.8%$16,432 +4.7%
    2017$1,670 +99.5%$15,698 +4%
    2016$837 -5%$15,097 -2.3%
    2015$881 -51.9%$15,445 -4.4%
    2014$1,832 -31.7%$16,154
    2013$2,683 $16,154 -21%
    2012-- $20,436 -38.3%
    2010-- $33,138 -8.4%
    2007-- $36,195

    Find assessor info on the county website

    Neighborhood: 61008

    Nearby schools

    GreatSchools rating
    Schools provided by the listing agent
    • Middle: Belvidere South Middle School
    • High: Belvidere High School
    • District: 100

    Source: MRED as distributed by MLS GRID. This data may not be complete. We recommend contacting the local school district to confirm school assignments for this home.

    Get a cash offer in 3 minutes
    Find out how much your home could sell for in as little as 3 minutes with a no-obligation cash offer.
    Estimated market value
    $156,800
    Get a cash offer in 3 minutes
    Find out how much your home could sell for in as little as 3 minutes with a no-obligation cash offer.
    Estimated market value
    $156,800