This highly sought after 3 bedroom, 3.5 bath home in Parkway Estates comes with numerous upgrades! When you drive into the culdesac, you’ll be greeted with a large 3 car garage and an inviting front porch. The main floor features a nice entry that flows into an open living room with tons of natural light, some useful built-ins and a cozy fireplace. The updated open-concept kitchen has solid surface countertops, stainless steel appliances, and lots of cabinets. Upstairs, there are 3 bedrooms including the primary en-suite with a walk-in closet and a second floor laundry for your convenience. Each generously sized bedroom includes tons of closet space! You’ll also find an additional family room in the basement that has another full bathroom and a well-placed office. The lower level also makes for a versatile rec room that’s perfect for relaxing or a great play area! Or you can easily turn the finished basement into a 4th bedroom - there’s already an egress window in place. The backyard is fully fenced in and you’ll LOVE the extra large concrete patio that is perfect for outdoor entertaining and grilling. This home is located in a fantastic neighborhood with top rated schools and easy access to highways. Don't let this opportunity pass by! The house has a brand new roof and all major components like the furnace, air conditioner, hot water heater are all only 7 years old. HOA is only 560 a year and includes a nice community pool and playground! Please note that all information, including square footage and tax details, is deemed reliable but not guaranteed. Buyers and their agents are encouraged to verify all details independently to ensure accuracy.
Sold
Price Unknown
916 SE Auburn Ct, Blue Springs, MO 64014
3beds
2,006sqft
Single Family Residence
Built in 2018
7,200 Square Feet Lot
$385,600 Zestimate®
$--/sqft
$2,398 Estimated rent
Home value
$385,600
$343,000 - $432,000
$2,398/mo
Zestimate® history
Owner options
List your home for rent
$2,398/mo
Rent Zestimate®
Find your next renter with Zillow Rental Manager. Plus, with online applications, you can quickly screen prospective tenants – for free.
$2,398/mo
Rent Zestimate®
Refinance and save
$560/mo
Est. payment
Refinancing to a lower rate could help reduce your monthly payments and save thousands over the life of the loan.
$560/mo
Est. payment
Explore your selling options
Work with a Zillow partner agent
Leverage their expertise and Zillow's premium Showcase listings to get your home seen by more buyers.
Get startedList with your own agent
Get your home in front of millions of buyers by listing it on Zillow.
Learn how to do itSell it yourself
Take full control of how buyers see your home on Zillow by listing For Sale by Owner (FSBO).
List your homeWhat's special
Cozy fireplaceSolid surface countertopsInviting front porchTons of closet spaceUpdated open-concept kitchenStainless steel appliancesVersatile rec room
Zillow last checked:
Listing updated:
Listed by:
Curtis Jay 816-882-2808,
KW KANSAS CITY METRO
Bought with:
Lauren Richardson, 2019001184
ReeceNichols - Eastland
Source: Heartland MLS as distributed by MLS GRID,MLS#: 2531905
Facts & features
Interior
Bedrooms & bathrooms
- Bedrooms: 3
- Bathrooms: 4
- Full bathrooms: 3
- 1/2 bathrooms: 1
Primary bedroom
- Features: All Carpet, Ceiling Fan(s), Walk-In Closet(s)
- Level: Second
Bedroom 2
- Features: All Carpet, Ceiling Fan(s), Walk-In Closet(s)
- Level: Second
Bedroom 3
- Features: All Carpet, Ceiling Fan(s), Walk-In Closet(s)
- Level: Second
Primary bathroom
- Features: Ceramic Tiles, Double Vanity, Shower Only
- Level: Second
Bathroom 2
- Features: Ceramic Tiles, Shower Over Tub
- Level: Second
Bathroom 3
- Features: Ceramic Tiles, Shower Only, Walk-In Closet(s)
- Level: Basement
Den
- Features: All Carpet
- Level: Basement
Dining room
- Features: All Drapes/Curtains, Wood Floor
- Level: Main
Half bath
- Features: Wood Floor
- Level: Main
Kitchen
- Features: Granite Counters, Pantry, Wood Floor
- Level: Main
Living room
- Features: Built-in Features, Cedar Closet(s), Wood Floor
- Level: Main
Office
- Features: All Carpet, Built-in Features
- Level: Basement
Heating
- Electric
Cooling
- Electric
Appliances
- Included: Dishwasher, Disposal, Microwave, Built-In Electric Oven, Stainless Steel Appliance(s)
- Laundry: Bedroom Level, Laundry Room
Features
- Ceiling Fan(s), Painted Cabinets, Pantry, Vaulted Ceiling(s), Walk-In Closet(s)
- Flooring: Carpet, Ceramic Tile, Wood
- Doors: Storm Door(s)
- Windows: Window Coverings, Thermal Windows
- Basement: Concrete,Daylight,Finished,Full,Interior Entry
- Number of fireplaces: 1
- Fireplace features: Gas, Living Room
Interior area
- Total structure area: 2,006
- Total interior livable area: 2,006 sqft
- Finished area above ground: 1,456
- Finished area below ground: 550
Property
Parking
- Total spaces: 3
- Parking features: Attached, Garage Faces Front
- Attached garage spaces: 3
Features
- Patio & porch: Patio
- Exterior features: Dormer
- Fencing: Wood
Lot
- Size: 7,200 Square Feet
- Features: Cul-De-Sac, Level
Details
- Parcel number: 41520143300000000
Construction
Type & style
- Home type: SingleFamily
- Architectural style: Traditional
- Property subtype: Single Family Residence
Materials
- Frame, Lap Siding, Stone Veneer
- Roof: Composition
Condition
- Year built: 2018
Utilities & green energy
- Sewer: Public Sewer
- Water: Public
Community & HOA
Community
- Security: Smoke Detector(s)
- Subdivision: Parkway Estates
HOA
- Has HOA: Yes
- Amenities included: Play Area, Pool
- HOA fee: $560 annually
- HOA name: Parkway Estates
Location
- Region: Blue Springs
Financial & listing details
- Tax assessed value: $349,070
- Annual tax amount: $5,432
- Date on market: 2/19/2025
- Listing terms: Cash,Conventional,FHA,VA Loan
- Ownership: Private
- Road surface type: Paved
Price history
| Date | Event | Price |
|---|---|---|
| 5/19/2025 | Sold | -- |
Source:  Heartland MLS as distributed by MLS GRID #2531905 Report a problem Heartland MLS as distributed by MLS GRID #2531905 Report a problem | ||
| 3/19/2025 | Pending sale | $369,000$184/sqft |
Source: Heartland MLS as distributed by MLS GRID #2531905 Report a problem | ||
| 2/21/2025 | Contingent | $369,000$184/sqft |
Source: Heartland MLS as distributed by MLS GRID #2531905 Report a problem | ||
| 2/19/2025 | Listed for sale | $369,000+39.2%$184/sqft |
Source: Heartland MLS as distributed by MLS GRID #2531905 Report a problem | ||
| 5/4/2018 | Sold | -- |
Source: Agent Provided Report a problem | ||
| 3/10/2018 | Pending sale | $265,000$132/sqft |
Source: Sallee Realty Inc #2064780 Report a problem | ||
| 8/20/2017 | Listed for sale | $265,000$132/sqft |
Source: Sallee Realty Inc #2064780 Report a problem | ||
Public tax history
| Year | Property taxes | Tax assessment |
|---|---|---|
| 2025 | $5,432 +15.4% | $66,324 +15% |
| 2024 | $4,705 +2% | $57,673 |
| 2023 | $4,615 -7.8% | $57,673 +4.3% |
| 2022 | $5,006 +0.1% | $55,290 |
| 2021 | $5,001 +16.6% | $55,290 +14.6% |
| 2020 | $4,291 +3.4% | $48,247 |
| 2019 | $4,148 | $48,247 +79.2% |
| 2018 | $4,148 +68.4% | $26,930 +360.7% |
| 2017 | $2,463 +385.6% | $5,846 +2.6% |
| 2016 | $507 +764.9% | $5,700 +766.3% |
| 2014 | $59 | $658 |
| 2013 | -- | $658 |
Find assessor info on the county website
Neighborhood: 64014
Nearby homes
- $--4 bd3 ba2k sqft912 SE Auburn Ct, Blue Springs, MO 64014Sold
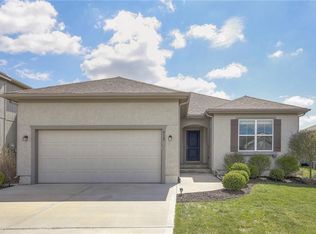
- $408,3004 bd3 ba2k sqft920 SE Auburn Ct, Blue Springs, MO 64014Off Market
- $--4 bd3 ba2.1k sqft908 SE Auburn Ct, Blue Springs, MO 64014Sold
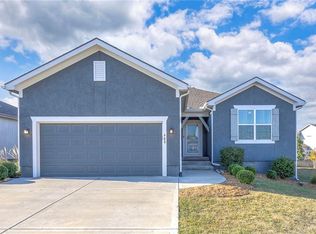
- $363,3004 bd4 ba1.7k sqft917 SE Scarlet Ct, Blue Springs, MO 64014Off Market
- $383,0004 bd3 ba1.3k sqft924 SE Auburn Ct, Blue Springs, MO 64014Off Market
- $--4 bd3 ba2.5k sqft908 SE Amber Ct, Blue Springs, MO 64014Sold
- $420,2004 bd3 ba2.1k sqft921 SE Scarlet Ct, Blue Springs, MO 64014Off Market
- $388,5004 bd3 ba2.1k sqft913 SE Scarlet Ct, Blue Springs, MO 64014Off Market
Nearby schools
GreatSchools rating
- 6/10William Bryant Elementary SchoolGrades: K-5Distance: 1 mi
- 7/10Moreland Ridge Middle SchoolGrades: 6-8Distance: 1.4 mi
- 8/10Blue Springs South High SchoolGrades: 9-12Distance: 1 mi
Schools provided by the listing agent
- Elementary: William Bryant
- Middle: Moreland Ridge
- High: Blue Springs South
Source: Heartland MLS as distributed by MLS GRID. This data may not be complete. We recommend contacting the local school district to confirm school assignments for this home.
Get a cash offer in 3 minutes
Find out how much your home could sell for in as little as 3 minutes with a no-obligation cash offer.
Estimated market value
$385,600
Get a cash offer in 3 minutes
Find out how much your home could sell for in as little as 3 minutes with a no-obligation cash offer.
Estimated market value
$385,600
- Missouri
- Jackson County
- Blue Springs
- 64014
- 916 SE Auburn Ct
Nearby cities
Nearby zip codes
Other Blue Springs Topics
