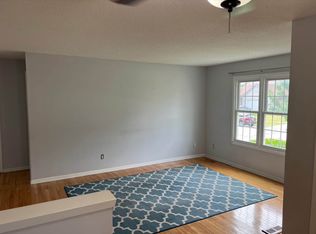
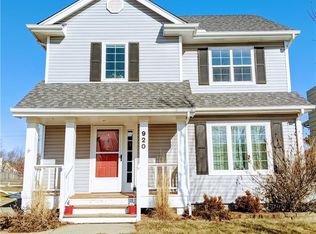
Welcome to this 1.5-story home in convenient SE Ankeny, offering 3 bedrooms, 2 full bathrooms, and 1,308 square feet of living space. Step inside to a spacious living room featuring vaulted ceilings and plenty of room to relax or entertain. Just off the living room, the kitchen offers abundant cabinet space, a tile backsplash, and pantry, while the adjoining informal dining area features a sliding glass door leading to the back deck. The main level includes a generously sized bedroom with a walk-in closet and a full bathroom just steps away. Upstairs, you'll find two additional bedrooms and another full bathroom. The unfinished basement provides plenty of opportunity for future finished living space, storage, or a combination of both. Outside, enjoy a large backyard, deck, and attached two-car garage. Located in SE Ankeny with quick access to I-35, this home makes commuting to Des Moines or Ames easy while keeping you close to the shopping, dining, and everyday conveniences along Delaware Avenue. Don't miss this opportunity to make this Ankeny home yours!
Sold for $250,000
Zillow last checked:
Listing updated:
Bought with:
Alejandro Pina Blades
RE/MAX Precision
Source: DMMLS,MLS#: 747274 Originating MLS: Des Moines Area Association of REALTORS
Originating MLS: Des Moines Area Association of REALTORSPrice history
| Date | Event | Price |
|---|---|---|
| 10/5/2026 | Sold | $250,000-5.7%$191/sqft |
Source:  DMMLS #747274 Report a problem DMMLS #747274 Report a problem | ||
| 9/21/2026 | Pending sale | $265,000$203/sqft |
Source: DMMLS #747274 Report a problem | ||
| 8/21/2026 | Listed for sale | $265,000$203/sqft |
Source: DMMLS #747274 Report a problem | ||
| 8/17/2026 | Pending sale | $265,000$203/sqft |
Source: DMMLS #747274 Report a problem | ||
| 8/14/2026 | Listed for sale | $265,000+17.3%$203/sqft |
Source: DMMLS #747274 Report a problem | ||
| 11/26/2019 | Listing removed | $226,000$173/sqft |
Source: RE/MAX Concepts #588791 Report a problem | ||
| 9/26/2019 | Price change | $226,000-1.3%$173/sqft |
Source: RE/MAX Concepts #588791 Report a problem | ||
| 8/8/2019 | Listed for sale | $229,000+154.7%$175/sqft |
Source: RE/MAX Concepts #588791 Report a problem | ||
| 6/25/1991 | Sold | $89,900$69/sqft |
Source: Agent Provided Report a problem | ||
Sell for more on Zillow
Get a Zillow Showcase℠ listing at no additional cost and you could sell for .
$250,000
2% more
+$5,000
With Zillow Showcase(estimated)
$255,000
