Experience the lifestyle of this trendy, vibrant beach community with all sorts of shops, restaurants activities and Siletz Bay and the Pacific Ocean just 2-3 blocks away in the heart of the Taft District of Lincoln City. This historic area of town features the Glass Blowing Studio, Fused Glass Studio, Museum, Mo's Restaurant, the Famous Otis Cafe, Pioneer Joe's, banks, grocery stores, and many others along with the best beaches in town. The clean, modern design of this unit with it's lofty ceilings and wall of windows in the living area lifts your mood as soon as you walk in. Currently operating as a short term rental with immediate income potential, it is a turn-key unit, with no set-up required. Rented so often, it's hard to get in to show, so make use of the 3-D Matterport. All furnishings, decor, and essentials to utilize this outright use are included or just use it as your private escape from the rat race. Watch the beautiful sunsets from your private balcony. One of the sellers is an Active Real Estate Broker in the State of Oregon. Check out the rental website @ www.airbnb.com/h/ebb916
Active
Price cut: $24.9K (8/13)
$425,000
916 SW 48th St #4, Lincoln City, OR 97367
2beds
880sqft
Condominium
Built in 2024
-- sqft lot
$422,800 Zestimate®
$483/sqft
$414/mo HOA
What's special
Clean modern designPrivate balconyLofty ceilings
- 187 days
- 459
- 24
Zillow last checked:
Listing updated:
Listed by:
Debra P Williams 503-544-1190,
Taylor & Taylor Realty Company
Source: OCMLS,MLS#: 26-435
Facts & features
Interior
Bedrooms & bathrooms
- Bedrooms: 2
- Bathrooms: 2
- Full bathrooms: 2
Primary bedroom
- Description: Vaulted, ceiling fan, Bath
Bedroom 2
- Description: Vaulted
Primary bathroom
- Description: Large shower/glass door, Subway Tile surround
Bathroom
- Description: Tub/Shower combo, solid surface counters.
Other
- Description: Vaulted ceilings, slider to deck w/storage closet, wall of windows
Kitchen
- Description: SS Appliances, Island eating bar, striking Easy close cabinets & subway tile backsplash
Laundry
- Description: Closet with stacked W/D
Heating
- Electric, Zoned
Cooling
- None
Appliances
- Included: Disposal, Dishwasher, Gas Range, Microwave, Refrigerator, Washer/Dryer Stacked
- Laundry: Laundry Closet, Electric Dryer Hookup, Main Level, Washer Hookup
Features
- Kitchen Island, No Interior Steps, Open Floorplan, Storage, Vaulted Ceiling(s), Ceiling Fan(s)
- Flooring: Vinyl
- Windows: Double Pane Windows, Window Treatments, Vinyl Frames
- Has basement: No
- Has fireplace: No
Interior area
- Total structure area: 880
- Total interior livable area: 880 sqft
- Finished area above ground: 880
- Finished area below ground: 0
Property
Parking
- Total spaces: 1
- Parking features: Additional Parking, Driveway
- Garage spaces: 1
Features
- Levels: One
- Stories: 1
- Patio & porch: Deck, Covered Deck
- Exterior features: Lighting, Storage
Lot
- Size: 4,791 Square Feet
- Features: Level, Zero Lot Line
Details
- Additional structures: None
- Parcel number: 071127DC7000
- Zoning description: TVC - Taft Village Core
- Special conditions: Standard
- Other equipment: None
Construction
Type & style
- Home type: Condo
- Architectural style: Contemporary
- Property subtype: Condominium
Materials
- HardiPlank Type, Lap Siding
- Foundation: Concrete Perimeter, Slab
- Roof: Membrane
Condition
- New construction: Yes
- Year built: 2024
- Major remodel year: 2024
Details
- Warranty included: Yes
Utilities & green energy
- Electric: 200+ Amp Service
- Sewer: Public Sewer
- Water: Public
- Utilities for property: Cable Available, Electricity Connected, Natural Gas Connected, Sewer Connected, Water Connected
Community & HOA
Community
- Features: Curbs, Street Lights, Sidewalks
- Security: Firewall(s), Smoke Detector(s)
HOA
- Has HOA: Yes
- Amenities included: None
- Services included: Maintenance Grounds, Sewer, Water
- HOA fee: $414 monthly
- HOA name: Sand View Condominiums Owners Association
- HOA phone: 844-642-7646
Location
- Region: Lincoln City
Financial & listing details
- Price per square foot: $483/sqft
- Annual tax amount: $4,337
- Date on market: 3/1/2026
- Listing terms: Cash,Conventional
- Electric utility on property: Yes
- Road surface type: Asphalt
Estimated market value
$422,800
$402,000 - $444,000
$2,222/mo
Price history
| Date | Event | Price |
|---|---|---|
| 8/13/2026 | Price change | $425,000-5.5%$483/sqft |
Source:  OCMLS #26-435 Report a problem OCMLS #26-435 Report a problem | ||
| 3/1/2026 | Price change | $449,900-5.1%$511/sqft |
Source: OCMLS #26-435 Report a problem | ||
| 6/25/2025 | Listed for sale | $474,000-0.2%$539/sqft |
Source: OCMLS #25-1453 Report a problem | ||
| 5/31/2025 | Listing removed | $475,000$540/sqft |
Source: OCMLS #23-1095 Report a problem | ||
| 6/8/2023 | Listed for sale | $475,000$540/sqft |
Source: OCMLS #23-1095 Report a problem | ||
Public tax history
Tax history is unavailable.
Monthly payment
Est. payment
Payment breakdown
Explore the cost of this home by adjusting the details. Changes won't be saved.Climate risks
Neighborhood: 97367
Similar homes
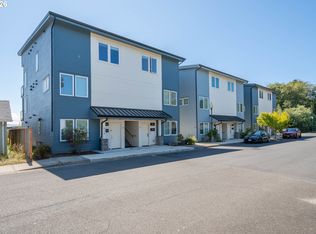
- $440,0002 bd2 ba880 sqft920 SW 48th St #4, Lincoln City, OR 97367New Construction

 MLS ID #26-2349, Robert Vincent, Taylor & Taylor Realty Company. OCMLS
 - $440,0002 bd2 ba880 sqft920 SW 48th St, Lincoln City, OR 97367Active
 MLS ID #566275433, Robert Vincent, Taylor & Taylor Realty Co.. RMLS (OR)
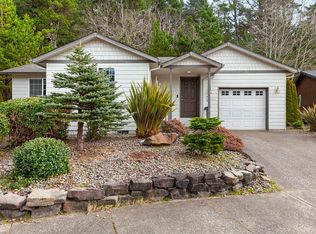
 - $415,0003 bd2 ba1.3k sqft4430 SE Heron Loop, Lincoln City, OR 97367For Sale
 MLS ID #26-287, Michael Kessinger, Premiere Property Group, LLC (Newport). OCMLS
 - $374,9001 bd1 ba655 sqft1116 SW 51st St #301, Lincoln City, OR 97367For Sale
 MLS ID #26-2180, Amy Graham, Taylor & Taylor Realty Company. OCMLS
 - $420,0002 bd2 ba1.2k sqft197 S Wells Dr, Lincoln City, OR 97367For SaleMLS ID #26-2244, Colleen Benson, Keller Williams Capital City, Oregon Coast. OCMLS
- $420,0002 bd2 ba1.2k sqft197 S Wells Dr, Lincoln City, OR 97367For Sale
 MLS ID #844572, COLLEEN BENSON, Keller Williams Capital City Benson Broker Group. WVMLS
 - $415,0001 bd2 ba690 sqft5201 SW Highway 101 #102, Lincoln City, OR 97367For SaleMLS ID #LC-104074, Dennis Riley Hoagland, Oregon Life Homes. OCMLS
- $399,0001 bd1 ba684 sqft5201 SW Highway 101, Lincoln City, OR 97367ActiveMLS ID #234405277, Taj Richardson, Harcourts Coast Realty. RMLS (OR)
- $359,9001 bd2 ba667 sqft5201 SW Highway 101 #403, Lincoln City, OR 97367For SaleMLS ID #26-2345, Dennis Riley Hoagland, Oregon Life Homes. OCMLS
- $369,9003 bd2 ba963 sqft5024 SE Jetty Ave, Lincoln City, OR 97367For SaleMLS ID #842302, COLLEEN BENSON, Keller Williams Capital City Benson Broker Group. WVMLS
- $445,0002 bd2 ba996 sqft6835 SW Galley Ave, Lincoln City, OR 97367For SaleMLS ID #LC-105021, Dennis M Regen, Taylor & Taylor Realty Company. OCMLS
- $399,0001 bd1 ba684 sqft5201 SW Highway 101 #410, Lincoln City, OR 97367For SaleMLS ID #LC-105132, Christopher Dragoo, Harcourts Coast Realty. OCMLS
- $535,0003 bd2 ba1.2k sqft4161 SE Inlet Ave, Lincoln City, OR 97367For SaleMLS ID #26-146, Kimberly J Jackson, Coldwell Banker Professional Group - Lincoln City. OCMLS
- $430,0002 bd1 ba972 sqft5540 Palisades Dr, Lincoln City, OR 97367For SaleMLS ID #26-2335, Geoffrey Michael Groener, Emerald Coast Realty - Depoe Bay. OCMLS
- $469,0003 bd2 ba1.1k sqft180 SE Highway 101 APT 7, Lincoln City, OR 97367For SaleMLS ID #26-440, Nadine Hankins, Realty One Group At the Beach,. OCMLS
- $465,0002 bd2 ba792 sqft2704 SW Beach Ave, Lincoln City, OR 97367For SaleMLS ID #841132, EMMA KLINE, Keller Williams Capital City. WVMLS
- $430,0002 bd1 ba972 sqft5540 Palisades Dr, Lincoln City, OR 97367ActiveMLS ID #692867735, Geoff Groener, Emerald Coast Realty-Seal Rock. RMLS (OR)
- $399,9992 bd3 ba1.3k sqft1284 NW 15th St, Lincoln City, OR 97367For SaleMLS ID #26-437, Hannah Katz, Coldwell Banker Professional Group - Lincoln City. OCMLS
- $374,4001 bd1 ba684 sqft5201 SW Highway 101 #212, Lincoln City, OR 97367For SaleMLS ID #LC-104835, Ryan Lee Maddy, Coldwell Banker Professional Group - Lincoln City. OCMLS
- $349,9003 bd1 ba1k sqft6731 SW Harbor Ave, Lincoln City, OR 97367ActiveMLS ID #674715668, Justin Brady, eXp Realty, LLC. RMLS (OR)
