This isn't standard Port Saint Lucie. This is a rare compound-style estate on a fully fenced double lot with architectural presence, outdoor luxury, and the kind of flexibility that doesn't come around often. Offering 5 bedrooms, 3 bathrooms, and over 4,300 square feet of total living space, this home delivers true flexibility with three gated entrances and room for your boat, RV, and recreational vehicles, all without HOA restrictions. Nearly half the home is defined by a dramatic, steep-gabled roofline, an architectural statement rarely seen in typical suburban builds. The layout naturally supports multi-generational living, home offices, creative studios, or future income potential. Expansive yet intentional, the layout allows everyone to live, gather, and retreat with ease. Inside, the main living area makes an immediate impression. A soaring great room rises beneath vaulted ceilings, wrapped by a loft and anchored by a dramatic, floor-to-ceiling custom library wall. An oversized chandelier adds scale, while a wood-burning stone fireplace grounds the space with warmth and texture. The kitchen features white shaker cabinetry, granite countertops, extended peninsula seating, butcher block accents, and skylights that bathe the room in natural light. Outdoors, the experience continues. A brick paver courtyard centers around a serene koi pond with stone. The turf-lined pergola, complete with a built-in fire pit and motorized retractable awning, creates a covered entertaining space designed for year-round enjoyment. An electric-ready workshop or storage area adds practical function, while mature palms and bamboo privacy screening frame the property in lush seclusion. Homes of this scale and character rarely become available. This is a property that blends land, privacy, and architectural identity offering the freedom to host, expand, create, and live without compromise.
Sold for $620,000
$620,000
916 SW Abingdon Avenue, Port St Lucie, FL 34953
5beds
4,373sqft
Single Family Residence
Built in 1980
0.46 Acres Lot
$616,100 Zestimate®
$142/sqft
$3,979 Estimated rent
Home value
$616,100
$554,000 - $684,000
$3,979/mo
Zestimate® history
Owner options
List your home for rent
$3,979/mo
Rent Zestimate®
Find your next renter with Zillow Rental Manager. Plus, with online applications, you can quickly screen prospective tenants – for free.
$3,979/mo
Rent Zestimate®
Refinance and save
$4,435/mo
Est. payment
Refinancing to a lower rate could help reduce your monthly payments and save thousands over the life of the loan.
$4,435/mo
Est. payment
Explore your selling options
Work with a Zillow partner agent
Leverage their expertise and Zillow's premium Showcase listings to get your home seen by more buyers.
Get startedList with your own agent
Get your home in front of millions of buyers by listing it on Zillow.
Learn how to do itSell it yourself
Take full control of how buyers see your home on Zillow by listing For Sale by Owner (FSBO).
List your homeWhat's special
Fully fenced double lotBrick paver courtyardExtended peninsula seatingGranite countertopsSoaring great roomLush seclusionButcher block accents
Zillow last checked:
Listing updated:
Listed by:
Bryce Miranda 772-238-8211,
Keller Williams Realty Of The Treasure Coast
Bought with:
Anthony Bonna Sr., 3473598
Partnership Realty Inc.
Source: BeachesMLS,MLS#: R11164302 Originating MLS: BeachesMLS
Originating MLS: BeachesMLSFacts & features
Interior
Bedrooms & bathrooms
- Bedrooms: 5
- Bathrooms: 3
- Full bathrooms: 3
- Main level bathrooms: 2
- Main level bedrooms: 2
Primary bedroom
- Level: Main
- Area: 208
- Dimensions: 16 X 13
Primary bedroom
- Level: Main
- Area: 208
- Dimensions: 16 X 13
Primary bedroom
- Level: Main
- Area: 208
- Dimensions: 16 X 13
Primary bedroom
- Level: Main
- Area: 208
- Dimensions: 16 X 13
Primary bedroom
- Level: Main
- Area: 208
- Dimensions: 16 X 13
Primary bedroom
- Level: Main
- Area: 208
- Dimensions: 16 X 13
Primary bedroom
- Level: Main
- Area: 208
- Dimensions: 16 X 13
Primary bedroom
- Level: Main
- Area: 208
- Dimensions: 16 X 13
Primary bedroom
- Level: Main
- Area: 208
- Dimensions: 16 X 13
Bedroom 2
- Level: Upper
- Area: 154
- Dimensions: 14 X 11
Bedroom 2
- Level: Upper
- Area: 154
- Dimensions: 14 X 11
Bedroom 2
- Level: Upper
- Area: 154
- Dimensions: 14 X 11
Bedroom 2
- Level: Upper
- Area: 154
- Dimensions: 14 X 11
Bedroom 2
- Level: Upper
- Area: 154
- Dimensions: 14 X 11
Bedroom 2
- Level: Upper
- Area: 154
- Dimensions: 14 X 11
Bedroom 2
- Level: Upper
- Area: 154
- Dimensions: 14 X 11
Bedroom 2
- Level: Upper
- Area: 154
- Dimensions: 14 X 11
Bedroom 2
- Level: Upper
- Area: 154
- Dimensions: 14 X 11
Bedroom 3
- Level: Main
- Area: 143
- Dimensions: 13 X 11
Bedroom 3
- Level: Main
- Area: 143
- Dimensions: 13 X 11
Bedroom 3
- Level: Main
- Area: 143
- Dimensions: 13 X 11
Bedroom 3
- Level: Main
- Area: 143
- Dimensions: 13 X 11
Bedroom 3
- Level: Main
- Area: 143
- Dimensions: 13 X 11
Bedroom 3
- Level: Main
- Area: 143
- Dimensions: 13 X 11
Bedroom 3
- Level: Main
- Area: 143
- Dimensions: 13 X 11
Bedroom 3
- Level: Main
- Area: 143
- Dimensions: 13 X 11
Bedroom 3
- Level: Main
- Area: 143
- Dimensions: 13 X 11
Dining room
- Level: Main
- Area: 154
- Dimensions: 22 X 7
Dining room
- Level: Main
- Area: 154
- Dimensions: 22 X 7
Dining room
- Level: Main
- Area: 154
- Dimensions: 22 X 7
Dining room
- Level: Main
- Area: 154
- Dimensions: 22 X 7
Dining room
- Level: Main
- Area: 154
- Dimensions: 22 X 7
Dining room
- Level: Main
- Area: 154
- Dimensions: 22 X 7
Dining room
- Level: Main
- Area: 154
- Dimensions: 22 X 7
Dining room
- Level: Main
- Area: 154
- Dimensions: 22 X 7
Dining room
- Level: Main
- Area: 154
- Dimensions: 22 X 7
Kitchen
- Level: Main
- Area: 112
- Dimensions: 14 X 8
Kitchen
- Level: Main
- Area: 112
- Dimensions: 14 X 8
Kitchen
- Level: Main
- Area: 112
- Dimensions: 14 X 8
Kitchen
- Level: Main
- Area: 112
- Dimensions: 14 X 8
Kitchen
- Level: Main
- Area: 112
- Dimensions: 14 X 8
Kitchen
- Level: Main
- Area: 112
- Dimensions: 14 X 8
Kitchen
- Level: Main
- Area: 112
- Dimensions: 14 X 8
Kitchen
- Level: Main
- Area: 112
- Dimensions: 14 X 8
Kitchen
- Level: Main
- Area: 112
- Dimensions: 14 X 8
Living room
- Level: Main
- Area: 308
- Dimensions: 22 X 14
Living room
- Level: Main
- Area: 308
- Dimensions: 22 X 14
Living room
- Level: Main
- Area: 308
- Dimensions: 22 X 14
Living room
- Level: Main
- Area: 308
- Dimensions: 22 X 14
Living room
- Level: Main
- Area: 308
- Dimensions: 22 X 14
Living room
- Level: Main
- Area: 308
- Dimensions: 22 X 14
Living room
- Level: Main
- Area: 308
- Dimensions: 22 X 14
Living room
- Level: Main
- Area: 308
- Dimensions: 22 X 14
Living room
- Level: Main
- Area: 308
- Dimensions: 22 X 14
Heating
- Central, Electric
Cooling
- Central Air, Ceiling Fan(s), Electric
Appliances
- Included: Cooktop, Dryer, Dishwasher, Electric Range, Electric Water Heater, Microwave, Refrigerator, Water Heater, Washer
- Laundry: Washer Hookup, In Garage
Features
- Breakfast Area, Bathtub, Closet Cabinetry, Dining Area, Separate/Formal Dining Room, Dual Sinks, High Ceilings, Main Level Primary, Pantry, Split Bedrooms, Soaking Tub, Separate Shower, Walk-In Closet(s)
- Flooring: Ceramic Tile
- Doors: French Doors
- Windows: Skylight(s), Sliding, Storm Window(s)
- Has fireplace: Yes
Interior area
- Total structure area: 5,342
- Total interior livable area: 4,373 sqft
Property
Parking
- Total spaces: 3
- Parking features: Attached, Detached Carport, Garage, RV Access/Parking
- Attached garage spaces: 2
- Carport spaces: 1
- Covered spaces: 3
- Details: CarportSpaces:1.00
Features
- Levels: Two
- Stories: 2
- Entry location: Entry Level Living Area Y
- Patio & porch: Patio
- Exterior features: Outdoor Living Area
- Fencing: Fenced
- Waterfront features: None
Lot
- Size: 0.46 Acres
- Dimensions: 160 x 125
- Features: Fruit Trees, 1/4 to 1/2 Acre Lot
Details
- Parcel number: 342061001800007
- Zoning: RS-2PS
Construction
Type & style
- Home type: SingleFamily
- Architectural style: Ranch,Traditional
- Property subtype: Single Family Residence
Materials
- Frame
- Roof: Composition,Shingle
Condition
- Resale
- New construction: No
- Year built: 1980
Utilities & green energy
- Electric: 3 Phase
- Sewer: Public Sewer
- Water: Public
- Utilities for property: Cable Available, Sewer Available, Water Available
Community & HOA
Community
- Security: Security System Owned, Smoke Detector(s)
- Subdivision: PORT ST LUCIE SECTION 23
HOA
- Has HOA: No
- Amenities included: None
Location
- Region: Port Saint Lucie
Financial & listing details
- Price per square foot: $142/sqft
- Tax assessed value: $406,000
- Annual tax amount: $656
- Date on market: 2/17/2026
- Cumulative days on market: 21 days
- Listing terms: Cash,Conventional,VA Loan
Price history
| Date | Event | Price |
|---|---|---|
| 5/13/2026 | Sold | $620,000-4.6%$142/sqft |
Source:  BeachesMLS #R11164302 Report a problem BeachesMLS #R11164302 Report a problem | ||
| 2/17/2026 | Listed for sale | $650,000+44.4%$149/sqft |
Source: BeachesMLS #RX-11164302 Report a problem | ||
| 3/24/2021 | Listing removed | -- |
Source: Owner Report a problem | ||
| 9/21/2015 | Listing removed | $450,000$103/sqft |
Source: Owner Report a problem | ||
| 9/12/2015 | Listed for sale | $450,000$103/sqft |
Source: Owner Report a problem | ||
Public tax history
| Year | Property taxes | Tax assessment |
|---|---|---|
| 2025 | $656 +4.3% | $92,158 +2.9% |
| 2024 | $629 +3.1% | $89,561 +3% |
| 2023 | $611 +11.5% | $86,953 +3% |
| 2022 | $547 +21.7% | $84,421 +3% |
| 2021 | $450 +1.1% | $81,963 +1.4% |
| 2020 | $445 | $80,832 +2.3% |
| 2019 | $445 | $79,015 +1.9% |
| 2018 | $445 +3.1% | $77,542 -66.2% |
| 2017 | $431 | $229,100 +11.9% |
| 2016 | $431 +1.2% | $204,800 +31.7% |
| 2015 | $426 +1.2% | $155,500 +112.2% |
| 2014 | $421 | $73,283 +1.5% |
| 2013 | -- | $72,200 +1% |
| 2012 | -- | $71,500 -0.4% |
| 2011 | -- | $71,800 -5% |
| 2010 | -- | $75,600 -17.3% |
| 2009 | -- | $91,461 +0.1% |
| 2008 | -- | $91,370 +3% |
| 2007 | -- | $88,709 +2.5% |
| 2006 | -- | $86,545 +30.7% |
| 2005 | -- | $66,241 -18.8% |
| 2004 | -- | $81,577 |
| 2003 | -- | -- |
| 2002 | -- | -- |
| 2001 | -- | -- |
| 2000 | -- | -- |
Find assessor info on the county website
Neighborhood: Hidden Oaks
Nearby homes
- $503,7004 bd3 ba2.7k sqft900 SW Abingdon Ave, Port Saint Lucie, FL 34953Off Market

- $399,9003 bd2 ba1.7k sqft924 SW Abingdon Ave, Port Saint Lucie, FL 34953Sold
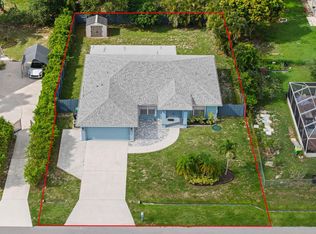
- $373,3003 bd2 ba2k sqft917 SW Dalton Ave, Port Saint Lucie, FL 34953Off Market
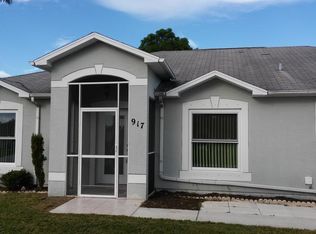
- $349,0003 bd3 ba1.2k sqft925 SW Dalton Ave, Port Saint Lucie, FL 34953Off Market
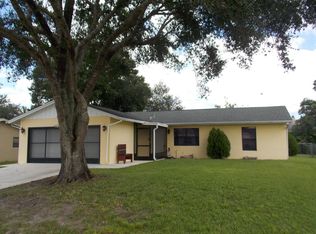
- $392,7003 bd2 ba1.4k sqft909 SW Dalton Ave, Port Saint Lucie, FL 34953Off Market
- $322,4003 bd2 ba1.2k sqft933 SW Dalton Ave, Port Saint Lucie, FL 34953Off Market
- $134,000-- bd-- ba-- sqft909 SW Abingdon Ave, Port Saint Lucie, FL 34953Off Market
- $497,1006 bd4 ba3.9k sqft890 SW Abingdon Ave, Port Saint Lucie, FL 34953Off Market
Nearby schools
GreatSchools rating
- 4/10Floresta Elementary SchoolGrades: PK-5Distance: 3.7 mi
- 5/10Northport K-8 SchoolGrades: PK-8Distance: 4.3 mi
- 3/10St. Lucie West Centennial High SchoolGrades: PK,9-12Distance: 2.3 mi
Get a cash offer in 3 minutes
Find out how much your home could sell for in as little as 3 minutes with a no-obligation cash offer.
Estimated market value
$616,100
Get a cash offer in 3 minutes
Find out how much your home could sell for in as little as 3 minutes with a no-obligation cash offer.
Estimated market value
$616,100
- Florida
- Saint Lucie County
- Port Saint Lucie
- 34953
- Hidden Oaks
- 916 SW Abingdon Avenue
Nearby cities
Nearby neighborhoods
Nearby zip codes
Other Port Saint Lucie Topics
- Apartments for Rent in 34953
- Houses for Sale in 34953
- Houses for Rent in 34953
- 34953 Real Estate
- Port Saint Lucie Condos
- Houses for Sale in Port Saint Lucie
- Newest Listings in Port Saint Lucie
- Port Saint Lucie Home Values
- Port Saint Lucie Real Estate Agents
- Port Saint Lucie Refinance
- Port Saint Lucie Mortgage Rates
