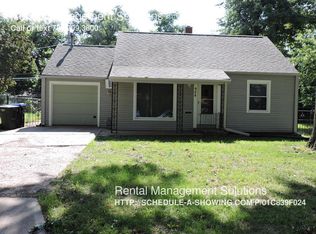
Welcome home to a property that offers warmth, character, and thoughtful updates throughout. Beautiful wood floors, abundant natural light, and inviting living spaces create a comfortable feel from the moment you step inside. The home has been updated in all the right places, including the kitchen, bathrooms, bedrooms, and remodeled basement, giving you a great blend of charm and function. The main level also features an accessibility-friendly entry and a comfort-height toilet in the main-floor bathroom for added convenience. Major improvements offer additional peace of mind, including a roof replacement in 2020, all-new plumbing, and sewer replacement in 2022. Conveniently located near I-70, grocery shopping, dining, and everyday amenities, this home is easy to love and easy to live in.
Sold
Zillow last checked:
Listing updated:
Bought with:
House Non Member
SUNFLOWER ASSOCIATION OF REALT
Source: Sunflower AOR as distributed by MLS GRID,MLS#: 245409
Price history
| Date | Event | Price |
|---|---|---|
| 8/27/2026 | Sold | -- |
Source:  Sunflower AOR as distributed by MLS GRID #245409 Report a problem Sunflower AOR as distributed by MLS GRID #245409 Report a problem | ||
| 8/2/2026 | Pending sale | $202,900$166/sqft |
Source: Sunflower AOR as distributed by MLS GRID #245409 Report a problem | ||
| 7/4/2026 | Listed for sale | $202,900$166/sqft |
Source: Sunflower AOR as distributed by MLS GRID #245409 Report a problem | ||
Sell for more on Zillow
Get a Zillow Showcase℠ listing at no additional cost and you could sell for .
$190,700
2% more
+$3,814
With Zillow Showcase(estimated)
$194,514
