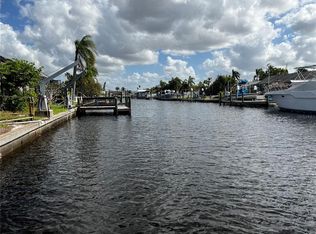
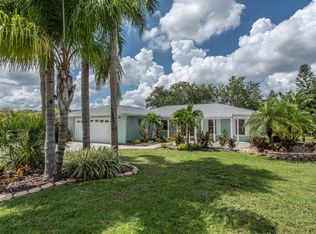
Waterfront luxury in Apollo Beach with NO HOA, NO CDD, and direct access to Tampa Bay and the Gulf of Mexico! This fully remodeled 4-bedroom, 2-bathroom block home offers 2,767 total sq ft (2,118 heated) on a nearly quarter-acre (just a few inches shy!) lot on the deep saltwater East Liga Canal with no fixed bridges. Bask in endless sunsets, breathe in the salty air, and soak up views so stunning you’ll wonder if you’ve stepped into a postcard. Even better? The home faces north—so you won’t be blasted with those intense sunrise rays first thing in the morning. Instead, enjoy gorgeous, golden-hour sunsets every evening from your deck or screen-enclosed pool. Pure Florida magic. This home is fully equipped for coastal living with a brand-new dock featuring water and electric, a boat lift, two concrete davit pads, and a concrete seawall—perfect for your boating lifestyle. The screened pool area also includes a paver sun deck, ideal for fire pit nights, lounging, or full-on sun goddess mode. The fully fenced yard includes two gates for easy access, lush tropical landscaping with plush, low-maintenance seashell and rock beds, and a gutter system to protect your investment. The circular driveway fits six vehicles (or several golf carts—which you can totally register here), making it a breeze to zip over to local waterfront spots like Circles, Fins, the marina, and more. Need a caffeine fix or something stronger? You’re close to Starbucks, Dunkin’, Publix, local banking, liquor stores, meat markets, and even a local tennis club and fishing clubs. Seriously, the lifestyle here is dialed in. Inside, the home offers two spacious main living areas—use them as a family room and living room, or transform one into a game room or flex space depending on your needs. Enjoy a split-bedroom floorplan with brand-new tile flooring, crown molding, recessed lighting, and hurricane-impact windows and front door that may offer serious insurance savings. The oversized 2-car garage includes side storage access. BRAND NEW KITCHEN is every chef's dream with quartz countertops, soft-close cabinetry with custom hardware, under-cabinet lighting, stainless steel appliances, double Lazy Susans, pull-out shelves, pantry storage, and sleek pendant lights. The primary suite features double-door entry, walk-in closet, dual quartz vanities, expanded counter space, designer tile, and a glass-enclosed walk-in shower. Each bedroom includes ceiling fans, blinds, and oversized closets. The 4th bedroom/flex space with French doors and dual closets is ideal for an office, in-law suite, guest room, or second primary En-suite—and yes, this home would make an amazing Airbnb. Upgrades? We’ve got them: Brand-new water heater (May 2025), Brand New Pool Pump (2025) New AC system (June 2025), NEW ROOF (Dec 12, 2023), BRAND NEW WASHER/DRYER, fresh interior and exterior paint {2025}, and an assumable flood policy (pending approval). Local boat ramps less than a mile away make loading/unloading your boat a breeze. Boat commute to MacDill AFB (authorized personnel only—don’t test it!), Channelside, Tampa General, or cruise the bay. You’re also close to the Port of Tampa, Tampa International Airport, just 40 minutes to Anna Maria Island, and 1.25 hours to Disney, easy commute to I-75, Selmon Exp, St.Pete, Hard Rock Casino, etc. And yes—you can fish from your own dock in your own backyard. Book your private tour today and claim your slice of Florida waterfront heaven. FREE KEY WITH PURCHASE!
Sold for $650,000
$650,000
916 SAGO PALM WAY, APOLLO BEACH, FL 33572
4beds
2,118sqft
Single Family Residence
Built in 1974
9,000 Square Feet Lot
$635,600 Zestimate®
$307/sqft
$4,602 Estimated rent
Home value
$635,600
$585,000 - $693,000
$4,602/mo
Zestimate® history
Owner options
List your home for rent
$4,602/mo
Rent Zestimate®
Find your next renter with Zillow Rental Manager. Plus, with online applications, you can quickly screen prospective tenants – for free.
$4,602/mo
Rent Zestimate®
Refinance and save
$4,501/mo
Est. payment
Refinancing to a lower rate could help reduce your monthly payments and save thousands over the life of the loan.
$4,501/mo
Est. payment
Explore your selling options
Work with a Zillow partner agent
Leverage their expertise and Zillow's premium Showcase listings to get your home seen by more buyers.
Get startedList with your own agent
Get your home in front of millions of buyers by listing it on Zillow.
Learn how to do itSell it yourself
Take full control of how buyers see your home on Zillow by listing For Sale by Owner (FSBO).
List your homeWhat's special
Brand-new dockScreen-enclosed poolBoat liftNew roofQuartz countertopsLush tropical landscapingFrench doors
Zillow last checked:
Listing updated:
Listed by:
Renee Perry 954-448-8485,
FUTURE HOME REALTY INC 813-855-4982
Bought with:
Gina Bartel, 3473680
FLORIDA EXECUTIVE REALTY
Source: Stellar MLS,MLS#: TB8386449 Originating MLS: Suncoast Tampa
Originating MLS: Suncoast Tampa
Facts & features
Interior
Bedrooms & bathrooms
- Bedrooms: 4
- Bathrooms: 2
- Full bathrooms: 2
Rooms
- Room types: Attic, Bonus Room, Florida Room, Dining Room, Living Room, Utility Room
Primary bedroom
- Features: Dual Sinks, En Suite Bathroom, Makeup/Vanity Space, Shower No Tub, Tall Countertops, Walk-In Closet(s)
- Level: First
- Area: 199.95 Square Feet
- Dimensions: 12.9x15.5
Bedroom 2
- Features: Dual Closets
- Level: First
- Area: 167.7 Square Feet
- Dimensions: 12.9x13
Bedroom 3
- Features: Built-in Closet
- Level: First
- Area: 135.66 Square Feet
- Dimensions: 11.9x11.4
Bedroom 4
- Features: Built-in Closet
- Level: First
- Area: 149.49 Square Feet
- Dimensions: 15.1x9.9
Primary bathroom
- Features: Walk-In Closet(s)
- Level: First
- Area: 52.89 Square Feet
- Dimensions: 12.9x4.1
Balcony porch lanai
- Level: First
- Area: 1175.86 Square Feet
- Dimensions: 45.4x25.9
Dinette
- Level: First
- Area: 154.8 Square Feet
- Dimensions: 12x12.9
Dining room
- Level: First
- Area: 191.18 Square Feet
- Dimensions: 15.8x12.1
Family room
- Level: First
- Area: 272.19 Square Feet
- Dimensions: 21.1x12.9
Kitchen
- Features: Breakfast Bar, Built-in Closet
- Level: First
- Area: 109.48 Square Feet
- Dimensions: 9.2x11.9
Living room
- Level: First
- Area: 307.44 Square Feet
- Dimensions: 24.4x12.6
Heating
- Central, Electric
Cooling
- Central Air
Appliances
- Included: Dishwasher, Disposal, Dryer, Electric Water Heater, Ice Maker, Microwave, Range, Refrigerator, Washer
- Laundry: In Garage
Features
- Ceiling Fan(s), Crown Molding, Kitchen/Family Room Combo, Living Room/Dining Room Combo, Open Floorplan, Primary Bedroom Main Floor, Solid Surface Counters, Solid Wood Cabinets, Split Bedroom, Stone Counters, Thermostat, Walk-In Closet(s)
- Flooring: Ceramic Tile
- Doors: Sliding Doors
- Windows: Blinds, Double Pane Windows, Insulated Windows, Rods, Storm Window(s), Window Treatments, Hurricane Shutters/Windows
- Has fireplace: No
Interior area
- Total structure area: 2,767
- Total interior livable area: 2,118 sqft
Property
Parking
- Total spaces: 2
- Parking features: Circular Driveway, Driveway, Garage Door Opener, Oversized
- Attached garage spaces: 2
- Has uncovered spaces: Yes
- Details: Garage Dimensions: 25x19
Features
- Levels: One
- Stories: 1
- Patio & porch: Deck, Front Porch, Other, Patio, Rear Porch, Screened
- Exterior features: Lighting, Private Mailbox, Rain Gutters
- Has private pool: Yes
- Pool features: Auto Cleaner, Deck, Gunite, In Ground, Screen Enclosure
- Fencing: Fenced,Wood
- Has view: Yes
- View description: Pool, Water, Intracoastal Waterway
- Has water view: Yes
- Water view: Water,Intracoastal Waterway
- Waterfront features: Bay/Harbor, Canal - Saltwater, Gulf/Ocean to Bay, Bay/Harbor Access, Saltwater Canal Access, Gulf/Ocean Access, Gulf/Ocean to Bay Access, Marina Access, Bridges - No Fixed Bridges, Davits, Lift, Minimum Wake Zone, Sailboat Water, Seawall
- Frontage length: Canal: 75
Lot
- Size: 9,000 Square Feet
- Dimensions: 75 x 120
- Features: Flood Insurance Required, City Lot, In County, Landscaped, Near Marina, Oversized Lot, Sloped, Street Dead-End
- Residential vegetation: Mature Landscaping, Trees/Landscaped
Details
- Additional structures: Storage
- Parcel number: U2131191SQ00006000116.0
- Zoning: RSC-6
- Special conditions: None
Construction
Type & style
- Home type: SingleFamily
- Architectural style: Cape Cod,Coastal,Contemporary,Florida,Ranch
- Property subtype: Single Family Residence
Materials
- Block, Stucco
- Foundation: Slab
- Roof: Shingle
Condition
- Completed
- New construction: No
- Year built: 1974
Utilities & green energy
- Sewer: Public Sewer
- Water: Public
- Utilities for property: BB/HS Internet Available, Electricity Connected, Fire Hydrant, Public, Sewer Connected, Water Connected
Green energy
- Water conservation: Low-Flow Fixtures, Fl. Friendly/Native Landscape
Community & HOA
Community
- Features: Dog Park, Golf Carts OK, Park, Playground
- Pet fee: $0 monthly
- Subdivision: APOLLO BEACH UNIT 08 A RESUBDI
HOA
- Has HOA: No
- Amenities included: Playground
Location
- Region: Apollo Beach
Financial & listing details
- Price per square foot: $307/sqft
- Tax assessed value: $619,013
- Annual tax amount: $646
- Date on market: 5/15/2025
- Cumulative days on market: 63 days
- Listing terms: Cash,Conventional,FHA,VA Loan
- Ownership: Fee Simple
- Total actual rent: 0
- Electric utility on property: Yes
- Road surface type: Paved
Price history
| Date | Event | Price |
|---|---|---|
| 7/30/2025 | Sold | $650,000-3.7%$307/sqft |
Source:  Stellar MLS #TB8386449 Report a problem Stellar MLS #TB8386449 Report a problem | ||
| 7/18/2025 | Pending sale | $674,900$319/sqft |
Source: Stellar MLS #TB8386449 Report a problem | ||
| 6/28/2025 | Price change | $674,900-3.2%$319/sqft |
Source: Stellar MLS #TB8386449 Report a problem | ||
| 5/16/2025 | Listed for sale | $696,900+41.9%$329/sqft |
Source: Stellar MLS #TB8386449 Report a problem | ||
| 7/16/2020 | Sold | $491,000+1.3%$232/sqft |
Source: Public Record Report a problem | ||
| 5/30/2020 | Pending sale | $484,900$229/sqft |
Source: RE/MAX BAYSIDE REALTY LLC #T3244428 Report a problem | ||
| 5/28/2020 | Listed for sale | $484,900+40.6%$229/sqft |
Source: RE/MAX BAYSIDE REALTY LLC #T3244428 Report a problem | ||
| 10/15/2014 | Sold | $345,000-5.5%$163/sqft |
Source: Stellar MLS #T2705115 Report a problem | ||
| 8/9/2014 | Price change | $364,900-1.1%$172/sqft |
Source: BEST BAY REALTY GROUP PLLC (778056) #T2705115 Report a problem | ||
| 7/24/2014 | Listed for sale | $369,000+68.7%$174/sqft |
Source: BEST BAY REALTY GROUP PLLC #T2705115 Report a problem | ||
| 4/11/2014 | Sold | $218,700-17.5%$103/sqft |
Source: Public Record Report a problem | ||
| 1/15/2014 | Price change | $265,000-7%$125/sqft |
Source: CENTURY 21 Beggins Enterprises #T2565330 Report a problem | ||
| 11/13/2013 | Price change | $285,000-2.6%$135/sqft |
Source: CENTURY 21 Beggins Enterprises #T2565330 Report a problem | ||
| 8/10/2013 | Price change | $292,500-2.5%$138/sqft |
Source: CENTURY 21 Beggins Enterprises #T2565330 Report a problem | ||
| 4/18/2013 | Listed for sale | $300,000+15.4%$142/sqft |
Source: CENTURY 21 Beggins Enterprises #T2565330 Report a problem | ||
| 8/8/2011 | Sold | $260,000-8.8%$123/sqft |
Source: Public Record Report a problem | ||
| 4/30/2011 | Price change | $285,000-5%$135/sqft |
Source: Beggins Enterprises #T2431490 Report a problem | ||
| 11/26/2010 | Price change | $300,000-3.2%$142/sqft |
Source: CENTURY 21 Beggins Enterprises #T2431490 Report a problem | ||
| 8/7/2010 | Listed for sale | $310,000-13.9%$146/sqft |
Source: CENTURY 21 BEGGINS ENTERPRISES #T2431490 Report a problem | ||
| 2/14/2009 | Listing removed | $360,000$170/sqft |
Source: Century 21 #2296673 Report a problem | ||
| 9/26/2008 | Listed for sale | $360,000$170/sqft |
Source: Century 21 #2296673 Report a problem | ||
Public tax history
| Year | Property taxes | Tax assessment |
|---|---|---|
| 2025 | $11,945 +1746.3% | $619,013 +36% |
| 2024 | $647 +6.7% | $455,026 +3% |
| 2023 | $607 +20.4% | $441,773 +3% |
| 2022 | $504 +3.5% | $428,906 +3% |
| 2021 | $487 -90.9% | $416,414 +31.9% |
| 2020 | $5,366 +2.5% | $315,655 +2.3% |
| 2019 | $5,233 | $308,558 +1.9% |
| 2018 | $5,233 +1.1% | $302,805 -3.2% |
| 2017 | $5,174 +1.3% | $312,756 +7.7% |
| 2016 | $5,111 +0.9% | $290,477 -0.2% |
| 2015 | $5,067 +59.7% | $290,933 +7.1% |
| 2014 | $3,173 | $271,572 +46.6% |
| 2013 | $3,173 +0.4% | $185,218 +1.7% |
| 2012 | $3,160 +31.9% | $182,122 +26.4% |
| 2011 | $2,396 +2.8% | $144,056 +1.5% |
| 2010 | $2,331 +3.2% | $141,927 +2.7% |
| 2009 | $2,259 +0.3% | $138,196 +0.1% |
| 2008 | $2,253 -7.7% | $138,058 +3% |
| 2007 | $2,442 -4.6% | $134,037 +2.5% |
| 2006 | $2,560 +0.3% | $130,768 +3% |
| 2005 | $2,553 | $126,959 +3% |
| 2004 | -- | $123,261 +1.9% |
| 2003 | -- | $120,963 +2.4% |
| 2002 | -- | $118,128 +1.6% |
| 2001 | -- | $116,268 -9.2% |
| 2000 | $2,336 | $128,043 |
Find assessor info on the county website
Neighborhood: 33572
Nearby homes
- $430,0003 bd2 ba1.4k sqft914 Sago Palm Way, Apollo Beach, FL 33572Sold
- $526,5003 bd2 ba1.9k sqft920 Sago Palm Way, Apollo Beach, FL 33572Off Market
- $390,7003 bd1 ba1.5k sqft912 Sago Palm Way, Apollo Beach, FL 33572Off Market
- $544,4003 bd2 ba1.7k sqft915 Sago Palm Way, Apollo Beach, FL 33572Off Market

- $576,2003 bd2 ba1.5k sqft917 Sago Palm Way, Apollo Beach, FL 33572Off Market
- $580,1003 bd2 ba1.4k sqft913 Sago Palm Way, Apollo Beach, FL 33572Off Market
- $673,4003 bd2 ba2k sqft921 Spindle Palm Way, Apollo Beach, FL 33572Off Market
- $564,4004 bd2 ba2.2k sqft910 Sago Palm Way, Apollo Beach, FL 33572Off Market
Nearby schools
GreatSchools rating
- 8/10Apollo Beach Elementary SchoolGrades: PK-8Distance: 0.8 mi
- 3/10Lennard High SchoolGrades: 9-12Distance: 4 mi
- 3/10Eisenhower Middle SchoolGrades: 6-8Distance: 3.1 mi
Get a cash offer in 3 minutes
Find out how much your home could sell for in as little as 3 minutes with a no-obligation cash offer.
Estimated market value
$635,600
Get a cash offer in 3 minutes
Find out how much your home could sell for in as little as 3 minutes with a no-obligation cash offer.
Estimated market value
$635,600
- Florida
- Hillsborough County
- Apollo Beach
- 33572
- 916 SAGO PALM WAY
Nearby cities
Nearby zip codes
Other Apollo Beach Topics
