Skip main navigation
Closed
  • $1,850,000

    916 Saint Lyonn Cts, Marietta, GA 30068

    6beds
    7,640sqft
    Single Family Residence, Residential
    Built in 1999
    0.51 Acres Lot
    $1,829,500 Zestimate®
    $242/sqft
    $6,319 Estimated rent

    Home value

    $1,829,500

    $1.68M - $1.99M

    $6,319/mo

    Zestimate® history
    Loading
    Loading...

    Owner options

    List your home for rent

    $6,319/mo

    Rent Zestimate®

    Find your next renter with Zillow Rental Manager. Plus, with online applications, you can quickly screen prospective tenants – for free.

    Learn more

    $6,319/mo

    Rent Zestimate®

    Refinance and save

    $10,093/mo

    Est. payment

    Refinancing to a lower rate could help reduce your monthly payments and save thousands over the life of the loan.

    See today's rates

    $10,093/mo

    Est. payment

    Explore your selling options

    Work with a Zillow partner agent

    Leverage their expertise and Zillow's premium Showcase listings to get your home seen by more buyers.

    Get started

    List with your own agent

    Get your home in front of millions of buyers by listing it on Zillow.

    Learn how to do it

    Sell it yourself

    Take full control of how buyers see your home on Zillow by listing For Sale by Owner (FSBO).

    List your home

    What's special

    Guest suiteSoaring ceilingsWaterfall accentsExposed beamsFenced flat walk-out yardHardwood floorsOversized island
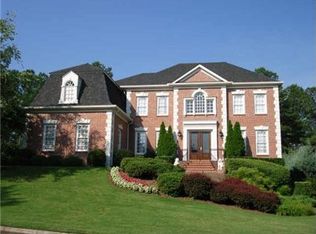
    Discover unparalleled luxury in this Executive Hardcoat stucco estate, ideally situated in a cul-de-sac of the St. Lyonn neighborhood of East Cobb. With a professionally manicured 1/2-acre lot, the home boasts a fenced, flat walk-out yard featuring a resort-style saltwater, heated pool with in-ground hot tub and waterfall accents. As you step into the grand foyer with detailed custom moldings and hardwood floors that extend throughout all three levels. The fireside, paneled library with French doors and built-ins offers a sophisticated, yet private workspace. Entertain effortlessly in the banquet-sized dining room adorned with judges paneling and a beautiful crystal chandelier. The two-story living room with a coffered ceiling, detailed millwork, and one of the home's three fireplaces fills with an abundance of natural light from the oversized windows. The cozy keeping room, featuring exposed beams, high ceilings, and another fireplace, flows seamlessly into the renovated chef's kitchen. Highlights include quartz countertops, top-of-the-line appliances-Wolf, Sub-Zero, and Dacor, an oversized island, and custom cabinetry. Side-entry three-car garage provides convenience and ample space for all your vehicles. Owner's suite on the main level is a private retreat with soaring ceilings, sitting area, dual walk-in closets with custom closet systems, a whirlpool tub, and dual vanities. Also off the main, enjoy a large screened-in porch overlooking the private backyard and pool. On the upper level, you'll find four generously sized bedrooms. Two are en suite, while two share a large Jack-and-Jill bath. A versatile loft area adds additional living space to complete the second level. The full, finished terrace level is an entertainer's dream, featuring a media room, wine cellar, wet bar, guest suite with a full bath, workout room, game room, and ample unfinished storage with shelves. Located within the award-winning trifecta of Mount Bethel Elementary, Dickerson Middle, and Walton High School, this spacious home offers a perfect blend of elegance and functionality. Enjoy the convenience of nearby shopping, dining, and recreation in East Cobb's vibrant River Corridor. The home's proximity to the Chattahoochee National Forest, CNC, and boardwalk offers endless opportunities for hiking, biking, and outdoor adventures. This remarkable property offers an exceptional lifestyle in one of East Cobb's most sought-after communities. Schedule your private tour today-Appointment Only.

    Zillow last checked:

    Listing updated:

    Listed by:

    Jessica Thompson,

    Ansley Real Estate | Christie's International Real Estate 770-490-4615

    Bought with:

    PAGE MORGAN, 206639

    Keller Williams Realty Atl North

    Source: FMLS GA,MLS#: 7519882MLS Logo

    Facts & features

    Interior

    Bedrooms & bathrooms
    • Bedrooms: 6
    • Bathrooms: 6
    • Full bathrooms: 5
    • 1/2 bathrooms: 1
    • Main level bathrooms: 1
    • Main level bedrooms: 1
    Rooms
    • Room types: Bonus Room, Exercise Room, Great Room, Library, Loft, Media Room, Wine Cellar
    Primary bedroom
    • Features: Master on Main, Oversized Master, Split Bedroom Plan
    • Level: Master on Main, Oversized Master, Split Bedroom Plan
    Bedroom
    • Features: Master on Main, Oversized Master, Split Bedroom Plan
    Primary bathroom
    • Features: Double Vanity, Separate Tub/Shower, Soaking Tub, Whirlpool Tub
    Dining room
    • Features: Seats 12+, Separate Dining Room
    Kitchen
    • Features: Breakfast Room, Cabinets White, Eat-in Kitchen, Keeping Room, Kitchen Island, Pantry Walk-In, Stone Counters, View to Family Room
    Heating
    • Natural Gas, Zoned
    Cooling
    • Central Air, Electric, Zoned
    Appliances
    • Included: Dishwasher, Disposal, Double Oven, Dryer, Gas Cooktop, Gas Water Heater, Microwave, Refrigerator, Self Cleaning Oven, Washer
    • Laundry: Laundry Room, Main Level
    Features
    • Beamed Ceilings, Bookcases, Central Vacuum, Coffered Ceiling(s), Double Vanity, Entrance Foyer 2 Story, High Ceilings 9 ft Upper, High Ceilings 10 ft Main, His and Hers Closets, Tray Ceiling(s), Wet Bar
    • Flooring: Carpet, Ceramic Tile, Hardwood
    • Windows: Insulated Windows, Plantation Shutters
    • Basement: Daylight,Exterior Entry,Finished,Finished Bath,Full
    • Attic: Pull Down Stairs
    • Number of fireplaces: 3
    • Fireplace features: Family Room, Gas Log, Gas Starter, Keeping Room
    • Common walls with other units/homes: No Common Walls
    Interior area
    • Total structure area: 7,640
    • Total interior livable area: 7,640 sqft
    • Finished area above ground: 5,440
    • Finished area below ground: 2,200

    Property

    Parking
    • Total spaces: 3
    • Parking features: Attached, Garage, Garage Faces Side, Kitchen Level
    • Attached garage spaces: 3
    Accessibility
    • Accessibility features: None
    Features
    • Levels: Three Or More
    • Patio & porch: Covered, Rear Porch, Screened
    • Exterior features: Private Yard, Other
    • Pool features: Heated, In Ground, Salt Water, Waterfall
    • Has spa: Yes
    • Spa features: Bath, None
    • Fencing: Fenced,Wrought Iron
    • Has view: Yes
    • View description: Other
    • Waterfront features: None
    • Body of water: None
    Lot
    • Size: 0.51 Acres
    • Dimensions: 196x109x154x76x49x19x9
    • Features: Cul-De-Sac, Landscaped
    Details
    • Additional structures: None
    • Parcel number: 01022400460
    • Other equipment: Irrigation Equipment
    • Horse amenities: None

    Construction

    Type & style
    • Home type: SingleFamily
    • Architectural style: European,Traditional
    • Property subtype: Single Family Residence, Residential
    Materials
    • Stucco
    • Foundation: Concrete Perimeter
    • Roof: Composition
    Condition
    • Resale
    • New construction: No
    • Year built: 1999

    Utilities & green energy

    • Electric: 220 Volts
    • Sewer: Public Sewer
    • Water: Public
    • Utilities for property: Electricity Available, Natural Gas Available, Sewer Available, Underground Utilities, Water Available
    Green energy
    • Energy efficient items: Thermostat
    • Energy generation: None

    Community & HOA

    Community
    • Features: None
    • Security: Carbon Monoxide Detector(s), Security System Owned, Smoke Detector(s)
    • Subdivision: St Lyonn
    HOA
    • Has HOA: Yes
    • HOA fee: $1,100 annually
    Location
    • Region: Marietta

    Financial & listing details

    • Price per square foot: $242/sqft
    • Tax assessed value: $1,552,850
    • Annual tax amount: $18,727
    • Date on market: 2/5/2025
    • Cumulative days on market: 4 days
    • Listing terms: Cash,Conventional
    • Ownership: Fee Simple
    • Electric utility on property: Yes
    • Road surface type: Paved

    Price history

    DateEventPrice
    3/10/2025Sold$1,850,000+2.8%$242/sqft
    Source: FMLS GA #7519882 Report a problem
    2/18/2025Pending sale$1,800,000$236/sqft
    Source: FMLS GA #7519882 Report a problem
    2/5/2025Listed for sale$1,800,000+48.8%$236/sqft
    Source: FMLS GA #7519882 Report a problem
    6/30/2017Sold$1,210,000-2.4%$158/sqft
    Source: FMLS GA #5843875 Report a problem
    5/12/2017Pending sale$1,240,000$162/sqft
    Source: Coldwell Banker Residential Brokerage - Cobb #8182434 Report a problem
    5/4/2017Listed for sale$1,240,000+28.5%$162/sqft
    Source: COLDWELL BANKER RESIDENTIAL BROKERAGE #5843875 Report a problem
    8/15/2014Sold$965,000-8.1%$126/sqft
    Source: FMLS GA #5213460 Report a problem
    7/26/2014Pending sale$1,050,000$137/sqft
    Source: BHHS Georgia Properties-Corporate Office #5213460 Report a problem
    7/12/2014Price change$1,050,000-6.7%$137/sqft
    Source: BHHS Georgia Properties-Corporate Office #5213460 Report a problem
    3/27/2014Price change$1,125,000-2.2%$147/sqft
    Source: BHHS Georgia Properties-Corporate Office #5213460 Report a problem
    12/13/2013Price change$1,150,000-4.2%$151/sqft
    Source: BHHS Georgia Properties-Corporate Office #5213460 Report a problem
    8/28/2013Price change$1,199,999-4%$157/sqft
    Source: Coldwell Banker Residential Brokerage - Cobb #5173814 Report a problem
    7/12/2013Price change$1,250,000-5.7%$164/sqft
    Source: Coldwell Banker Residential Brokerage - Cobb #5173814 Report a problem
    6/6/2013Price change$1,325,000-4.3%$173/sqft
    Source: Coldwell Banker Residential Brokerage - Cobb #5135724 Report a problem
    5/8/2013Price change$1,385,000-4.5%$181/sqft
    Source: Coldwell Banker Residential Brokerage - Cobb #5135724 Report a problem
    4/18/2013Listed for sale$1,450,000+11.5%$190/sqft
    Source: Coldwell Banker Residential Brokerage - Cobb #5135724 Report a problem
    11/18/2011Listing removed$1,299,900$170/sqft
    Source: Visual Tour #4091800 Report a problem
    3/27/2011Price change$1,299,900+4%$170/sqft
    Source: Visual Tour #4091800 Report a problem
    2/26/2011Price change$1,250,000-3.8%$164/sqft
    Source: Atlanta Fine Homes Sotheby's International Realty #4091800 Report a problem
    2/24/2011Price change$1,299,900+4%$170/sqft
    Source: Visual Tour #4091800 Report a problem
    2/14/2011Price change$1,250,000-3.8%$164/sqft
    Source: Atlanta Fine Homes Sotheby's International Realty #4091800 Report a problem
    11/7/2010Price change$1,299,900-1.9%$170/sqft
    Source: Atlanta Fine Homes Sotheby's International Realty #4091800 Report a problem
    9/30/2010Price change$1,325,000-3.6%$173/sqft
    Source: Atlanta Fine Homes Sotheby's International Realty #4091800 Report a problem
    9/2/2010Price change$1,375,000-3.5%$180/sqft
    Source: Atlanta Fine Homes Sotheby's International Realty #4091800 Report a problem
    7/14/2010Listed for sale$1,425,000+5.6%$187/sqft
    Source: Atlanta Fine Homes Sotheby's International Realty #4091800 Report a problem
    11/22/2009Listing removed$1,349,900-27.7%$177/sqft
    Source: NCI #3933440 Report a problem
    8/13/2003Sold$1,868,000+82.3%$245/sqft
    Source: Public Record Report a problem
    9/24/2001Sold$1,024,500$134/sqft
    Source: Public Record Report a problem

    Public tax history

    YearProperty taxesTax assessment
    2024$18,727 +29.5%$621,140 +29.5%
    2023$14,465 -0.7%$479,776
    2022$14,561 +4.8%$479,776 +4.8%
    2021$13,895 $457,812
    2020$13,895 $457,812
    2019$13,895 $457,812
    2018$13,895 $457,812 +18.1%
    2017$13,895 +28.2%$387,640 +0.4%
    2016$10,841 -2.4%$385,972
    2015$11,110 -2.2%$385,972 -1.3%
    2014$11,359 -0.8%$391,148
    2013$11,454 -0.8%$391,148
    2012$11,550 -0.2%$391,148
    2011$11,569 +5.3%$391,148
    2010$10,988 -8.7%$391,148 -9.6%
    2009$12,037 -1.7%$432,820
    2006$12,239 +3.9%$432,820 +5.3%
    2005$11,785 $410,924
    2004$11,785 +5.5%$410,924
    2003$11,175 +22.5%$410,924 +27.7%
    2002$9,123 +1.5%$321,768
    2001$8,993 +13.8%$321,768 +13.8%
    2000$7,903 $282,848
    Find assessor info on the county website

    Neighborhood: 30068

    Nearby schools

    GreatSchools rating
    Schools provided by the listing agent
    • Elementary: Mount Bethel
    • Middle: Dickerson
    • High: Walton

    Source: FMLS GA. This data may not be complete. We recommend contacting the local school district to confirm school assignments for this home.

    Get a cash offer in 3 minutes
    Find out how much your home could sell for in as little as 3 minutes with a no-obligation cash offer.
    Estimated market value
    $1,829,500
    Get a cash offer in 3 minutes
    Find out how much your home could sell for in as little as 3 minutes with a no-obligation cash offer.
    Estimated market value
    $1,829,500