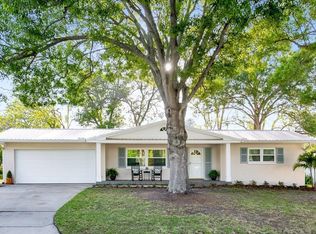
JUST REDUCED 30K !!! Don't miss this opportunity to make this home your own. New roof just put on, Feb.24, New HVAC Jan.23, This home has SOLAR PANELS & LOW ELECTRIC BILLS AND the seller will PAY OFF the solar panels at closing, so you start saving on your electric bills from day one !!!Welcome to sunny Clearwater Florida. From the moment you pull up to this well maintained traditional ranch home, you will notice the great curb appeal. A beautiful Oak tree shades the CHARMING FRONT PORCH that is ready for your rocking chairs and favorite beverage. Double front doors welcome you into the foyer of this move in ready, 3 bedroom, 2 bath, 2 car garage SPLIT PLAN home. With 1729 sq.ft. of heated living, all rooms are spacious and ready for your personal updates to make it your own. Large living/dining room 13"3" x 27' opens up to the light and bright Florida room 11'x20' overlooking the well maintained back yard with patio area. The eat-in kitchen has a breakfast area which could be used to expand the kitchen if desired in the future. The interior of the home was just painted in Oct 2023. All 3 bedrooms have ample closet space, the primary bedroom 14'6" x 12' has spacious ensuite bathroom, with room to put in double sinks if you desire .Located in NON EVACUATION AREA, NOT IN FLOOD ZONE, and NO HOA FEES. House also has new central heat/air system put in Jan, 2023, water heater aprox. 1 yr. , Reverse Osmosis for water under kitchen sink. Well and irrigation system too. See attachments for list of many improvements and extras this home has. Located just a few blocks away from shopping, restaurants, banks and Morton Plant hospital campus. Just a short walk to GLENN OAKS PARK, and a short drive to the sands of world-famous CLEARWATER BEACH. Easy drive to Tampa Int. airport. With 1729 htd sq. ft. to work with, this home is priced to let you do the upgrades you may desire the way you want them and make it the home of your dreams. Home is sold "as-is" with right to inspect. Buyers to verify all measurements and info. that is important to them. All offers must include proof of funds/or pre-approval letter. No site unseen offers will be considered. Be sure to put this one on the top of your list to see before it's gone..................Seller to payoff solar panel loan of $33,000. at close of escrow, or buyer may assume solar loan @ 1.49%, with payment of $137. per month and deduct 33K off price of home.! NO OFFERS WILL BE CONSIDERED WITHOUT FIRST VIEWING PROPERTY. Don't miss this great opportunity to make this your dream home !
Sold for $392,500
$392,500
916 SAN REMO AVENUE, CLEARWATER, FL 33756
3beds
1,729sqft
Single Family Residence
Built in 1963
8,799 Square Feet Lot
$424,400 Zestimate®
$227/sqft
$3,186 Estimated rent
Home value
$424,400
$365,000 - $488,000
$3,186/mo
Zestimate® history
Owner options
List your home for rent
$3,186/mo
Rent Zestimate®
Find your next renter with Zillow Rental Manager. Plus, with online applications, you can quickly screen prospective tenants – for free.
$3,186/mo
Rent Zestimate®
Refinance and save
$2,750/mo
Est. payment
Refinancing to a lower rate could help reduce your monthly payments and save thousands over the life of the loan.
$2,750/mo
Est. payment
Explore your selling options
Work with a Zillow partner agent
Leverage their expertise and Zillow's premium Showcase listings to get your home seen by more buyers.
Get startedList with your own agent
Get your home in front of millions of buyers by listing it on Zillow.
Learn how to do itSell it yourself
Take full control of how buyers see your home on Zillow by listing For Sale by Owner (FSBO).
List your homeWhat's special
Zillow last checked:
Listing updated:
Listed by:
Michael Quintin 727-531-4055,
HOLLAND ASSOCIATES INC 727-584-6281
Bought with:
Michael Quintin, 583817
HOLLAND ASSOCIATES INC
Source: Stellar MLS,MLS#: U8221966 Originating MLS: Pinellas Suncoast
Originating MLS: Pinellas Suncoast
Facts & features
Interior
Bedrooms & bathrooms
- Bedrooms: 3
- Bathrooms: 2
- Full bathrooms: 2
Rooms
- Room types: Family Room, Florida Room
Primary bedroom
- Features: Built-in Closet
- Level: First
- Dimensions: 12x14.5
Other
- Features: Built-in Closet
- Level: First
- Dimensions: 11.3x15
Florida room
- Level: First
- Dimensions: 11x20
Kitchen
- Level: First
- Dimensions: 10x16
Living room
- Level: First
- Dimensions: 13.5x27
Heating
- Central, Electric
Cooling
- Central Air
Appliances
- Included: Dishwasher, Dryer, Electric Water Heater, Exhaust Fan, Freezer, Range, Range Hood, Refrigerator, Washer, Water Softener
- Laundry: In Garage
Features
- Ceiling Fan(s), Living Room/Dining Room Combo, Primary Bedroom Main Floor, Split Bedroom, Thermostat
- Flooring: Carpet, Terrazzo, Vinyl
- Windows: Blinds, Double Pane Windows, Storm Window(s), Hurricane Shutters
- Has fireplace: No
Interior area
- Total structure area: 2,433
- Total interior livable area: 1,729 sqft
Property
Parking
- Total spaces: 2
- Parking features: Garage - Attached
- Attached garage spaces: 2
Features
- Levels: One
- Stories: 1
- Patio & porch: Front Porch, Patio
- Exterior features: Rain Gutters
Lot
- Size: 8,799 Square Feet
- Dimensions: 80 x 110
- Features: City Lot, Landscaped, Level
- Residential vegetation: Mature Landscaping, Oak Trees
Details
- Parcel number: 142915667620050180
- Special conditions: None
Construction
Type & style
- Home type: SingleFamily
- Architectural style: Ranch,Traditional
- Property subtype: Single Family Residence
Materials
- Block, Stucco
- Foundation: Slab
- Roof: Other,Shingle
Condition
- New construction: No
- Year built: 1963
Utilities & green energy
- Electric: Photovoltaics Seller Owned
- Sewer: Public Sewer
- Water: Public
- Utilities for property: BB/HS Internet Available, Cable Available, Cable Connected, Electricity Connected, Fire Hydrant, Natural Gas Available, Phone Available, Sewer Connected, Solar, Water Connected
Green energy
- Energy generation: Solar
Community & HOA
Community
- Security: Smoke Detector(s)
- Pet fee: $0 monthly
- Subdivision: PARKWOOD SUB
HOA
- Has HOA: No
Location
- Region: Clearwater
Financial & listing details
- Price per square foot: $227/sqft
- Annual tax amount: $1,073
- Date on market: 11/29/2023
- Cumulative days on market: 96 days
- Listing terms: Cash,Conventional,FHA,VA Loan
- Ownership: Fee Simple
- Total actual rent: 0
- Electric utility on property: Yes
- Road surface type: Paved, Asphalt
Price history
| Date | Event | Price |
|---|---|---|
| 4/12/2024 | Sold | $392,500-8.7%$227/sqft |
Source:  Stellar MLS #U8221966 Report a problem Stellar MLS #U8221966 Report a problem | ||
| 3/4/2024 | Pending sale | $429,900$249/sqft |
Source: Stellar MLS #U8221966 Report a problem | ||
| 3/2/2024 | Price change | $429,900-6.5%$249/sqft |
Source: Stellar MLS #U8221966 Report a problem | ||
| 12/11/2023 | Price change | $459,900+7%$266/sqft |
Source: Stellar MLS #U8221966 Report a problem | ||
| 11/29/2023 | Listed for sale | $429,900$249/sqft |
Source: Stellar MLS #U8221966 Report a problem | ||
Public tax history
Tax history is unavailable.
Neighborhood: Parkwood
Nearby homes
- $492,500-- bd4 ba2.6k sqft912 S San Remo Ave, Clearwater, FL 33756Off Market
- $386,300-- bd2 ba1.3k sqft1000 S San Remo Ave, Clearwater, FL 33756Off Market
- $375,0002 bd2 ba1.4k sqft917 Pineview Ave, Clearwater, FL 33756Sold

- $407,2002 bd2 ba1.2k sqft1001 Pineview Ave, Clearwater, FL 33756Off Market
- $542,1004 bd2 ba1.6k sqft913 Pineview Ave, Clearwater, FL 33756Off Market
- $337,200-- bd2 ba1.2k sqft908 S San Remo Ave, Clearwater, FL 33756Off Market
- $460,5004 bd2 ba1.5k sqft1004 S San Remo Ave, Clearwater, FL 33756Off Market
- $506,7003 bd2 ba1.4k sqft1001 S San Remo Ave, Clearwater, FL 33756Off Market
Nearby schools
GreatSchools rating
- 9/10Plumb Elementary SchoolGrades: PK-5Distance: 1.3 mi
- 6/10Oak Grove Middle SchoolGrades: 6-8Distance: 1.9 mi
- 5/10Clearwater High SchoolGrades: 9-12Distance: 1.3 mi
Get a cash offer in 3 minutes
Find out how much your home could sell for in as little as 3 minutes with a no-obligation cash offer.
Estimated market value
$424,400
Get a cash offer in 3 minutes
Find out how much your home could sell for in as little as 3 minutes with a no-obligation cash offer.
Estimated market value
$424,400
- Florida
- Pinellas County
- Clearwater
- 33756
- Parkwood
- 916 SAN REMO AVENUE
Nearby cities
Nearby neighborhoods
Nearby zip codes
Other Clearwater Topics
