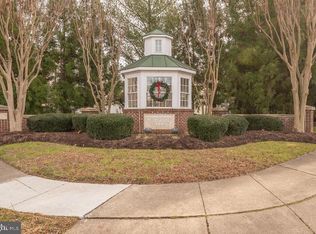
You can't beat the location! Just a short drive to Baltimore, Washington, and Annapolis but situated in a tranquil neighborhood. Come see this meticulously maintained home located in one of the most desirable neighborhoods in the Crofton/Gambrills area. Crofton Valley's tree-lined streets, sidewalks and true community feel make you feel like you're home as soon as you turn into the neighborhood. This bright and airy property is located on a quiet street and boasts over 4000 square feet of finished space. With a lovely open floor plan and 9' ceilings, the home is ideal for family time and entertaining. The gourmet kitchen includes plenty of cabinets and a large pantry for storage, updated stainless steel appliances and an island for everyone to gather round and socialize and still be near everyone in the adjacent family room. Have everyone in the dining room for a sit-down meal or extend the fun outdoors to the large, sunny, fully fenced-in backyard with a paver patio and outdoor kitchen with a JennAir built-in gas grill. The finished basement walks out to the backyard and has plenty of room to bring the fun indoors. The large central area has plenty of space to use as an additional family room, rec/game room, man cave, or even an exercise area. Previously used as an art studio and playroom, a huge second area can be set up as anything your imagination can dream up. The third room is currently being used as a 5th bedroom for guests with a full bathroom just outside the door. Such flexibility to create the space you dream of! There is so much storage as well! When you prefer a quieter atmosphere, settle down in the study or spread out in the living room. The beauty of this home is there are so many different opportunities to set up play rooms, offices, sitting and separate dining areas. The upper level has a large primary suite with walk-in closet, soaking tub, separate shower and an updated double vanity with plenty of storage. Three additional generously-sized bedrooms and another full bath round out this level. All closets have been smartly upgraded with California Closets to keep you well-organized. The two-car garage provides space for vehicles, bicycles, and yard equipment, and includes a Coleman designed workbench area with plenty of cabinets for storage. Stainless steel appliances; Newer roof and gutters; Newer washer/dryer; Newer active radon mitigation system; Crown molding; Fresh paint throughout; Newer whole house humidifier; Wireless programmable thermostat; Main water line monitoring; Alarm system; Newer outdoor kitchen and more. Have your agent pull the updates and features to see the full list. Come see for yourself!
Sold for $900,000
Street View
$900,000
916 Sand Brook Ct, Gambrills, MD 21054
4beds
4,007sqft
Single Family Residence
Built in 2002
0.25 Acres Lot
$910,900 Zestimate®
$225/sqft
$5,221 Estimated rent
Home value
$910,900
$847,000 - $984,000
$5,221/mo
Zestimate® history
Owner options
List your home for rent
$5,221/mo
Rent Zestimate®
Find your next renter with Zillow Rental Manager. Plus, with online applications, you can quickly screen prospective tenants – for free.
$5,221/mo
Rent Zestimate®
Refinance and save
$5,508/mo
Est. payment
Refinancing to a lower rate could help reduce your monthly payments and save thousands over the life of the loan.
$5,508/mo
Est. payment
Explore your selling options
Work with a Zillow partner agent
Leverage their expertise and Zillow's premium Showcase listings to get your home seen by more buyers.
Get startedList with your own agent
Get your home in front of millions of buyers by listing it on Zillow.
Learn how to do itSell it yourself
Take full control of how buyers see your home on Zillow by listing For Sale by Owner (FSBO).
List your homeWhat's special
Finished basementAdditional family roomTree-lined streetsArt studioNewer whole house humidifierWalk-in closetTwo-car garage
Zillow last checked:
Listing updated:
Listed by:
Susan Murray 410-919-8668,
JPAR Maryland Living
Bought with:
Buchi C. Offodile, 650507
Sold 100 Real Estate, Inc.
Source: Bright MLS,MLS#: MDAA2111672
Facts & features
Interior
Bedrooms & bathrooms
- Bedrooms: 4
- Bathrooms: 4
- Full bathrooms: 3
- 1/2 bathrooms: 1
- Main level bathrooms: 1
Basement
- Area: 1449
Heating
- Forced Air, Central, Programmable Thermostat, Natural Gas
Cooling
- Ceiling Fan(s), Central Air, Electric
Appliances
- Included: Cooktop, Dishwasher, Disposal, Dryer, Ice Maker, Microwave, Double Oven, Oven, Refrigerator, Humidifier, Water Heater, Washer, Gas Water Heater
- Laundry: Main Level
Features
- Family Room Off Kitchen, Breakfast Area, Kitchen - Table Space, Dining Area, Upgraded Countertops, Open Floorplan, Soaking Tub, Bathroom - Tub Shower, Bathroom - Walk-In Shower, Ceiling Fan(s), Chair Railings, Combination Kitchen/Living, Crown Molding, Formal/Separate Dining Room, Kitchen - Gourmet, Kitchen Island, Pantry, Recessed Lighting, Walk-In Closet(s), Wine Storage, 9'+ Ceilings
- Flooring: Hardwood, Tile/Brick, Carpet, Wood
- Doors: Six Panel, Storm Door(s)
- Windows: Window Treatments
- Basement: Connecting Stairway,Exterior Entry,Rear Entrance,Finished,Full,Heated,Improved,Interior Entry,Sump Pump,Walk-Out Access
- Number of fireplaces: 1
- Fireplace features: Mantel(s), Gas/Propane
Interior area
- Total structure area: 4,007
- Total interior livable area: 4,007 sqft
- Finished area above ground: 2,558
- Finished area below ground: 1,449
Property
Parking
- Total spaces: 4
- Parking features: Garage Door Opener, Garage Faces Front, Inside Entrance, Asphalt, Attached, Driveway, On Street
- Attached garage spaces: 2
- Uncovered spaces: 2
Accessibility
- Accessibility features: None
Features
- Levels: Three
- Stories: 3
- Patio & porch: Patio
- Exterior features: Underground Lawn Sprinkler, Sidewalks, Barbecue, Extensive Hardscape, Lighting, Street Lights, Other
- Pool features: None
- Fencing: Back Yard
Lot
- Size: 0.25 Acres
- Features: Landscaped, Front Yard, Level, No Thru Street, Rear Yard
Details
- Additional structures: Above Grade, Below Grade
- Parcel number: 020221890102637
- Zoning: R2
- Special conditions: Standard
Construction
Type & style
- Home type: SingleFamily
- Architectural style: Colonial
- Property subtype: Single Family Residence
Materials
- Brick Front, Vinyl Siding
- Foundation: Active Radon Mitigation, Permanent
Condition
- Excellent
- New construction: No
- Year built: 2002
Details
- Builder model: NEWCASTLE
- Builder name: WINCHESTER
Utilities & green energy
- Sewer: Public Sewer
- Water: Public
- Utilities for property: Cable Connected, Phone, Underground Utilities
Community & HOA
Community
- Security: Electric Alarm, Carbon Monoxide Detector(s), Smoke Detector(s)
- Subdivision: Crofton Valley
HOA
- Has HOA: Yes
- HOA fee: $80 quarterly
- HOA name: CROFTON VALLEY HOMEOWNERS ASSOCIATION
Location
- Region: Gambrills
Financial & listing details
- Price per square foot: $225/sqft
- Tax assessed value: $664,033
- Annual tax amount: $6,698
- Date on market: 4/24/2025
- Listing agreement: Exclusive Right To Sell
- Ownership: Fee Simple
Price history
| Date | Event | Price |
|---|---|---|
| 6/10/2025 | Sold | $900,000-1.3%$225/sqft |
Source:  Bright MLS #MDAA2111672 Report a problem Bright MLS #MDAA2111672 Report a problem | ||
| 5/23/2025 | Pending sale | $912,000$228/sqft |
Source: Bright MLS #MDAA2111672 Report a problem | ||
| 5/8/2025 | Contingent | $912,000$228/sqft |
Source: Bright MLS #MDAA2111672 Report a problem | ||
| 4/24/2025 | Listed for sale | $912,000+28.5%$228/sqft |
Source: Bright MLS #MDAA2111672 Report a problem | ||
| 4/7/2006 | Sold | $710,000+48.2%$177/sqft |
Source: Public Record Report a problem | ||
| 4/9/2003 | Sold | $479,000+23.8%$120/sqft |
Source: Public Record Report a problem | ||
| 7/26/2002 | Sold | $386,990$97/sqft |
Source: Public Record Report a problem | ||
Public tax history
| Year | Property taxes | Tax assessment |
|---|---|---|
| 2025 | $524 -92.1% | $664,033 +9.4% |
| 2024 | $6,648 +10.6% | $607,167 +10.3% |
| 2023 | $6,009 +4.7% | $550,300 +0.2% |
| 2022 | $5,739 +0.2% | $549,233 +0.2% |
| 2021 | $5,728 +0.1% | $548,167 +0.2% |
| 2020 | $5,723 +1.1% | $547,100 |
| 2019 | $5,663 +4.5% | $547,100 +2.3% |
| 2018 | $5,421 +0.7% | $534,567 +1.2% |
| 2017 | $5,385 | $528,300 +2.7% |
| 2016 | -- | $514,333 +2.8% |
| 2015 | -- | $500,367 +2.9% |
| 2014 | -- | $486,400 |
| 2013 | -- | $486,400 |
| 2012 | -- | $486,400 -14.5% |
| 2011 | -- | $568,620 |
| 2010 | -- | $568,620 |
| 2009 | -- | $568,620 -5.7% |
| 2008 | -- | $603,120 +13.7% |
| 2007 | -- | $530,540 +15.8% |
| 2006 | -- | $457,960 +18.8% |
| 2005 | -- | $385,380 +14% |
| 2004 | -- | $337,916 +16.3% |
| 2003 | -- | $290,453 +1802.1% |
| 2002 | -- | $15,270 |
| 2001 | -- | $15,270 |
Find assessor info on the county website
Neighborhood: 21054
Nearby homes
- $909,2004 bd4 ba3.8k sqft914 Sand Brook Ct, Gambrills, MD 21054Off Market
- $846,500-- bd2 ba2.9k sqft918 Sand Brook Ct, Gambrills, MD 21054Off Market
- $947,5004 bd2 ba3.5k sqft2414 Dale Brook Ct, Gambrills, MD 21054Off Market

- $855,400-- bd2 ba3.2k sqft2421 Valley Brook Ln, Gambrills, MD 21054Off Market
- $1,075,5005 bd4 ba4.4k sqft912 Sand Brook Ct, Gambrills, MD 21054Off Market
- $857,200-- bd3 ba3.1k sqft2415 Valley Brook Ln, Gambrills, MD 21054Off Market
- $841,500-- bd2 ba3k sqft937 Crofton Valley Dr, Gambrills, MD 21054Off Market
- $973,3004 bd3 ba5.1k sqft939 Crofton Valley Dr, Gambrills, MD 21054Off Market
Nearby schools
GreatSchools rating
- 8/10Nantucket Elementary SchoolGrades: PK-5Distance: 0.4 mi
- 9/10Crofton Middle SchoolGrades: 6-8Distance: 2.5 mi
- 7/10Crofton High SchoolGrades: 9-12Distance: 2 mi
Schools provided by the listing agent
- Elementary: Nantucket
- Middle: Crofton
- High: Crofton
- District: Anne Arundel County Public Schools
Source: Bright MLS. This data may not be complete. We recommend contacting the local school district to confirm school assignments for this home.
Get a cash offer in 3 minutes
Find out how much your home could sell for in as little as 3 minutes with a no-obligation cash offer.
Estimated market value
$910,900
Get a cash offer in 3 minutes
Find out how much your home could sell for in as little as 3 minutes with a no-obligation cash offer.
Estimated market value
$910,900
- Maryland
- Anne Arundel County
- Gambrills
- 21054
- 916 Sand Brook Ct
Nearby cities
Nearby zip codes
Other Gambrills Topics
