Skip main navigation
Sold
  • Price Unknown

    916 Savannah Dr, Greenwood, MO 64034

    4beds
    2,483sqft
    Single Family Residence
    Built in 2019
    0.28 Acres Lot
    $577,700 Zestimate®
    $--/sqft
    $3,137 Estimated rent

    Home value

    $577,700

    $549,000 - $607,000

    $3,137/mo

    Zestimate® history
    Loading
    Loading...

    Owner options

    List your home for rent

    $3,137/mo

    Rent Zestimate®

    Find your next renter with Zillow Rental Manager. Plus, with online applications, you can quickly screen prospective tenants – for free.

    Learn more

    $3,137/mo

    Rent Zestimate®

    Refinance and save

    $780/mo

    Est. payment

    Refinancing to a lower rate could help reduce your monthly payments and save thousands over the life of the loan.

    See today's rates

    $780/mo

    Est. payment

    Explore your selling options

    Work with a Zillow partner agent

    Leverage their expertise and Zillow's premium Showcase listings to get your home seen by more buyers.

    Get started

    List with your own agent

    Get your home in front of millions of buyers by listing it on Zillow.

    Learn how to do it

    Sell it yourself

    Take full control of how buyers see your home on Zillow by listing For Sale by Owner (FSBO).

    List your home

    What's special

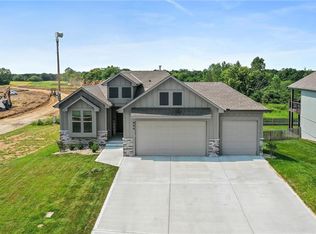
    Welcome to your dream home! Nestled in a serene neighborhood, this stunning 1.5-story reverse ranch boasts elegance and functionality at every turn. Upon entering, you'll be greeted by an inviting open floor plan, perfect for hosting gatherings and creating cherished memories with loved ones. The heart of the home lies in the spacious kitchen, featuring an oversized island, gas range, and a convenient walk-in pantry, making culinary adventures a delight. The main level is designed for comfort and convenience, with the luxurious master suite offering a sanctuary for relaxation. Pamper yourself in the master bathroom, complete with a double vanity and a tile shower featuring dual shower heads. The master suite also boasts a large walk-in closet connected to the laundry room, ensuring practicality meets luxury. An additional bedroom on the main level provides guests or family members flexibility, complemented by a full bathroom for added convenience. Venture downstairs to discover a versatile second living area, perfect for movie nights or casual gatherings. Two oversized bedrooms with ample closets provide retreats for rest, while the full-size bathroom ensures comfort for all. Storage is abundant with the unfinished basement area, offering space for all your belongings. Step outside to the expansive patio, accessible from the walk-out basement, where you can unwind and enjoy the tranquility of the surroundings. Well-maintained yard which includes a weather-intelligent wifi irrigation system that monitors precipitation and determines if the sprinklers need to run. There's also a large, deep garage that comfortably fits full-sized vehicles. Wall-mounted garage door motors allow for the use of the four-post car lift. The car lift can be included in the home's sale if the buyer wants it. The garage also features attic access and plenty of room for storage. The roof was recently replaced in April 2024.

    Zillow last checked:

    Listing updated:

    Listed by:

    Pamela Chyba 561-888-1337,

    ListWithFreedom.com Inc

    Bought with:

    Lisa Larson, 2006026618

    Realty Executives

    Source: Heartland MLS as distributed by MLS GRID,MLS#: 2489023MLS Logo

    Facts & features

    Interior

    Bedrooms & bathrooms
    • Bedrooms: 4
    • Bathrooms: 3
    • Full bathrooms: 3
    Primary bedroom
    • Level: First
    • Dimensions: 17 x 14
    Bedroom 2
    • Level: First
    • Dimensions: 11 x 12
    Bedroom 3
    • Level: Second
    • Dimensions: 21 x 11
    Bedroom 4
    • Level: Second
    • Dimensions: 16 x 12
    Dining room
    • Level: Main
    • Dimensions: 10 x 11
    Family room
    • Level: Second
    • Dimensions: 18 x 19
    Kitchen
    • Level: First
    • Dimensions: 20 x 11
    Living room
    • Level: First
    • Dimensions: 19.5 x 19.5
    Heating
    • Forced Air
    Cooling
    • Gas
    Appliances
    • Included: Dishwasher, Disposal, Microwave, Refrigerator, Gas Range
    Features
    • Ceiling Fan(s), Kitchen Island, Walk-In Closet(s)
    • Flooring: Carpet, Tile, Wood
    • Basement: Partial
    • Number of fireplaces: 1
    • Fireplace features: Gas
    Interior area
    • Total structure area: 2,483
    • Total interior livable area: 2,483 sqft
    • Finished area above ground: 1,542
    • Finished area below ground: 941

    Property

    Parking
    • Total spaces: 3
    • Parking features: Attached, Garage Door Opener, Garage Faces Front
    • Attached garage spaces: 3
    Features
    • Patio & porch: Covered
    • Fencing: Wood
    Lot
    • Size: 0.28 Acres
    • Dimensions: 99.92 x 133.30 x 13.09 x 174.83
    Details
    • Parcel number: 71830010300000000

    Construction

    Type & style
    • Home type: SingleFamily
    • Property subtype: Single Family Residence
    Materials
    • Stucco
    • Roof: Composition
    Condition
    • Year built: 2019

    Utilities & green energy

    • Sewer: Public Sewer
    • Water: Public

    Community & HOA

    Community
    • Subdivision: Woodland Trails
    HOA
    • Has HOA: Yes
    • HOA fee: $780 annually
    Location
    • Region: Greenwood

    Financial & listing details

    • Tax assessed value: $477,420
    • Annual tax amount: $6,724
    • Date on market: 5/16/2024
    • Listing terms: Cash,Conventional,VA Loan
    • Ownership: Private

    Price history

    DateEventPrice
    7/5/2024Sold--
    Source: Heartland MLS as distributed by MLS GRID #2489023 Report a problem
    6/9/2024Pending sale$544,000$219/sqft
    Source: Heartland MLS as distributed by MLS GRID #2489023 Report a problem
    6/6/2024Price change$544,000-0.9%$219/sqft
    Source: Heartland MLS as distributed by MLS GRID #2489023 Report a problem
    5/30/2024Price change$549,000-1.9%$221/sqft
    Source: Heartland MLS as distributed by MLS GRID #2489023 Report a problem
    5/27/2024Price change$559,900-0.9%$225/sqft
    Source: Heartland MLS as distributed by MLS GRID #2489023 Report a problem
    5/17/2024Listed for sale$564,900$228/sqft
    Source: Heartland MLS as distributed by MLS GRID #2489023 Report a problem
    6/28/2019Sold--
    Source: Heartland MLS as distributed by MLS GRID #2152342 Report a problem

    Public tax history

    YearProperty taxesTax assessment
    2025$7,270 +6.8%$90,709 +6%
    2024$6,807 +1.2%$85,599
    2023$6,724 +9.4%$85,599 +24.8%
    2022$6,146 +3.8%$68,591
    2021$5,920 +428.6%$68,591 +451.7%
    2020$1,120 +1.7%$12,433
    2019$1,101 $12,433 +129.8%
    2018$1,101 $5,410
    Find assessor info on the county website

    Neighborhood: 64034

    Nearby schools

    GreatSchools rating
    Schools provided by the listing agent
    • Elementary: Woodland
    • Middle: East Trails
    • High: Lee's Summit

    Source: Heartland MLS as distributed by MLS GRID. This data may not be complete. We recommend contacting the local school district to confirm school assignments for this home.

    Get a cash offer in 3 minutes
    Find out how much your home could sell for in as little as 3 minutes with a no-obligation cash offer.
    Estimated market value
    $577,700
    Get a cash offer in 3 minutes
    Find out how much your home could sell for in as little as 3 minutes with a no-obligation cash offer.
    Estimated market value
    $577,700