Discover the perfect blend of comfort and convenience in this nearly new townhome located at 916 Shadowbrooke, Dover, PA. This delightful residence, nestled in a serene 55+ community, offers a well-designed Maeve model built by Garman Builders and built less then 1 year ago. Boasting 1,690 sqft of luminous living space, this home features two comfortable bedrooms and two spacious bathrooms, promising ample privacy and relaxation. Step inside to find a master suite equipped with a large walk-in closet and an expansive master bath, providing a tranquil retreat at the end of your day. The open floor plan seamlessly connects the living room and dining area to a modern kitchen, highlighted by a generous island with sleek quartz countertops, stainless steel appliances, and a sizeable pantry for all your culinary needs. Luminant plank flooring throughout enhances the elegance and ease of maintenance. Practicality is paramount with a separate laundry area and a convenient mudroom adjacent to the garage. The 9ft ceilings throughout elevate the sense of space and openness. Outdoor living is just as inviting with a cozy patio, perfect for quiet mornings or leisurely evenings. Residents of this community enjoy access to a clubhouse and are positioned conveniently close to local shopping, schools, and essential routes like the route 30 and I83, making commuting effortless. Nearby, explore Mill Creek park or shop locally at Dottie's Family Market, enhancing your living experience with greenspace and groceries within easy reach. This home is not just a place to live but a community to love. Embrace a lifestyle of ease and accessibility in this charming Dover townhome. More photo's coming soon.
Sold for $362,000
$362,000
916 Shadowbrooke Dr, Dover, PA 17315
2beds
1,690sqft
Townhouse
Built in 2023
9,657 Square Feet Lot
$358,200 Zestimate®
$214/sqft
$1,893 Estimated rent
Home value
$358,200
$340,000 - $376,000
$1,893/mo
Zestimate® history
Owner options
List your home for rent
$1,893/mo
Rent Zestimate®
Find your next renter with Zillow Rental Manager. Plus, with online applications, you can quickly screen prospective tenants – for free.
$1,893/mo
Rent Zestimate®
Refinance and save
$2,579/mo
Est. payment
Refinancing to a lower rate could help reduce your monthly payments and save thousands over the life of the loan.
$2,579/mo
Est. payment
Explore your selling options
Work with a Zillow partner agent
Leverage their expertise and Zillow's premium Showcase listings to get your home seen by more buyers.
Get startedList with your own agent
Get your home in front of millions of buyers by listing it on Zillow.
Learn how to do itSell it yourself
Take full control of how buyers see your home on Zillow by listing For Sale by Owner (FSBO).
List your homeWhat's special
Zillow last checked:
Listing updated:
Listed by:
Stephen Brillhart 717-332-6630,
Keller Williams Elite
Bought with:
Gregg Clymer, RS270181
Coldwell Banker Realty
Source: Bright MLS,MLS#: PAYK2062526
Facts & features
Interior
Bedrooms & bathrooms
- Bedrooms: 2
- Bathrooms: 2
- Full bathrooms: 2
- Main level bathrooms: 2
- Main level bedrooms: 2
Rooms
- Room types: Dining Room, Bedroom 2, Kitchen, Family Room, Bedroom 1, Laundry, Bathroom 1, Bathroom 2
Basement
- Area: 0
Heating
- Forced Air, Natural Gas
Cooling
- Central Air, Electric
Appliances
- Included: Microwave, Built-In Range, Dishwasher, Oven/Range - Gas, Range Hood, Stainless Steel Appliance(s), Disposal, Electric Water Heater
- Laundry: Main Level, Laundry Room, Mud Room
Features
- Combination Dining/Living, Combination Kitchen/Dining, Combination Kitchen/Living, Dining Area, Entry Level Bedroom, Open Floorplan, Eat-in Kitchen, Kitchen Island, Pantry, Primary Bath(s), Recessed Lighting, Bathroom - Tub Shower, Upgraded Countertops, Walk-In Closet(s), Dry Wall
- Flooring: Laminate
- Doors: Insulated
- Windows: Energy Efficient, Screens, Vinyl Clad
- Has basement: No
- Has fireplace: No
Interior area
- Total structure area: 1,690
- Total interior livable area: 1,690 sqft
- Finished area above ground: 1,690
- Finished area below ground: 0
Property
Parking
- Total spaces: 4
- Parking features: Garage Faces Front, Inside Entrance, Asphalt, Attached, Driveway, On Street
- Attached garage spaces: 2
- Uncovered spaces: 2
Accessibility
- Accessibility features: Other
Features
- Levels: One
- Stories: 1
- Patio & porch: Patio, Porch
- Exterior features: Sidewalks
- Pool features: None
- Has view: Yes
- View description: Street
Lot
- Size: 9,657 Square Feet
- Features: Cleared, Corner Lot, Suburban
Details
- Additional structures: Above Grade, Below Grade
- Parcel number: 240004100550000000
- Zoning: RESIDENTIAL
- Special conditions: Standard
Construction
Type & style
- Home type: Townhouse
- Architectural style: Ranch/Rambler
- Property subtype: Townhouse
Materials
- Vinyl Siding, Aluminum Siding
- Foundation: Slab
- Roof: Architectural Shingle
Condition
- Excellent
- New construction: No
- Year built: 2023
Details
- Builder model: The Maeve
- Builder name: Garman Builders
Utilities & green energy
- Electric: 200+ Amp Service
- Sewer: Public Sewer
- Water: Public
- Utilities for property: Cable Connected
Community & HOA
Community
- Senior community: Yes
- Subdivision: Sagebrook
HOA
- Has HOA: Yes
- Amenities included: Clubhouse
- Services included: Common Area Maintenance, Maintenance Grounds, Snow Removal
- HOA fee: $133 monthly
- HOA name: SAGEBROOKE (AMY)
Location
- Region: Dover
- Municipality: DOVER TWP
Financial & listing details
- Price per square foot: $214/sqft
- Tax assessed value: $172,960
- Annual tax amount: $5,622
- Date on market: 6/7/2024
- Listing agreement: Exclusive Right To Sell
- Listing terms: Cash,Conventional,Negotiable
- Inclusions: Blinds And Hardware For Curtains. Agent To Inquire Regarding Appliances And Any Other Furniture.
- Exclusions: Washer, Dryer, Refrigerator, Curtains
- Ownership: Fee Simple
Price history
| Date | Event | Price |
|---|---|---|
| 7/29/2024 | Sold | $362,000$214/sqft |
Source:  Bright MLS #PAYK2062526 Report a problem Bright MLS #PAYK2062526 Report a problem | ||
| 6/13/2024 | Pending sale | $362,000+0.6%$214/sqft |
Source: Bright MLS #PAYK2062526 Report a problem | ||
| 6/7/2024 | Listed for sale | $359,900+5.9%$213/sqft |
Source: Bright MLS #PAYK2062526 Report a problem | ||
| 8/28/2023 | Sold | $339,990$201/sqft |
Source: Public Record Report a problem | ||
Public tax history
| Year | Property taxes | Tax assessment |
|---|---|---|
| 2025 | $5,674 -36.6% | $172,960 |
| 2024 | $8,954 +538.1% | $172,960 +517.3% |
| 2023 | $1,403 | $28,020 |
Find assessor info on the county website
Neighborhood: 17315
Nearby homes
- $380,0003 bd3 ba2.1k sqft928 Shadowbrooke Dr, Dover, PA 17315Sold

- $368,9903 bd3 ba2.1k sqft910 Shadowbrooke Dr, Dover, PA 17315Sold
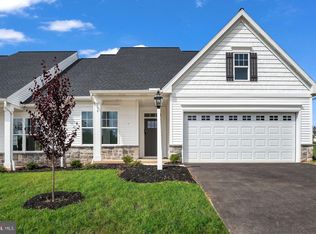
- $339,3002 bd2 ba1.6k sqft874 Shadowbrooke Dr, Dover, PA 17315Off Market
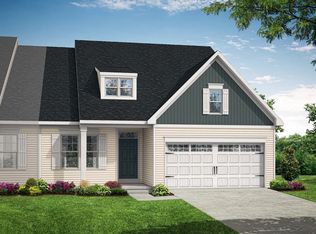
- $406,8003 bd3 ba2.1k sqft863 Shadowbrooke Dr, Dover, PA 17315Off Market
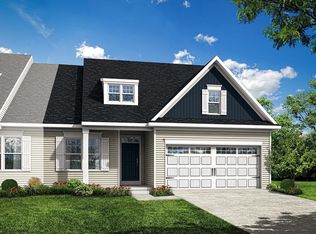
- $315,7003 bd1 ba1.6k sqft868 Shadowbrooke Dr, Dover, PA 17315Off Market
- $399,2002 bd2 ba1.6k sqft862 Shadowbrooke Dr, Dover, PA 17315Off Market
- $410,0002 bd2 ba1.6k sqft935 Shadowbrooke Dr, Dover, PA 17315Sold
- $429,4003 bd2 ba5.5k sqft934 Shadowbrooke Dr, Dover, PA 17315Off Market
Nearby schools
GreatSchools rating
- 5/10Weigelstown El SchoolGrades: K-5Distance: 1.9 mi
- 5/10Dover Area Middle SchoolGrades: 6-8Distance: 2.4 mi
- 6/10Dover Area High SchoolGrades: 9-12Distance: 2.7 mi
Schools provided by the listing agent
- High: Dover Area
- District: Dover Area
Source: Bright MLS. This data may not be complete. We recommend contacting the local school district to confirm school assignments for this home.


Get pre-qualified for a loan
At Zillow Home Loans, we can pre-qualify you in as little as 5 minutes with no impact to your credit score.An equal housing lender. NMLS #10287.
Sell for more on Zillow
Get a Zillow Showcase℠ listing at no additional cost and you could sell for .
$358,200
2% more
+$7,164
With Zillow Showcase(estimated)
$365,364
- Pennsylvania
- York County
- Dover
- 17315
- 916 Shadowbrooke Dr
Nearby cities
Nearby neighborhoods
Nearby zip codes
Other Dover Topics
