Beautifully landscaped, classic Piedmont Park home in the heart of town on 0.71 acres! Enter the home through a beautifully manicured Spanish courtyard to be greeted with rich hardwood floors and a main living area centered around a fireplace set against a stunning all-brick wall. The large, remodeled kitchen features granite countertops, an oversized island, and stainless-steel appliances, and open to the chandeliered dining area with sweeping views of the sprawling back yard with a stone accented firepit area, and a 38-foot deck. The main living area is rounded out by a cozy family room and a second, modern bathroom. The downstairs is also home to a bedroom (or office) with a full bathroom, and a 24-foot primary suite – perfectly sized for a lounging area. The remodeled primary bathroom is light and bright with ultra-modern fixtures and a double vanity. The common areas, primary bedroom, as well as front and back porches are wired with surround sound and smart switches for automation. Upstairs is home to two incredibly sized bedrooms, another updated bathroom, and wraparound attic storage. The grounds are detailed with stone accents and walkways, and the irrigation system tends to the mature landscaping, thoughtful garden beds, and flowering plants. Enjoy the addition of a secondary, private parking area next to the two-car garage for larger, recreational vehicles. Recent updates include all new ductwork, new water heater, new carpet in upstairs bedrooms, new paint, and new refrigerator. 2012 roof and HVAC.
Sold for $590,000
$590,000
916 Shadowlawn Dr, Tallahassee, FL 32312
4beds
2,310sqft
Single Family Residence
Built in 1969
0.71 Acres Lot
$624,400 Zestimate®
$255/sqft
$2,995 Estimated rent
Home value
$624,400
$593,000 - $662,000
$2,995/mo
Zestimate® history
Owner options
List your home for rent
$2,995/mo
Rent Zestimate®
Find your next renter with Zillow Rental Manager. Plus, with online applications, you can quickly screen prospective tenants – for free.
$2,995/mo
Rent Zestimate®
Refinance and save
$4,045/mo
Est. payment
Refinancing to a lower rate could help reduce your monthly payments and save thousands over the life of the loan.
$4,045/mo
Est. payment
Explore your selling options
Work with a Zillow partner agent
Leverage their expertise and Zillow's premium Showcase listings to get your home seen by more buyers.
Get startedList with your own agent
Get your home in front of millions of buyers by listing it on Zillow.
Learn how to do itSell it yourself
Take full control of how buyers see your home on Zillow by listing For Sale by Owner (FSBO).
List your homeWhat's special
Private parking areaFlowering plantsMature landscapingGranite countertopsNew ductworkNew water heaterClassic piedmont park home
Zillow last checked:
Listing updated:
Listed by:
Kelly S Chavers 850-792-8141,
Hum Real Estate
Bought with:
Kelly H Vinson, 3069565
Keller Williams Town & Country
Source: TBR,MLS#: 367531
Facts & features
Interior
Bedrooms & bathrooms
- Bedrooms: 4
- Bathrooms: 3
- Full bathrooms: 3
Rooms
- Room types: Foyer, Other, Pantry, Utility Room
Primary bedroom
- Dimensions: 24x12
Bedroom 2
- Dimensions: 18x14
Bedroom 3
- Dimensions: 16x14
Bedroom 4
- Dimensions: 11x9
Dining room
- Dimensions: 12x12
Family room
- Dimensions: 18x15
Kitchen
- Dimensions: 13x12
Living room
- Dimensions: 19x12
Heating
- Central, Electric, Fireplace(s)
Cooling
- Attic Fan, Central Air, Ceiling Fan(s), Electric, Gas, Heat Pump
Appliances
- Included: Dryer, Dishwasher, Disposal, Ice Maker, Microwave, Oven, Range, Refrigerator, Washer
Features
- Stall Shower, Window Treatments, Entrance Foyer, Primary Downstairs, Pantry, Split Bedrooms, Walk-In Closet(s)
- Flooring: Carpet, Hardwood, Tile
- Has fireplace: Yes
- Fireplace features: Gas
Interior area
- Total structure area: 2,310
- Total interior livable area: 2,310 sqft
Property
Parking
- Total spaces: 2
- Parking features: Garage, Two Car Garage
- Garage spaces: 2
Features
- Levels: Multi/Split
- Patio & porch: Covered, Deck, Patio, Porch
- Exterior features: Fully Fenced, Sprinkler/Irrigation
- Fencing: Fenced
- Has view: Yes
- View description: None
Lot
- Size: 0.71 Acres
- Dimensions: 95 x 331 x 190 x 212
Details
- Parcel number: 12073111850 E0060
- Special conditions: Standard
Construction
Type & style
- Home type: SingleFamily
- Architectural style: Two Story,Split-Foyer,Spanish/Mediterranean
- Property subtype: Single Family Residence
Materials
- Stucco
- Foundation: Crawlspace
Condition
- Year built: 1969
Utilities & green energy
- Sewer: Public Sewer
Community & HOA
Community
- Subdivision: PIEDMONT PARK
HOA
- Services included: None
Location
- Region: Tallahassee
Financial & listing details
- Price per square foot: $255/sqft
- Tax assessed value: $458,281
- Annual tax amount: $5,634
- Date on market: 1/18/2024
- Cumulative days on market: 21 days
- Listing terms: Conventional,FHA,VA Loan
- Road surface type: Paved
Price history
| Date | Event | Price |
|---|---|---|
| 2/22/2024 | Sold | $590,000$255/sqft |
Source:  TBR #367531 Report a problem TBR #367531 Report a problem | ||
| 1/22/2024 | Contingent | $590,000$255/sqft |
Source: TBR #367531 Report a problem | ||
| 1/21/2024 | Listed for sale | $590,000+49%$255/sqft |
Source: TBR #367531 Report a problem | ||
| 9/6/2019 | Sold | $396,000-3.4%$171/sqft |
Source: TBR #306975 Report a problem | ||
| 8/14/2019 | Pending sale | $410,000$177/sqft |
Source: Keller Williams Town & Country #306975 Report a problem | ||
| 6/9/2019 | Listed for sale | $410,000+141.2%$177/sqft |
Source: Keller Williams Town & Country #306975 Report a problem | ||
| 9/22/2017 | Sold | $170,000-43.3%$74/sqft |
Source: Public Record Report a problem | ||
| 6/26/2013 | Sold | $300,000+7.1%$130/sqft |
Source: Public Record Report a problem | ||
| 8/20/2012 | Sold | $280,000+36.6%$121/sqft |
Source: Public Record Report a problem | ||
| 9/3/2003 | Sold | $205,000$89/sqft |
Source: Public Record Report a problem | ||
Public tax history
| Year | Property taxes | Tax assessment |
|---|---|---|
| 2025 | $8,802 +51.9% | $458,281 +33.2% |
| 2024 | $5,793 +2.8% | $344,146 +3% |
| 2023 | $5,634 +6.5% | $334,122 +3% |
| 2022 | $5,291 +1.1% | $324,390 +3% |
| 2021 | $5,232 +3.1% | $314,942 +1.4% |
| 2020 | $5,077 +28.6% | $310,594 +25% |
| 2019 | $3,949 | $248,535 +1.9% |
| 2018 | $3,949 +1.3% | $243,901 +2.1% |
| 2017 | $3,899 +3.1% | $238,884 +2.1% |
| 2016 | $3,783 | $233,971 +0.7% |
| 2015 | $3,783 | $232,345 +0.8% |
| 2014 | $3,783 | $230,501 +2.8% |
| 2013 | -- | $224,174 +12.9% |
| 2012 | -- | $198,533 +3% |
| 2011 | -- | $192,750 +1.5% |
| 2010 | -- | $189,901 +2.7% |
| 2009 | -- | $184,908 +0.1% |
| 2008 | -- | $184,723 -27% |
| 2007 | -- | $252,965 +8.8% |
| 2006 | -- | $232,581 +41% |
| 2005 | -- | $164,925 |
| 2004 | -- | $164,925 +17.9% |
| 2003 | -- | $139,830 +10.1% |
| 2002 | -- | $127,056 +1.2% |
| 2001 | -- | $125,595 0% |
| 2000 | $2,693 | $125,596 |
Find assessor info on the county website
Neighborhood: 32312
Nearby homes
- $515,8004 bd2 ba2.7k sqft918 Shadowlawn Dr, Tallahassee, FL 32312Off Market
- $585,9004 bd3 ba2.7k sqft914 Shadowlawn Dr, Tallahassee, FL 32312Off Market
- $365,9004 bd2 ba1.8k sqft920 Shadowlawn Dr, Tallahassee, FL 32312Off Market
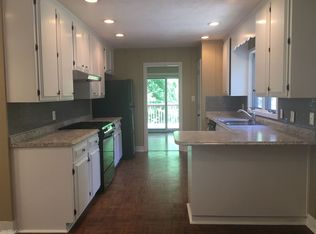
- $497,8004 bd3 ba2k sqft913 Shadowlawn Dr, Tallahassee, FL 32312Off Market

- $669,9003 bd3 ba2.8k sqft915 Shadowlawn Dr, Tallahassee, FL 32312Off Market
- $524,1004 bd2 ba2.5k sqft912 Shadowlawn Dr, Tallahassee, FL 32312Off Market
- $444,0004 bd2 ba1.7k sqft917 Shadowlawn Dr, Tallahassee, FL 32312Sold
- $554,5003 bd2 ba2.6k sqft3008 Avon Cir, Tallahassee, FL 32312Off Market
Nearby schools
GreatSchools rating
- 8/10Gilchrist Elementary SchoolGrades: PK-5Distance: 1 mi
- 6/10Raa Middle SchoolGrades: 6-8Distance: 2.3 mi
- 5/10Leon High SchoolGrades: 9-12Distance: 3.1 mi
Schools provided by the listing agent
- Elementary: GILCHRIST
- Middle: RAA
- High: LEON
Source: TBR. This data may not be complete. We recommend contacting the local school district to confirm school assignments for this home.


Get pre-qualified for a loan
At Zillow Home Loans, we can pre-qualify you in as little as 5 minutes with no impact to your credit score.An equal housing lender. NMLS #10287.
Sell for more on Zillow
Get a Zillow Showcase℠ listing at no additional cost and you could sell for .
$624,400
2% more
+$12,488
With Zillow Showcase(estimated)
$636,888
- Florida
- Leon County
- Tallahassee
- 32312
- 916 Shadowlawn Dr
Nearby cities
Nearby neighborhoods
Nearby zip codes
Other Tallahassee Topics
