Completely renovated in 2026, this 3-bedroom, 2-bathroom brick ranch in East Atlanta gives buyers something rare, a true gut renovation, permitted and done right, not a cosmetic flip. New subfloors, new flooring, new kitchen, new bathrooms, new electrical, new plumbing, and a new roof mean the systems buyers worry about most are already handled, with permits pulled on the full scope of work. The kitchen and bathrooms were rebuilt from scratch, and the bedrooms were reconfigured and refinished alongside them, giving the home a cohesive, move-in-ready feel rather than a patchwork of updates. Classic brick ranch styling outside, fully modern systems underneath, all set on a .27-acre lot with no HOA. Located minutes from East Atlanta Village, with easy access to the BeltLine, MARTA, and the shops and restaurants that make this pocket of the city one of the most walkable in Atlanta. This is a rebuilt home in an established neighborhood, close to it all.
Coming soon 10/08
$600,000
916 Shadowridge Drive SE, Atlanta, GA 30316
3beds
1,600sqft
Single Family Residence
Built in 1993
0.27 Acres Lot
$465,600 Zestimate®
$375/sqft
$-- HOA
What's special
- --
- on Zillow
- 171
- views
- 5
- saves
Zillow last checked:
Listing updated:
Listed by:
Mark Spain 770-886-9000,
Mark Spain Real Estate,
Vickaramjit Sura 573-301-8813,
Mark Spain Real Estate
Source: GAMLS,MLS#: 10842484
Facts & features
Interior
Bedrooms & bathrooms
- Bedrooms: 3
- Bathrooms: 2
- Full bathrooms: 2
- Main level bathrooms: 2
- Main level bedrooms: 3
Rooms
- Room types: Other
Heating
- Electric, Central
Cooling
- Central Air
Appliances
- Included: Gas Water Heater, Dishwasher, Refrigerator, Washer
- Laundry: In Hall
Features
- Master On Main Level
- Flooring: Vinyl, Tile
- Windows: Double Pane Windows
- Basement: Crawl Space
- Has fireplace: No
Interior area
- Total structure area: 1,600
- Total interior livable area: 1,600 sqft
- Finished area above ground: 1,600
- Finished area below ground: 0
Property
Parking
- Total spaces: 3
- Parking features: Parking Pad
- Has uncovered spaces: Yes
Features
- Levels: One
- Stories: 1
- Patio & porch: Porch, Deck
Lot
- Size: 0.27 Acres
- Features: Other
Details
- Parcel number: 15 145 14 030
Construction
Type & style
- Home type: SingleFamily
- Architectural style: Traditional,Ranch
- Property subtype: Single Family Residence
Materials
- Brick
- Roof: Composition
Condition
- Updated/Remodeled
- New construction: No
- Year built: 1993
Utilities & green energy
- Electric: 220 Volts
- Sewer: Public Sewer
- Water: Public
- Utilities for property: Cable Available, Electricity Available, High Speed Internet, Sewer Available, Water Available
Community & HOA
Community
- Features: None
- Security: Smoke Detector(s)
- Subdivision: Eastwood
HOA
- Has HOA: No
- Services included: None
Location
- Region: Atlanta
Financial & listing details
- Price per square foot: $375/sqft
- Tax assessed value: $324,800
- Annual tax amount: $736
- Date on market: 10/8/2026
- Listing agreement: Exclusive Right To Sell
- Electric utility on property: Yes
Estimated market value
$465,600
$424,000 - $512,000
$2,464/mo
Price history
| Date | Event | Price |
|---|---|---|
| 11/13/2025 | Sold | $318,609$199/sqft |
Source: Public Record Report a problem | ||
Public tax history
| Year | Property taxes | Tax assessment |
|---|---|---|
| 2025 | $736 -11.2% | $129,920 -5.3% |
| 2024 | $829 +27.5% | $137,120 -0.5% |
| 2023 | $651 -19.1% | $137,800 +29.1% |
| 2022 | $804 | $106,720 +7.1% |
| 2021 | $804 +2.2% | $99,680 +30.2% |
| 2020 | $787 +1.3% | $76,560 -9.9% |
| 2019 | $777 +15.9% | $84,960 +22.4% |
| 2018 | $671 -5% | $69,400 +5.5% |
| 2017 | $706 +13.3% | $65,800 +4.1% |
| 2016 | $623 | $63,200 +27.4% |
| 2014 | $623 | $49,600 +41.2% |
| 2013 | -- | $35,120 |
| 2012 | -- | $35,120 -22.6% |
| 2011 | -- | $45,360 -42% |
| 2010 | $616 | $78,160 |
| 2009 | $616 +17.3% | $78,160 |
| 2008 | $525 -5.8% | $78,160 |
| 2007 | $557 | $78,160 |
| 2006 | $557 +10.3% | $78,160 +3.5% |
| 2005 | $505 +26.8% | $75,520 +15.1% |
| 2004 | $399 +57.1% | $65,640 +4% |
| 2003 | $254 +47.8% | $63,120 +11.8% |
| 2002 | $172 +80% | $56,440 +19.1% |
| 2001 | $95 | $47,400 |
Find assessor info on the county website
Monthly payment
Est. payment
Payment breakdown
Explore the cost of this home by adjusting the details. Changes won't be saved.Climate risks
Neighborhood: 30316
Nearby schools
Schools provided by the listing agent
- Elementary: Ronald E McNair
- Middle: Mcnair
- High: Mcnair
Source: GAMLS. This data may not be complete. We recommend contacting the local school district to confirm school assignments for this home.

Similar homes
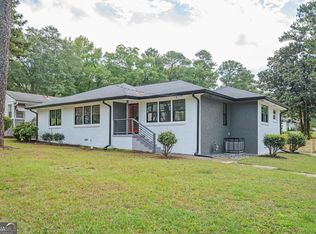
- $499,0004 bd3 ba2.1k sqft1515 Wainwright Dr SE, Atlanta, GA 30316ActiveMLS ID #10849119, Gigi Conner, Adams Realtors. GAMLS
- $600,0003 bd2 ba1.6k sqft942 Gilbert St SE, Atlanta, GA 30316Active
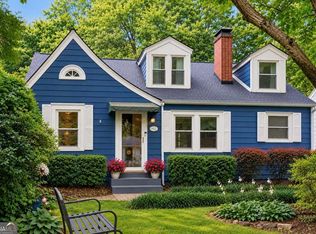
 MLS ID #10840078, Heather Tell, HomeSmart. GAMLS
 - $519,9003 bd3 ba2.3k sqft1502 Eastland Rd SE #0, Atlanta, GA 30316Active
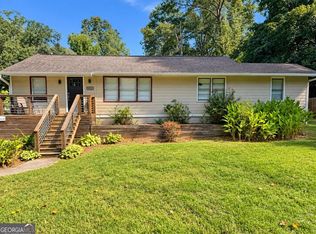 MLS ID #10846598, Michael Tally, Tally Real Estate Group LLC. GAMLS
 - $549,9003 bd2 ba1.4k sqft1066 United Ave SE, Atlanta, GA 30316Active
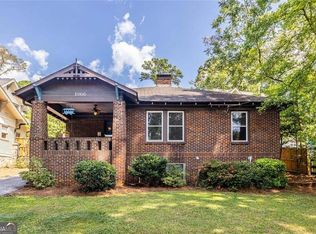 MLS ID #10842577, Helen Kynes, Knapp Realty. GAMLS
 - $450,0003 bd2 ba1.5k sqft2188 Stockbridge Dr, Atlanta, GA 30316For Sale
 MLS ID #7837127, Heather Steiner, Dorsey Alston Realtors. FMLS GA
 - $620,0003 bd2 ba1.6k sqft755 Maynard Ter SE, Atlanta, GA 30316ActiveMLS ID #10814776, Karla Causey, Drake Realty, Inc.. GAMLS
- $579,9993 bd2 ba1.4k sqft1317 McPherson Ave SE, Atlanta, GA 30316ActiveMLS ID #10844245, Marc Takacs, Keller Williams Lake Oconee. GAMLS
- $664,0003 bd2 ba2k sqft919 Walker Ave SE, Atlanta, GA 30316ActiveMLS ID #10840079, Kimberly Contreras, Adams Realtors. GAMLS
- $475,0002 bd2 ba1.3k sqft465 E Side Ave, Atlanta, GA 30316ActiveMLS ID #10847023, Jill Lutz, Keller Williams Realty. GAMLS
- $549,9003 bd2 ba1.4k sqft1286 Danner St SE, Atlanta, GA 30316ActiveMLS ID #10840315, Lindsey White, Franks & White LLC. GAMLS
- $475,0003 bd2 ba1.3k sqft2167 Cloverdale Dr SE, Atlanta, GA 30316ActiveMLS ID #10826191, Livian Ascend, Keller Williams Realty North Atlanta. GAMLS
- $500,0003 bd2 ba1.4k sqft488 McWilliams Ave SE, Atlanta, GA 30316ActiveMLS ID #10842836, Shawn Wall, Keller Williams Realty. GAMLS
- $499,5003 bd2 ba1.8k sqft1397 Skyhaven Rd, Atlanta, GA 30316ActiveMLS ID #10801939, Tiffany Powell, Serhant Georgia. GAMLS
- $499,9003 bd3 ba1.7k sqft951 Glenwood Ave SE APT 1709, Atlanta, GA 30316ActiveMLS ID #10847957, Jon Effron, Compass. GAMLS
- $575,0003 bd2 ba1.7k sqft1634 May Ave SE, Atlanta, GA 30316ActiveMLS ID #10781877, Latema Nelson, Virtual Properties Realty.Net. GAMLS
- $630,0003 bd2 ba1.6k sqft461 Glenwood Pl SE, Atlanta, GA 30316ActiveMLS ID #10831395, Rick Wiley, Coldwell Banker Realty. GAMLS
- $650,0003 bd3 ba2k sqft1041 Walker Ave SE, Atlanta, GA 30316ActiveMLS ID #10740830, Steven T Koleno, Beycome Brokerage Realty LLC. GAMLS
- $425,0003 bd2 ba1.3k sqft865 Stokeswood Ave SE, Atlanta, GA 30316ActiveMLS ID #10825263, Andrew McKeegan, Bolst. GAMLS
