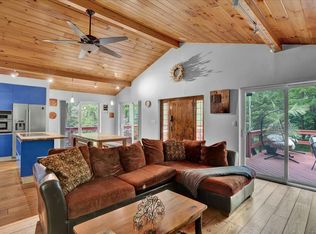
POCONO MOUNTAINS MODERN RUSTIC CONTEMPORARY LAKE HOUSE Everything You're Looking For! Meticulously Maintained FULLY FURNISHED TURN-KEY 4BR 3.5BA Modern Yet Rustic Pocono Mountain Vibes Offers THREE LIVING ROOMS, 2 Master Suites, Screened Porch Overlooking Wooded Flat Back Yard w/ Bubbling Hot Tub & Fire Pit Situated in CAMELOT FOREST Conservation Association Nestled in the Woods w/ Modest Amenities & Private Community Beach on Lake Guenevere Steps Away Tucked on Quiet Cul-de-sac Street! AirBNB, VRBO & STR-Friendly Community! Current Active STR Permit for 4BR! Foyer Entry to Spacious OPEN LAYOUT Living Room Featuring Vaulted Ceilings, Stone Wood-Burning Fireplace, Lux Vinyl Plank Flooring Throughout! Multiple Dining Areas to Entertain the Large Crowd of Guests! Modern Eat-In Kitchen w/ Custom Cherry Cabinetry & SS Appliances Including Bosch Dishwasher & Microwave Plus Breakfast Bar w/ Granite Counters! Ultra Spacious Long 4-SEASON FLORIDA ROOM has Wet Bar, Separate Dining Area & French Doors Leading to Rec Room! Stunning KNOTTY PINE Ceilings & Oversized 18' Tile Floors! Family Room in Separate Wing w/ Another Wet Bar Perfect for Entertaining, Access to Garage & Wood Stove Leading to Outdoor Enclosed Pagoda Porch! 1st Floor Master Bedroom w/ En-Suite Private Bath & Walk-In Standing Shower Stall Ideal for Elder Guests! Upstairs Features MASTER SUITE 2 w/ Double Closets & Upgraded Private Bath! 2 Additional Bedrooms w/ Main Bath Including Private Balcony Off Bedroom 4 Overlooking Back Yard & Natures Wood Forest Scenery! Back Large Screened Porch & Flat Back Yard w/ Tranquil Park Vibes! PUBLIC SEWER & Central A/C! Bonus Built-In Oversized 2-Car Garage & Capacious Horseshoe Driveway Paved Parking Available! Close to All Major Poconos Attractions & Major Highways! Call Today for Your Private Showing!
Sold for $455,000
$455,000
916 Sir Lionel Ct, Pocono Lake, PA 18347
4beds
3,000sqft
Single Family Residence
Built in 1988
0.87 Acres Lot
$521,400 Zestimate®
$152/sqft
$3,412 Estimated rent
Home value
$521,400
$474,000 - $579,000
$3,412/mo
Zestimate® history
Owner options
List your home for rent
$3,412/mo
Rent Zestimate®
Find your next renter with Zillow Rental Manager. Plus, with online applications, you can quickly screen prospective tenants – for free.
$3,412/mo
Rent Zestimate®
Refinance and save
$3,351/mo
Est. payment
Refinancing to a lower rate could help reduce your monthly payments and save thousands over the life of the loan.
$3,351/mo
Est. payment
Explore your selling options
Work with a Zillow partner agent
Leverage their expertise and Zillow's premium Showcase listings to get your home seen by more buyers.
Get startedList with your own agent
Get your home in front of millions of buyers by listing it on Zillow.
Learn how to do itSell it yourself
Take full control of how buyers see your home on Zillow by listing For Sale by Owner (FSBO).
List your homeWhat's special
Fire pitPrivate balconyCustom cherry cabinetryBubbling hot tubBreakfast barSs appliancesTranquil park vibes
Zillow last checked:
Listing updated:
Listed by:
Samantha Bonnett 973-487-8872,
RE/MAX of the Poconos
Bought with:
Lake Naomi Real Estate
Source: PMAR,MLS#: PM-119247
Facts & features
Interior
Bedrooms & bathrooms
- Bedrooms: 4
- Bathrooms: 4
- Full bathrooms: 3
- 1/2 bathrooms: 1
Primary bedroom
- Description: MASTER SUITE 1 | 2 Closets
- Level: First
- Area: 159.6
- Dimensions: 14 x 11.4
Bedroom 2
- Description: MASTER SUITE 2 | Double Closets | Vaulted Ceiling
- Level: Second
- Area: 170.5
- Dimensions: 15.5 x 11
Bedroom 3
- Description: Vaulted Ceiling | Carpet Floors
- Level: Second
- Area: 94.94
- Dimensions: 10.1 x 9.4
Bedroom 4
- Description: Vaulted Ceiling | Full Closet | Sliders to Balcony
- Level: Second
- Area: 135
- Dimensions: 13.5 x 10
Primary bathroom
- Description: MASTER BATH 1 | Wide Vanity | Standing Shower
- Level: First
- Area: 72
- Dimensions: 9 x 8
Bathroom 2
- Description: MASTER BATH 2 | Tiled Glass Shower
- Level: Second
- Area: 46.8
- Dimensions: 9 x 5.2
Bathroom 3
- Description: LAUNDRY ROOM | Half Bath Jack & Jill
- Level: First
- Area: 58.46
- Dimensions: 7.9 x 7.4
Bathroom 3
- Description: MAIN BATH | Shower/Tub Combo
- Level: Second
- Area: 46
- Dimensions: 9.2 x 5
Dining room
- Description: Lux Laminate Plank | Modern Chandelier
- Level: First
- Area: 178.71
- Dimensions: 16.1 x 11.1
Family room
- Description: Sunken Fam Room | Skylight | Wood Stove | Wet Bar
- Level: First
- Area: 449.69
- Dimensions: 23.3 x 19.3
Other
- Description: Wet Bar | Knotty Pine Ceilings | 2 Skylights
- Level: First
- Area: 368.5
- Dimensions: 27.5 x 13.4
Other
- Description: MUD ROOM | Entry Foyer
- Level: First
- Area: 68.8
- Dimensions: 8.6 x 8
Game room
- Description: Knotty Pine Ceilings | Oversized Tile Floors
- Level: First
- Area: 241.2
- Dimensions: 18 x 13.4
Kitchen
- Description: Breakfast Bar | Granite | SS Appliances
- Level: First
- Area: 140.22
- Dimensions: 12.3 x 11.4
Living room
- Description: Vaulted Ceiling | Stone Wood-Burning Fireplace
- Level: First
- Area: 299
- Dimensions: 23 x 13
Other
- Description: ENCLOSED SCREEN PORCH
- Level: First
- Area: 240
- Dimensions: 20 x 12
Heating
- Baseboard, Forced Air, Wood Stove, Electric
Cooling
- Central Air
Appliances
- Included: Electric Range, Refrigerator, Water Heater, Dishwasher, Microwave, Stainless Steel Appliance(s)
- Laundry: Electric Dryer Hookup, Washer Hookup
Features
- Eat-in Kitchen, Granite Counters, Cathedral Ceiling(s), Storage, Other
- Flooring: Carpet, Laminate, Tile, Vinyl
- Windows: Insulated Windows
- Basement: Crawl Space
- Number of fireplaces: 2
- Fireplace features: Family Room, Living Room, Free Standing
- Common walls with other units/homes: No Common Walls
Interior area
- Total structure area: 3,000
- Total interior livable area: 3,000 sqft
- Finished area above ground: 3,000
- Finished area below ground: 0
Property
Parking
- Total spaces: 2
- Parking features: Garage - Attached
- Attached garage spaces: 2
Features
- Stories: 2
- Patio & porch: Patio, Deck, Enclosed
- Exterior features: Balcony
- Has spa: Yes
- Spa features: Above Ground
Lot
- Size: 0.87 Acres
- Features: Cul-De-Sac, Cleared, Wooded
Details
- Additional structures: Shed(s)
- Parcel number: 19.15B.1.97
- Zoning description: Residential
Construction
Type & style
- Home type: SingleFamily
- Architectural style: Cape Cod,Chalet,Contemporary
- Property subtype: Single Family Residence
Materials
- Fiber Cement
- Roof: Asphalt,Fiberglass
Condition
- Year built: 1988
Utilities & green energy
- Sewer: Public Sewer
- Water: Well
Community & HOA
Community
- Subdivision: Camelot Forest Conservation Assoc.
HOA
- Has HOA: Yes
- Amenities included: Playground, Tennis Court(s), Trash
- HOA fee: $340 annually
Location
- Region: Pocono Lake
Financial & listing details
- Price per square foot: $152/sqft
- Tax assessed value: $236,840
- Annual tax amount: $6,803
- Date on market: 10/3/2024
- Listing terms: Cash,Conventional
- Road surface type: Paved
Price history
| Date | Event | Price |
|---|---|---|
| 11/22/2024 | Sold | $455,000-8.1%$152/sqft |
Source: PMAR #PM-119247 Report a problem | ||
| 10/3/2024 | Listed for sale | $495,000-0.8%$165/sqft |
Source: PMAR #PM-119247 Report a problem | ||
| 9/22/2024 | Listing removed | $499,000$166/sqft |
Source: PMAR #PM-113536 Report a problem | ||
| 7/16/2024 | Price change | $499,000-6.7%$166/sqft |
Source: PMAR #PM-113536 Report a problem | ||
| 4/16/2024 | Price change | $535,000-2.7%$178/sqft |
Source: PMAR #PM-113536 Report a problem | ||
| 3/17/2024 | Listed for sale | $550,000+14.6%$183/sqft |
Source: PMAR #PM-113536 Report a problem | ||
| 2/4/2022 | Sold | $480,000-4%$160/sqft |
Source: PMAR #PM-90754 Report a problem | ||
| 8/20/2021 | Listed for sale | $499,900+277.3%$167/sqft |
Source: PMAR #PM-90754 Report a problem | ||
| 11/10/2011 | Sold | $132,500$44/sqft |
Source: Public Record Report a problem | ||
Public tax history
| Year | Property taxes | Tax assessment |
|---|---|---|
| 2025 | $7,159 +8.3% | $236,840 |
| 2024 | $6,612 +9.4% | $236,840 |
| 2023 | $6,044 +1.8% | $236,840 |
| 2022 | $5,938 | $236,840 |
| 2021 | $5,938 | $236,840 |
| 2020 | $5,938 +11.8% | $236,840 +665.7% |
| 2019 | $5,312 | $30,930 |
| 2018 | $5,312 | $30,930 |
| 2017 | $5,312 +371.3% | $30,930 |
| 2016 | $1,127 | $30,930 |
| 2015 | -- | $30,930 +23.6% |
| 2014 | -- | $25,020 |
| 2013 | -- | $25,020 +6.8% |
| 2012 | -- | $23,420 |
| 2011 | -- | $23,420 |
| 2010 | -- | $23,420 |
| 2008 | -- | $23,420 |
| 2007 | -- | $23,420 |
| 2006 | -- | $23,420 |
| 2005 | -- | $23,420 |
| 2004 | -- | $23,420 |
| 2003 | -- | $23,420 |
Find assessor info on the county website
Neighborhood: 18347
Nearby homes
- $575,0004 bd3 ba2.6k sqft926 Sir Lionel Ct, Blakeslee, PA 18347Sold
- $252,4003 bd1 ba1k sqft904 Sir Lionel Ct, Blakeslee, PA 18610Off Market
- $346,5003 bd3 ba1.4k sqft903 Sir Lionel, Pocono Lake, PA 18347Off Market
- $212,3003 bd1 ba960 sqft911 Sir Lionel Ct, Blakeslee, PA 18347Off Market
- $292,8003 bd2 ba1.3k sqft111 Eleanor Rd, Blakeslee, PA 18347Off Market
- $272,2004 bd2 ba792 sqft921 Sir Lionel Ct, Blakeslee, PA 18610Off Market
- $--0.61 Acres92 Sir Lionel, Pocono Lake, PA 18347Off Market
- $378,4003 bd2 ba1.8k sqft907 Sir Lionel Ct, Blakeslee, PA 18347Off Market
Nearby schools
GreatSchools rating
- 5/10Tobyhanna El CenterGrades: K-6Distance: 4.6 mi
- 4/10Pocono Mountain West Junior High SchoolGrades: 7-8Distance: 7.2 mi
- 7/10Pocono Mountain West High SchoolGrades: 9-12Distance: 7.4 mi


Get pre-qualified for a loan
At Zillow Home Loans, we can pre-qualify you in as little as 5 minutes with no impact to your credit score.An equal housing lender. NMLS #10287.
Sell for more on Zillow
Get a Zillow Showcase℠ listing at no additional cost and you could sell for .
$521,400
2% more
+$10,428
With Zillow Showcase(estimated)
$531,828
- Pennsylvania
- Monroe County
- Blakeslee
- 18347
- 916 Sir Lionel Ct
Nearby cities
Nearby zip codes
Other Blakeslee Topics
