Charming Southridge Gem Near Houston Elementary
Nestled in the heart of Denton’s desirable Southridge neighborhood, 916 Smokerise Circle is a beautifully maintained single-story brick home offering 4 bedrooms, 2 baths, and 2,352 square feet of comfortable, light-filled living space on a generous 0.24-acre lot.
The mature shade tree and inviting curb appeal set the tone for this classic residence, which features a traditional floor plan with two living areas, two dining spaces, vaulted ceilings, skylights, and a cozy gas logs fireplace. Recent paint touch-ups and updated mixed flooring—including hardwood, ceramic tile, laminate, and luxury vinyl—blend timeless character with modern comfort.
The spacious kitchen is well-appointed with an electric cooktop, built-in oven, dishwasher, and water line to the refrigerator, and opens to a cheerful breakfast nook bathed in natural light. A highlight of the home is the lovely sunroom, offering an ideal space to unwind, read, or enjoy morning coffee while overlooking the shaded backyard.
The primary suite features dual sinks and generous closet space, while the home’s thoughtful layout provides ample storage throughout. Exterior amenities include gutters, a sprinkler system, an open patio, and a private backyard perfect for entertaining or relaxing under the Texas shade.
Practical features such as a two-car garage, slab foundation, composition roof, and underground utilities ensure ease of ownership. Ideally located near Houston Elementary, neighborhood parks, bike and jogging trails, and playgrounds, this move-in-ready home combines convenience, charm, and functionality—with no HOA.
A rare opportunity to own a versatile home in one of Denton’s most established communities.
Sold
Price Unknown
916 Smokerise Cir, Denton, TX 76205
4beds
2,352sqft
Single Family Residence
Built in 1993
10,367 Square Feet Lot
$423,400 Zestimate®
$--/sqft
$2,658 Estimated rent
Home value
$423,400
$398,000 - $449,000
$2,658/mo
Zestimate® history
Owner options
List your home for rent
$2,658/mo
Rent Zestimate®
Find your next renter with Zillow Rental Manager. Plus, with online applications, you can quickly screen prospective tenants – for free.
$2,658/mo
Rent Zestimate®
Refinance and save
Refinancing to a lower rate could help reduce your monthly payments and save thousands over the life of the loan.
Explore your selling options
Work with a Zillow partner agent
Leverage their expertise and Zillow's premium Showcase listings to get your home seen by more buyers.
Get startedList with your own agent
Get your home in front of millions of buyers by listing it on Zillow.
Learn how to do itSell it yourself
Take full control of how buyers see your home on Zillow by listing For Sale by Owner (FSBO).
List your homeWhat's special
Cozy gas logs fireplacePrivate backyardRecent paint touch-upsTraditional floor planOpen patioLovely sunroomUpdated mixed flooring
Zillow last checked:
Listing updated:
Listed by:
Marla Carrico 0500824 940-387-6800,
Carrico and Associates Realtors 940-387-6800
Bought with:
Jesica Leguizamon
LPT Realty, LLC
Source: NTREIS,MLS#: 21079269
Facts & features
Interior
Bedrooms & bathrooms
- Bedrooms: 4
- Bathrooms: 2
- Full bathrooms: 2
Primary bedroom
- Features: Ceiling Fan(s), Dual Sinks, En Suite Bathroom, Separate Shower, Walk-In Closet(s)
- Level: First
- Dimensions: 13 x 15
Bedroom
- Features: Ceiling Fan(s), Walk-In Closet(s)
- Level: First
- Dimensions: 14 x 10
Bedroom
- Features: Ceiling Fan(s), Walk-In Closet(s)
- Level: First
- Dimensions: 10 x 11
Bedroom
- Features: Ceiling Fan(s), Walk-In Closet(s)
- Level: First
- Dimensions: 12 x 10
Primary bathroom
- Features: Dual Sinks, En Suite Bathroom, Sink, Separate Shower
- Level: First
- Dimensions: 10 x 16
Breakfast room nook
- Features: Breakfast Bar, Ceiling Fan(s)
- Level: First
- Dimensions: 12 x 6
Dining room
- Features: Ceiling Fan(s)
- Level: First
- Dimensions: 11 x 13
Other
- Features: Solid Surface Counters
- Level: First
- Dimensions: 5 x 5
Kitchen
- Features: Breakfast Bar, Ceiling Fan(s), Eat-in Kitchen, Pantry, Solid Surface Counters
- Level: First
- Dimensions: 12 x 17
Laundry
- Level: First
- Dimensions: 6 x 11
Living room
- Features: Built-in Features, Ceiling Fan(s), Fireplace
- Level: First
- Dimensions: 17 x 15
Sunroom
- Features: Ceiling Fan(s)
- Level: First
- Dimensions: 27 x 9
Heating
- Central, Natural Gas
Cooling
- Central Air, Ceiling Fan(s), Electric, Window Unit(s)
Appliances
- Included: Dryer, Dishwasher, Electric Cooktop, Electric Oven, Disposal, Gas Water Heater, Microwave, Refrigerator, Washer
- Laundry: Washer Hookup, Electric Dryer Hookup, Laundry in Utility Room
Features
- Built-in Features, Chandelier, Decorative/Designer Lighting Fixtures, Eat-in Kitchen, Granite Counters, High Speed Internet, Open Floorplan, Cable TV, Vaulted Ceiling(s)
- Flooring: Ceramic Tile, Hardwood, Laminate, Luxury Vinyl Plank
- Windows: Skylight(s), Window Coverings
- Has basement: No
- Number of fireplaces: 1
- Fireplace features: Gas Log, Living Room
Interior area
- Total interior livable area: 2,352 sqft
Property
Parking
- Total spaces: 2
- Parking features: Door-Multi, Driveway, Garage, Garage Door Opener, Inside Entrance, Garage Faces Side, On Street
- Attached garage spaces: 2
- Has uncovered spaces: Yes
Features
- Levels: One
- Stories: 1
- Patio & porch: Patio, Covered
- Exterior features: Rain Gutters
- Pool features: None
- Fencing: Wood
Lot
- Size: 10,367 Square Feet
- Features: Back Yard, Interior Lot, Lawn, Landscaped, Few Trees
Details
- Parcel number: R105135
Construction
Type & style
- Home type: SingleFamily
- Architectural style: Traditional,Detached
- Property subtype: Single Family Residence
Materials
- Brick
- Foundation: Slab
- Roof: Composition
Condition
- Year built: 1993
Utilities & green energy
- Sewer: Public Sewer
- Water: Public
- Utilities for property: Electricity Connected, Natural Gas Available, Sewer Available, Separate Meters, Water Available, Cable Available
Community & HOA
Community
- Features: Curbs
- Security: Smoke Detector(s)
- Subdivision: Indian Ridge Sub
HOA
- Has HOA: No
Location
- Region: Denton
Financial & listing details
- Tax assessed value: $421,848
- Annual tax amount: $8,139
- Date on market: 10/28/2025
- Cumulative days on market: 33 days
- Listing terms: Cash,Conventional,FHA,VA Loan
- Exclusions: None
- Electric utility on property: Yes
- Road surface type: Asphalt
Price history
| Date | Event | Price |
|---|---|---|
| 12/30/2025 | Sold | -- |
Source: NTREIS #21079269 Report a problem | ||
| 12/11/2025 | Pending sale | $425,000$181/sqft |
Source: NTREIS #21079269 Report a problem | ||
| 11/30/2025 | Contingent | $425,000$181/sqft |
Source: NTREIS #21079269 Report a problem | ||
| 10/28/2025 | Listed for sale | $425,000+123.8%$181/sqft |
Source: NTREIS #21079269 Report a problem | ||
| 9/3/2011 | Listing removed | $189,900$81/sqft |
Source: Keller Williams - Denton #11545753 Report a problem | ||
| 2/22/2011 | Listed for sale | $189,900$81/sqft |
Source: KELLER WILLIAMS REALTY #11545753 Report a problem | ||
Public tax history
| Year | Property taxes | Tax assessment |
|---|---|---|
| 2025 | $1,674 -13.2% | $421,848 +0% |
| 2024 | $1,929 -0.3% | $421,692 +10% |
| 2023 | $1,936 -49.9% | $383,356 +10% |
| 2022 | $3,867 | $348,505 +10% |
| 2021 | $3,867 | $316,823 +8.1% |
| 2020 | $3,867 | $293,200 +0.2% |
| 2019 | $3,867 +1.5% | $292,498 +12.6% |
| 2018 | $3,809 +3.5% | $259,666 +10% |
| 2017 | $3,679 | $236,060 +10% |
| 2016 | $3,679 +4.4% | $214,600 +10% |
| 2015 | $3,523 | $195,091 +10% |
| 2014 | $3,523 | $177,355 -4.9% |
| 2013 | $3,523 | $186,464 +1.1% |
| 2012 | -- | $184,479 +22.6% |
| 2011 | -- | $150,505 -11.9% |
| 2010 | -- | $170,844 +2.1% |
| 2009 | -- | $167,274 -3.3% |
| 2007 | $3,464 +0.4% | $172,947 +3.1% |
| 2006 | $3,451 +1.1% | $167,774 +0.8% |
| 2005 | $3,413 | $166,525 -3.8% |
| 2004 | -- | $173,176 +4.4% |
| 2003 | -- | $165,842 0% |
| 2002 | -- | $165,843 +7% |
| 2001 | -- | $154,991 |
Find assessor info on the county website
Neighborhood: Southridge
Nearby homes
- $421,4003 bd2 ba2.1k sqft920 Smokerise Cir, Denton, TX 76205Off Market
- $352,8003 bd2 ba1.8k sqft912 Smokerise Cir, Denton, TX 76205Off Market

- $376,0003 bd2 ba1.8k sqft924 Smokerise Cir, Denton, TX 76205Off Market
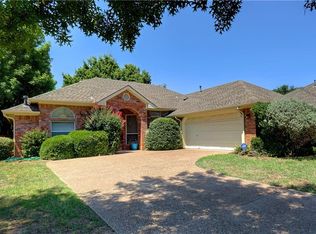
- $419,8004 bd2 ba1.9k sqft908 Smokerise Cir, Denton, TX 76205Off Market
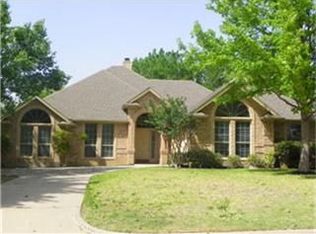
- $448,0004 bd2 ba2.4k sqft1300 Gatewood Dr, Denton, TX 76205Off Market
- $507,0003 bd3 ba2.6k sqft1304 Gatewood Dr, Denton, TX 76205Off Market
- $439,500-- bd2 ba2.1k sqft1208 Gatewood Dr, Denton, TX 76205Off Market
- $589,1004 bd4 ba3.1k sqft1308 Gatewood Dr, Denton, TX 76205Off Market
Nearby schools
GreatSchools rating
- 7/10Houston Elementary SchoolGrades: PK-5Distance: 0.3 mi
- 6/10McMath Middle SchoolGrades: 6-8Distance: 0.9 mi
- 5/10Denton High SchoolGrades: 9-12Distance: 5.7 mi
Schools provided by the listing agent
- Elementary: Houston
- Middle: Mcmath
- High: Denton
- District: Denton ISD
Source: NTREIS. This data may not be complete. We recommend contacting the local school district to confirm school assignments for this home.
Get a cash offer in 3 minutes
Find out how much your home could sell for in as little as 3 minutes with a no-obligation cash offer.
Estimated market value
$423,400
Get a cash offer in 3 minutes
Find out how much your home could sell for in as little as 3 minutes with a no-obligation cash offer.
Estimated market value
$423,400
- Texas
- Denton County
- Denton
- 76205
- Southridge
- 916 Smokerise Cir
Nearby cities
Nearby neighborhoods
Nearby zip codes
Other Denton Topics
