4 bedroom, 2.5 bathroom home in Paloma Creek with greenbelt views, no rear neighbors, and paid-off solar—a rare combination in this price point. This move-in ready home offers 2,688 sq ft with spacious living areas, large bedrooms, and an ideal layout featuring an isolated media room and multiple flex spaces perfect for a home office or game room.
The kitchen has been refreshed with painted cabinets + upgraded hardware (2022) and flows seamlessly into the main living area—ideal for entertaining. The primary suite features a garden tub, separate shower, dual vanities, and walk-in closet, while all secondary bedrooms are generously sized.
Major system updates provide peace of mind: new roof (2021), new hot water heater (2021), new HVAC (2022), and paid-off solar panels (2022) for long-term energy savings. Additional recent improvements include 2 new downstairs windows (2025), new upstairs toilet (2025), and new dishwasher (2026)—making this home truly turnkey.
Situated on a greenbelt lot with no house behind, enjoy privacy and scenic views right from your backyard. The property also features a covered patio, large backyard, mature trees, and full sprinkler system—perfect for outdoor living.
Located just off US-380, this home offers quick access to Denton, Frisco, and major retail, while still being tucked into a highly desirable master-planned community with 4 pools, fitness centers, parks, trails, and clubhouse amenities. Zoned to Denton ISD.
If you’re looking for a fully updated home, energy-efficient upgrades, open-concept layout, large square footage, and prime location with greenbelt views, this one checks every box. Search the address on YouTube for a video!
Sold
Price Unknown
916 Starling Ln, Aubrey, TX 76227
4beds
2,688sqft
Single Family Residence
Built in 2006
5,662 Square Feet Lot
$346,700 Zestimate®
$--/sqft
$2,682 Estimated rent
Home value
$346,700
$326,000 - $368,000
$2,682/mo
Zestimate® history
Owner options
List your home for rent
$2,682/mo
Rent Zestimate®
Find your next renter with Zillow Rental Manager. Plus, with online applications, you can quickly screen prospective tenants – for free.
$2,682/mo
Rent Zestimate®
Refinance and save
$275/mo
Est. payment
Refinancing to a lower rate could help reduce your monthly payments and save thousands over the life of the loan.
$275/mo
Est. payment
Explore your selling options
Work with a Zillow partner agent
Leverage their expertise and Zillow's premium Showcase listings to get your home seen by more buyers.
Get startedList with your own agent
Get your home in front of millions of buyers by listing it on Zillow.
Learn how to do itSell it yourself
Take full control of how buyers see your home on Zillow by listing For Sale by Owner (FSBO).
List your homeWhat's special
Large backyardLarge bedroomsGreenbelt viewsCovered patioIsolated media roomMature treesOpen-concept layout
Zillow last checked:
Listing updated:
Listed by:
Logan Walter 0759658 254-644-5297,
Keller Williams Realty DPR 972-732-6000
Bought with:
Emily Herrera, 0712542
Monument Realty
Source: NTREIS,MLS#: 21238521
Facts & features
Interior
Bedrooms & bathrooms
- Bedrooms: 4
- Bathrooms: 3
- Full bathrooms: 2
- 1/2 bathrooms: 1
Primary bedroom
- Features: Dual Sinks, Double Vanity, Garden Tub/Roman Tub, Separate Shower, Walk-In Closet(s)
- Level: Second
- Dimensions: 16 x 16
Bedroom
- Features: Walk-In Closet(s)
- Level: Second
- Dimensions: 12 x 12
Bedroom
- Features: Walk-In Closet(s)
- Level: Second
- Dimensions: 12 x 12
Primary bathroom
- Level: Second
- Dimensions: 11 x 11
Breakfast room nook
- Level: First
- Dimensions: 12 x 10
Dining room
- Level: First
- Dimensions: 19 x 11
Other
- Level: Second
- Dimensions: 8 x 8
Half bath
- Level: First
- Dimensions: 6 x 5
Kitchen
- Level: First
- Dimensions: 12 x 9
Laundry
- Level: First
- Dimensions: 10 x 6
Living room
- Level: First
- Dimensions: 19 x 15
Office
- Level: First
- Dimensions: 12 x 12
Heating
- Central, Electric
Cooling
- Central Air, Ceiling Fan(s), Electric
Appliances
- Included: Some Gas Appliances, Dishwasher, Electric Cooktop, Electric Oven, Disposal, Microwave, Plumbed For Gas, Refrigerator
- Laundry: Washer Hookup, Electric Dryer Hookup
Features
- High Speed Internet, Cable TV, Vaulted Ceiling(s)
- Flooring: Ceramic Tile, Laminate
- Windows: Window Coverings
- Has basement: No
- Number of fireplaces: 1
- Fireplace features: Wood Burning
Interior area
- Total interior livable area: 2,688 sqft
Property
Parking
- Total spaces: 2
- Parking features: Garage Faces Front, Garage, Garage Door Opener, On Street
- Attached garage spaces: 2
Features
- Levels: Two
- Stories: 2
- Patio & porch: Covered
- Exterior features: Rain Barrel/Cistern(s)
- Pool features: None, Community
- Fencing: Wood
Lot
- Size: 5,662 Square Feet
- Features: Back Yard, Corner Lot, Greenbelt, Lawn, Landscaped, Many Trees, Subdivision, Sprinkler System, Few Trees
Details
- Parcel number: R272759
Construction
Type & style
- Home type: SingleFamily
- Architectural style: Traditional,Detached
- Property subtype: Single Family Residence
Materials
- Brick, Wood Siding
- Foundation: Slab
- Roof: Composition
Condition
- Year built: 2006
Utilities & green energy
- Utilities for property: Municipal Utilities, Sewer Available, Underground Utilities, Water Available, Cable Available
Community & HOA
Community
- Features: Clubhouse, Lake, Playground, Park, Pool, Trails/Paths, Curbs, Sidewalks
- Security: Prewired, Security System, Smoke Detector(s)
- Subdivision: Paloma Creek Ph 3
HOA
- Has HOA: Yes
- Services included: All Facilities, Association Management, Maintenance Structure
- HOA fee: $275 semi-annually
- HOA name: Paloma Creek Hoa
- HOA phone: 972-347-9160
Location
- Region: Aubrey
Financial & listing details
- Tax assessed value: $404,937
- Annual tax amount: $7,574
- Date on market: 4/16/2026
- Cumulative days on market: 3 days
Price history
| Date | Event | Price |
|---|---|---|
| 5/20/2026 | Sold | -- |
Source: NTREIS #21238521 Report a problem | ||
| 5/5/2026 | Pending sale | $347,800$129/sqft |
Source: NTREIS #21238521 Report a problem | ||
| 4/20/2026 | Contingent | $347,800$129/sqft |
Source: NTREIS #21238521 Report a problem | ||
| 4/16/2026 | Listed for sale | $347,800+28.8%$129/sqft |
Source: NTREIS #21238521 Report a problem | ||
| 7/1/2020 | Listing removed | $270,000$100/sqft |
Source: RE/MAX DFW Associates VI #14340048 Report a problem | ||
| 6/12/2020 | Pending sale | $270,000$100/sqft |
Source: RE/MAX DFW Associates #14340048 Report a problem | ||
| 5/15/2020 | Listed for sale | $270,000$100/sqft |
Source: RE/MAX DFW Associates #14340048 Report a problem | ||
Public tax history
| Year | Property taxes | Tax assessment |
|---|---|---|
| 2025 | $7,574 -0.6% | $404,937 -3.2% |
| 2024 | $7,619 -6.8% | $418,122 -5.3% |
| 2023 | $8,175 -0.2% | $441,598 +13.2% |
| 2022 | $8,192 +39.5% | $390,149 +44.5% |
| 2021 | $5,871 -2.5% | $269,935 -1.3% |
| 2020 | $6,023 -1% | $273,465 +1.9% |
| 2019 | $6,081 -0.7% | $268,452 +3.7% |
| 2018 | $6,124 +8.6% | $258,914 +3.3% |
| 2017 | $5,639 | $250,548 +17.2% |
| 2016 | $5,639 +9.1% | $213,736 +8.8% |
| 2015 | $5,169 | $196,465 +5% |
| 2014 | $5,169 | $187,146 +14.1% |
| 2013 | $5,169 | $164,022 +3.7% |
| 2012 | -- | $158,159 -0.8% |
| 2011 | -- | $159,385 -2.7% |
| 2010 | -- | $163,759 -3.4% |
| 2009 | -- | $169,551 +5% |
| 2007 | -- | $161,527 +573% |
| 2005 | $956 | $24,000 |
Find assessor info on the county website
Neighborhood: 76227
Nearby homes
- $339,5005 bd3 ba3.1k sqft920 Starling Ln, Aubrey, TX 76227Off Market
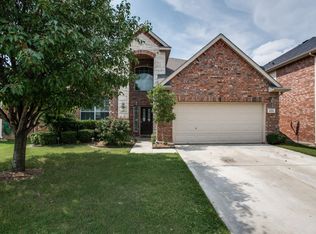
- $--3 bd2 ba1.7k sqft924 Starling Ln, Aubrey, TX 76227Sold

- $344,3004 bd2 ba2.7k sqft928 Starling Ln, Aubrey, TX 76227Off Market
- $268,6003 bd2 ba1.7k sqft917 Starling Ln, Aubrey, TX 76227Off Market
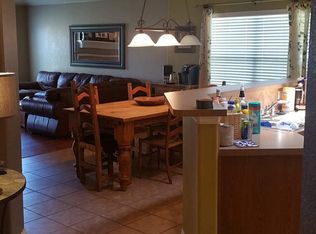
- $279,2003 bd2 ba1.6k sqft921 Starling Ln, Aubrey, TX 76227Off Market
- $312,0004 bd3 ba2.6k sqft913 Starling Ln, Aubrey, TX 76227Off Market
- $279,9003 bd2 ba1.9k sqft925 Starling Ln, Aubrey, TX 76227Off Market
- $--3 bd2 ba1.7k sqft909 Starling Ln, Aubrey, TX 76227Sold
Nearby schools
GreatSchools rating
- 4/10Paloma Creek Elementary SchoolGrades: PK-5Distance: 0.8 mi
- 5/10Navo Middle SchoolGrades: 6-8Distance: 0.9 mi
- 4/10Ray E Braswell High SchoolGrades: 9-12Distance: 1.2 mi
Schools provided by the listing agent
- Elementary: Paloma Creek
- Middle: Navo
- High: Ray Braswell
- District: Denton ISD
Source: NTREIS. This data may not be complete. We recommend contacting the local school district to confirm school assignments for this home.
Get a cash offer in 3 minutes
Find out how much your home could sell for in as little as 3 minutes with a no-obligation cash offer.
Estimated market value
$346,700
Get a cash offer in 3 minutes
Find out how much your home could sell for in as little as 3 minutes with a no-obligation cash offer.
Estimated market value
$346,700
- Texas
- Denton County
- Aubrey
- 76227
- 916 Starling Ln
