Enjoy beautiful sunsets on Sunset Dr. in Mapleton's Ashmoor Glen development! This 6 bedrooms rambler sits on the 12th hole of the golf course & backs to a pond. Mature trees line the backyard. NEW pergola & patio! Lovely neutral palette aesthetic! 3 beds & laundry upstairs offer main level living! Primary room has beautiful tray ceiling detail w/stunning ensuite attached w/soaking tub + walk-in tiled shower. MASSIVE walk-in closet w/closet systems already installed. Kitchen is a dream w/TONS of storage, quartz counters, KitchenAid appliances, built-in buffet & coffee/wine bar. Chefs will enjoy the pasta spigot on the gas range & large quartz island. Mudroom w/built-in cubbies. Gas heated oversized 3 stall has room for all the things & small rear garage door for easy access! Spacious basement w/3rd full bath! 6th bed features French doors offering versatility for an office/gym. Sellers found their next home & can't wait for you to fall in love w/theirs! Full improvement list available.
Pending
Price cut: $7K (8/19)
$692,900
916 Sunset Dr, Mapleton, ND 58059
6beds
3,792sqft
Single Family
Built in 2018
0.31 Acres Lot
$-- Zestimate®
$183/sqft
$-- HOA
What's special
Kitchenaid appliancesQuartz countersLarge quartz islandNew pergola and patioNeutral palette aestheticBacks to a pond
- 62 days
- 471
- 9
Zillow last checked:
Listing updated:
Listed by:
Emily Duma 701-261-8730,
REALTY XPERTS 701-356-5300
Source: NorthstarMLS as distributed by MLS GRID,MLS#: 7120287
Facts & features
Interior
Bedrooms & bathrooms
- Bedrooms: 6
- Bathrooms: 3
- Full bathrooms: 3
Bedroom
- Level: Main
Bedroom 2
- Level: Main
Bedroom 3
- Level: Main
Bedroom 4
- Level: Basement
Bedroom 5
- Level: Basement
Bedroom 6
- Level: Basement
Primary bathroom
- Level: Main
Bathroom
- Level: Main
Bathroom
- Level: Basement
Dining room
- Level: Main
Family room
- Level: Basement
Foyer
- Level: Main
Kitchen
- Level: Main
Laundry
- Level: Main
Living room
- Level: Main
Mud room
- Level: Main
Other
- Level: Main
Patio
- Level: Main
Utility room
- Level: Basement
Heating
- Forced Air
Cooling
- Central Air
Appliances
- Included: Air-To-Air Exchanger, Dishwasher, Disposal, Dryer, ENERGY STAR Qualified Appliances, Gas Water Heater, Microwave, Range, Refrigerator, Washer
- Laundry: Laundry Room, Main Level
Features
- Basement: Full,Storage Space,Sump Pump
- Number of fireplaces: 1
- Fireplace features: Gas
Interior area
- Total structure area: 3,792
- Total interior livable area: 3,792 sqft
- Finished area above ground: 1,896
- Finished area below ground: 1,896
Video & virtual tour
Property
Parking
- Total spaces: 3
- Parking features: Attached, Heated Garage
- Attached garage spaces: 3
Accessibility
- Accessibility features: None
Features
- Levels: One
- Stories: 1
- Patio & porch: Front Porch, Patio
- Fencing: Invisible
Lot
- Size: 0.31 Acres
- Features: On Golf Course
Details
- Foundation area: 1896
- Parcel number: 18022000180000
- Zoning description: Residential-Single Family
Construction
Type & style
- Home type: SingleFamily
- Property subtype: Single Family
Materials
- Roof: Age 8 Years or Less
Condition
- New construction: No
- Year built: 2018
Utilities & green energy
- Gas: Natural Gas
- Sewer: City Sewer/Connected
- Water: City Water/Connected
Community & HOA
Community
- Subdivision: Ashmoor Glen 1st Add
HOA
- Has HOA: No
Location
- Region: Mapleton
Financial & listing details
- Price per square foot: $183/sqft
- Tax assessed value: $595,200
- Annual tax amount: $6,087
- Date on market: 8/3/2026
- Cumulative days on market: 63 days
Estimated market value
Not available
Estimated sales range
Not available
Not available
Price history
| Date | Event | Price |
|---|---|---|
| 9/21/2026 | Pending sale | $692,900$183/sqft |
Source:  NorthstarMLS as distributed by MLS GRID #7120287 Report a problem NorthstarMLS as distributed by MLS GRID #7120287 Report a problem | ||
| 8/19/2026 | Price change | $692,900-1%$183/sqft |
Source: NorthstarMLS as distributed by MLS GRID #7120287 Report a problem | ||
| 8/3/2026 | Listed for sale | $699,900+23%$185/sqft |
Source: NorthstarMLS as distributed by MLS GRID #7120287 Report a problem | ||
| 6/4/2024 | Listing removed | -- |
Source: BHHS broker feed Report a problem | ||
| 7/12/2023 | Pending sale | $569,000$150/sqft |
Source: BHHS broker feed #23-334 Report a problem | ||
| 7/11/2023 | Sold | -- |
Source: NorthstarMLS as distributed by MLS GRID #7425073 Report a problem | ||
| 3/20/2023 | Pending sale | $569,000$150/sqft |
Source:  FMARMLS #23-334 Report a problem FMARMLS #23-334 Report a problem | ||
| 1/30/2023 | Listed for sale | $569,000+542.2%$150/sqft |
Source: FMARMLS #23-334 Report a problem | ||
| 11/19/2018 | Sold | -- |
Source: Public Record Report a problem | ||
| 5/23/2018 | Sold | -- |
Source: NorthstarMLS as distributed by MLS GRID #7363186 Report a problem | ||
| 12/27/2017 | Price change | $88,600+4%$23/sqft |
Source: Beyond Realty #17-584 Report a problem | ||
| 2/8/2017 | Listed for sale | $85,200$22/sqft |
Source: Beyond Realty #17-584 Report a problem | ||
Public tax history
| Year | Property taxes | Tax assessment |
|---|---|---|
| 2025 | $6,932 -10.3% | $595,200 +2.8% |
| 2024 | $7,724 -1.7% | $579,000 +3% |
| 2023 | $7,858 +38.7% | $562,300 +36% |
| 2022 | $5,666 +5.5% | $413,600 +6.3% |
| 2021 | $5,369 +4.9% | $389,200 +3% |
| 2020 | $5,120 -3.4% | $377,900 |
| 2019 | $5,297 +26.2% | $377,900 +517.5% |
| 2018 | $4,197 +1.9% | $61,200 +100% |
| 2017 | $4,121 +49.4% | $30,600 +289.8% |
| 2016 | $2,758 +0.6% | $7,850 +8.3% |
| 2015 | $2,740 0% | $7,250 +9.8% |
| 2014 | $2,741 | $6,600 |
Find assessor info on the county website
Monthly payment
Est. payment
Payment breakdown
Explore the cost of this home by adjusting the details. Changes won't be saved.Climate risks
Neighborhood: 58059
Nearby schools
Schools provided by the listing agent
- High: Mapleton
Source: NorthstarMLS as distributed by MLS GRID. This data may not be complete. We recommend contacting the local school district to confirm school assignments for this home.

Similar homes
- $669,0005 bd4 ba3.3k sqft102 Annies Way, Mapleton, ND 58059For Sale
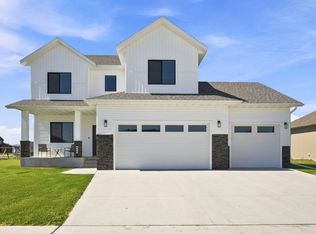
 MLS ID #7126488, Hunter Sall, Park Co., REALTORS®. NorthstarMLS as distributed by MLS GRID
 - $675,0005 bd3 ba3.9k sqft1406 W Summerwood Trl, Dilworth, MN 56529For Sale
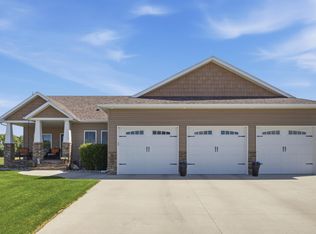 MLS ID #7095395, Bruce Johnson, RE/MAX Realty 1. NorthstarMLS as distributed by MLS GRID
 - $732,5004 bd3 ba2.4k sqft4530 65th St S, Fargo, ND 58104For Sale
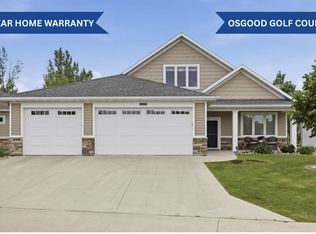 MLS ID #7151935, Blaine Cook, RE/MAX Legacy Realty. NorthstarMLS as distributed by MLS GRID
 - $723,9005 bd3 ba3.9k sqft3620 Cordova Loop S, Fargo, ND 58104For Sale
 MLS ID #7096175, Senaya Enger, Trilogy Real Estate. NorthstarMLS as distributed by MLS GRID
 - $650,0006 bd3 ba3.7k sqft6132 14th St S, Fargo, ND 58104For SaleMLS ID #7131926, Derek Brandenburg, eXp Realty (3788 FGO). NorthstarMLS as distributed by MLS GRID
- $715,0005 bd4 ba3.5k sqft6012 31st St S, Fargo, ND 58104For SaleMLS ID #7114569, Patrick D Stoa, REALTY XPERTS. NorthstarMLS as distributed by MLS GRID
- $659,0005 bd4 ba4k sqft6282 Martens Way S, Fargo, ND 58104For SaleMLS ID #7114078, Maureen K Bartelt, Berkshire Hathaway HomeServices Premier Properties. NorthstarMLS as distributed by MLS GRID
- $639,0005 bd3 ba3.6k sqft3534 54th St S, Fargo, ND 58104For SaleMLS ID #7124229, John W Hoard, Archer Real Estate Services. NorthstarMLS as distributed by MLS GRID
- $699,0005 bd3 ba3.1k sqft1426 W Summerwood Trl, Dilworth, MN 56529For SaleMLS ID #7085211, DeDe Heller, Town & Country Realty. NorthstarMLS as distributed by MLS GRID
- $719,9004 bd4 ba3.8k sqft3981 47th Ave S, Fargo, ND 58104For SaleMLS ID #7117482, Diane Nordhougen, Park Co., REALTORS®. NorthstarMLS as distributed by MLS GRID
- $749,9006 bd5 ba4.3k sqft2736 70th Ave S, Fargo, ND 58104For SaleMLS ID #7117276, Rachel Rogen, eXp Realty (3240 WF). NorthstarMLS as distributed by MLS GRID
- $599,0005 bd3 ba3k sqft3539 55th St S, Fargo, ND 58104For SaleMLS ID #7119478, Carlita K. Dietz, Berkshire Hathaway HomeServices Premier Properties. NorthstarMLS as distributed by MLS GRID
- $564,0005 bd3 ba3.4k sqft6464 59th Ave S, Fargo, ND 58104For SaleMLS ID #7128228, Dawn M Chadwick, Berkshire Hathaway HomeServices Premier Properties. NorthstarMLS as distributed by MLS GRID
- $845,0005 bd4 ba4k sqft1911 Princeton Ln, West Fargo, ND 58078For SaleMLS ID #7118213, Rhonda L Kreutz, Berkshire Hathaway HomeServices Premier Properties. NorthstarMLS as distributed by MLS GRID
- $799,0006 bd4 ba4.5k sqft4180 58th St S, Fargo, ND 58104For SaleMLS ID #7103058, Brian Kounovsky, Trilogy Real Estate. NorthstarMLS as distributed by MLS GRID
- $749,9005 bd4 ba4.1k sqft7179 37th St N, Moorhead, MN 56560For SaleMLS ID #7004699, David Noah, RE/MAX Legacy Realty. NorthstarMLS as distributed by MLS GRID
- $599,9005 bd3 ba3.3k sqft42 36th Ave NE, Fargo, ND 58102For SaleMLS ID #7111273, Dan Hedrick, Park Co., REALTORS®. NorthstarMLS as distributed by MLS GRID
- $765,0005 bd4 ba4.8k sqft5027 Rose Creek Pkwy S, Fargo, ND 58104For SaleMLS ID #7040962, Sarah Stock, Park Co., REALTORS®. NorthstarMLS as distributed by MLS GRID
- $779,9004 bd3 ba3.7k sqft2516 Rose Creek Pkwy S, Fargo, ND 58104For SaleMLS ID #7132713, Eli Rosendahl, REAL (216 FGO). NorthstarMLS as distributed by MLS GRID
- $519,9005 bd4 ba3.2k sqft730 36th Ave W, West Fargo, ND 58078For SaleMLS ID #7138479, Robb Johnson, HomeSmart Adventure Realty (DL). NorthstarMLS as distributed by MLS GRID
