Skip main navigation
Off market
Street View
  • $1,435,400

    916 Surrey Dr, Lower Gwynedd, PA 19002

    5beds
    4baths
    4,356sqft
    SingleFamily
    Built in 2008
    1.34 Acres Lot
    $1,435,400 Zestimate®
    $330/sqft
    $6,459 Estimated rent

    Home value

    $1,435,400

    $1.35M - $1.54M

    $6,459/mo

    Zestimate® history
    Loading
    Loading...

    Owner options

    List your home for rent

    $6,459/mo

    Rent Zestimate®

    Find your next renter with Zillow Rental Manager. Plus, with online applications, you can quickly screen prospective tenants – for free.

    Learn more

    $6,459/mo

    Rent Zestimate®

    Refinance and save

    $9,111/mo

    Est. payment

    Refinancing to a lower rate could help reduce your monthly payments and save thousands over the life of the loan.

    See today's rates

    $9,111/mo

    Est. payment

    Explore your selling options

    Work with a Zillow partner agent

    Leverage their expertise and Zillow's premium Showcase listings to get your home seen by more buyers.

    Get started

    List with your own agent

    Get your home in front of millions of buyers by listing it on Zillow.

    Learn how to do it

    Sell it yourself

    Take full control of how buyers see your home on Zillow by listing For Sale by Owner (FSBO).

    List your home

    What's special

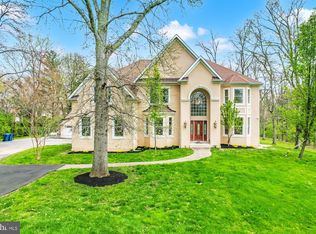
    Nestled on over an acre in the wooded Gwynedd Valley, this overbuilt home offers picturesque views and stunning serenity. Designed by Luce Architects and built by J Weisberg, no expense was spared in building 916 Surrey Drive. Boasting over 4,300 square feet, this spacious home has everything you need for comfortable living, with an incredibly flexible floor plan. The dramatic two-story foyer welcomes you as soon as you enter the home, flanked by a formal living room and dining room. Behind the stairs is a magnificent two-story great room with a distinguished wall of windows. The kitchen features stainless steel appliances, granite countertops, radiant heat flooring, walk-in pantry, and a lovely two sided fireplace that it shares with the great room. Take note of the mosaic tile inlay, imported from Greece. A sunroom off of the kitchen leads to an expansive paver patio, with a matching Greek mosaic inlay. The downstairs also features 10 foot ceilings throughout, along with an office and half bathroom. On the other side of the home is an additional bonus room and full bath, perfect for a potential guest or in-law suite. Upstairs you will find three large secondary bedrooms, a hall bathroom, and a laundry room with cabinets and counter space, and plenty of auxiliary closets. The elegant master bedroom features a vaulted ceiling, dual closets, a sitting room, Juliet balcony overlooking the rear yard, and a luxurious bathroom with a soaking tub, dual vanities, water closet, and radiant heat floors. Outside, there is even more to appreciate. Just in time for summer, the backyard is wide and flat, with the aforementioned paver patio, in-ground pool with cabana, and a two car detached garage. Back inside, the basement offers 10 foot ceilings with outside egress, and really showcases just how well-built this home is, with doubled floor joists, and access to all mechanicals. With Andersen 400 series windows and economical gas heat, this dream house is also economical to heat and cool in all seasons. All you have to do is move in and enjoy. -- 2022-07-22

    This property is off market, which means it's not currently listed for sale or rent on Zillow. This may be different from what's available on other websites or public sources.

    Facts & features

    Interior

    Bedrooms & bathrooms
    • Bedrooms: 5
    • Bathrooms: 4
    Heating
    • Other, Gas
    Cooling
    • Central
    Features
    • Has fireplace: Yes
    Interior area
    • Total interior livable area: 4,356 sqft

    Property

    Parking
    • Total spaces: 2
    • Parking features: Garage - Detached
    Features
    • Exterior features: Stucco
    Lot
    • Size: 1.34 Acres
    Details
    • Parcel number: 390004120008

    Construction

    Type & style
    • Home type: SingleFamily
    Condition
    • Year built: 2008

    Community & neighborhood

    Location
    • Region: Lower Gwynedd

    Price history

    DateEventPrice
    8/25/2022Sold$1,175,000+2.2%$270/sqft
    Source: Public Record Report a problem
    7/4/2022Pending sale$1,150,000$264/sqft
    Source: Berkshire Hathaway HomeServices Fox & Roach, REALTORS #PAMC2041186 Report a problem
    7/2/2022Listed for sale$1,150,000+341.9%$264/sqft
    Source: Berkshire Hathaway HomeServices Fox & Roach, REALTORS #PAMC2041186 Report a problem
    5/4/1999Sold$260,250$60/sqft
    Source: Public Record Report a problem

    Public tax history

    YearProperty taxesTax assessment
    2025$14,709 +7.8%$478,800
    2024$13,639 $478,800
    2023$13,639 +4.5%$478,800
    2022$13,050 +3.4%$478,800
    2021$12,624 +2.7%$478,800
    2020$12,287 +2.3%$478,800
    2019$12,015 +2.4%$478,800
    2018$11,737 +4.4%$478,800
    2017$11,239 +2.3%$478,800
    2016$10,985 +3.5%$478,800 +0.7%
    2015$10,609 +0%$475,620
    2014$10,606 $475,620
    2013$10,606 +0.5%$475,620
    2012$10,555 +3.4%$475,620
    2011$10,208 +0.8%$475,620
    2010$10,122 $475,620
    2009$10,122 +185.4%$475,620
    2008$3,546 -35.8%--
    2007$5,527 -0.2%--
    2006$5,539 +4.2%--
    2005$5,317 +4.2%--
    2004$5,101 +7.2%--
    2003$4,758 +2.3%--
    2002$4,650 +3.2%--
    2000$4,504 -1.2%--
    1999$4,557 --

    Find assessor info on the county website

    Neighborhood: 19002

    Nearby schools

    GreatSchools rating
    Get a cash offer in 3 minutes
    Find out how much your home could sell for in as little as 3 minutes with a no-obligation cash offer.
    Estimated market value
    $1,435,400
    Get a cash offer in 3 minutes
    Find out how much your home could sell for in as little as 3 minutes with a no-obligation cash offer.
    Estimated market value
    $1,435,400