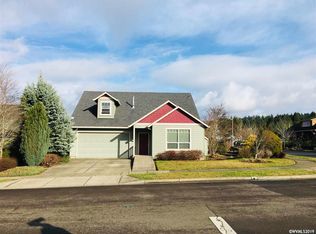
Accepted Offer with Contingencies. Charming Single-Level Home — Move-In Ready in a quiet neighborhood with numerous recent updates. The private backyard backs to open acreage and features a new concrete patio with two pergolas, a new shed, and full fencing! Other updates - 50 year roof in 2020, new furnance/AC 2021, outside painted 2023, shed 2023, back stamped patio 2023 Other updates - 50 year roof in 2020, new furnance/AC 2021, outside painted 2023, shed 2023, back stamped patio 2023
Accepting backups
Listed by: Bst Realty, Llc • JULIE NORRIS • Contact: 503-507-5079
Price cut: $26K (7/17)
$499,000
916 Travis Dr NE, Silverton, OR 97381
3beds
1,503sqft
Single Family Residence
Built in 2006
7,116 Square Feet Lot
$494,200 Zestimate®
$332/sqft
$-- HOA
What's special
Full fencingSingle-level homeNew shed
- 92 days
- 207
- 7
Likely to sell faster than
Zillow last checked:
Listing updated:
Listed by:
JULIE NORRIS 503-507-5079,
Bst Realty, Llc
Source: WVMLS,MLS#: 841530
Facts & features
Interior
Bedrooms & bathrooms
- Bedrooms: 3
- Bathrooms: 2
- Full bathrooms: 2
Primary bedroom
- Level: Main
Dining room
- Features: Area (Combination)
Kitchen
- Level: Main
Living room
- Level: Main
Heating
- Natural Gas, Forced Air
Cooling
- Central Air
Appliances
- Included: Dishwasher, Disposal, Gas Range, Gas Water Heater
Features
- Flooring: Carpet, Laminate
- Has fireplace: Yes
- Fireplace features: Living Room
Interior area
- Total structure area: 1,503
- Total interior livable area: 1,503 sqft
Property
Parking
- Total spaces: 2
- Parking features: Attached
- Attached garage spaces: 2
Features
- Levels: One
- Stories: 1
- Patio & porch: Patio
- Exterior features: Sage
- Fencing: Partial
Lot
- Size: 7,116 Square Feet
- Features: Landscaped
Details
- Additional structures: Shed(s)
Construction
Type & style
- Home type: SingleFamily
- Property subtype: Single Family Residence
Materials
- Fiber Cement, Lap Siding
- Foundation: Continuous
- Roof: Composition
Condition
- New construction: No
- Year built: 2006
Utilities & green energy
- Sewer: Public Sewer
- Water: Public
Community & HOA
Community
- Subdivision: Ira Est
HOA
- Has HOA: No
Location
- Region: Silverton
Financial & listing details
- Price per square foot: $332/sqft
- Annual tax amount: $4,492
- Price range: $499K - $499K
- Date on market: 6/10/2026
- Listing agreement: Exclusive Right To Sell
- Listing terms: VA Loan,Cash,Conventional
- Inclusions: Refrigator, range, washer/dryer
Estimated market value
$494,200
$469,000 - $519,000
$2,397/mo
Price history
| Date | Event | Price |
|---|---|---|
| 7/17/2026 | Price change | $499,000-5%$332/sqft |
Source:  WVMLS #841530 Report a problem WVMLS #841530 Report a problem | ||
| 6/10/2026 | Listed for sale | $525,000+14.4%$349/sqft |
Source: WVMLS #841530 Report a problem | ||
| 5/29/2023 | Contingent | $459,000$305/sqft |
Source: WVMLS #804807 Report a problem | ||
| 5/26/2023 | Listed for sale | $459,000$305/sqft |
Source: WVMLS #804807 Report a problem | ||
Public tax history
Tax history is unavailable.
Monthly payment
Est. payment
Payment breakdown
Explore the cost of this home by adjusting the details. Changes won't be saved.Climate risks
Neighborhood: 97381
Nearby schools
Schools provided by the listing agent
- Elementary: Robert Frost
- Middle: Silverton
- High: Silverton
Source: WVMLS. This data may not be complete. We recommend contacting the local school district to confirm school assignments for this home.

Similar homes
- $519,0003 bd2 ba1.5k sqft411 Ike Mooney Rd NE, Silverton, OR 97381For Sale

 MLS ID #845048, DIXON BLEDSOE, Bst Realty, Llc. WVMLS
 - $489,9003 bd2 ba1.5k sqft209 Pioneer Dr, Silverton, OR 97381For Sale
 MLS ID #842949, MITCH STOLFUS, Bst Realty, Llc. WVMLS
 - $495,0003 bd3 ba2k sqft1703 Webb Lake Dr, Silverton, OR 97381For Sale
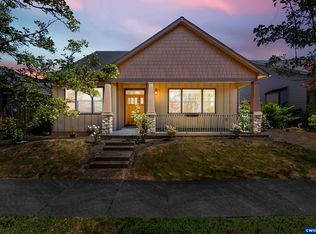 MLS ID #841833, LIZ LARA, Bst Realty, Llc. WVMLS
 - $549,9004 bd3 ba1.8k sqft207 Sweden Cir, Silverton, OR 97381For Sale
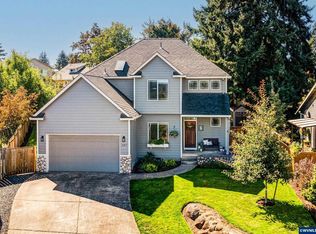 MLS ID #845098, ARIEL LOWENBERG, Re/Max Integrity Corvallis Branch. WVMLS
 - $619,9003 bd2 ba1.9k sqft1539 Lakeview Dr, Silverton, OR 97381For SaleMLS ID #843001, BARB NORRIS, Redfin. WVMLS
- $465,0003 bd2 ba1.9k sqft508 S 2nd St, Silverton, OR 97381For SaleMLS ID #840718, JOE GIEGERICH, Bella Casa Real Estate Group-Silverton. WVMLS
- $484,9993 bd3 ba2k sqft1607 Wood Duck St, Silverton, OR 97381For SaleMLS ID #840396, JUDITH KUEHNE, Move Real Estate. WVMLS
- $452,6003 bd2 ba1.4k sqft801 Pintail St, Silverton, OR 97381For SaleMLS ID #843724, MEREDITH and RYAN WERTZ, Silverton Realty, Inc.. WVMLS
- $599,0005 bd2 ba1.8k sqft495 Lavender St, Silverton, OR 97381For SaleMLS ID #842452, JOSH GLASPIE, Icon Real Estate Group. WVMLS
- $599,9004 bd2 ba2k sqft325 Ash St, Silverton, OR 97381For SaleMLS ID #844088, ELAINE LINE, More Realty. WVMLS
- $525,0003 bd2 ba1.7k sqft5492 Kafir Dr NE, Keizer, OR 97303For SaleMLS ID #845231, FELICIA COBB, Realty One Group Willamette Valley. WVMLS
- $519,9003 bd2 ba1.6k sqft400 Hickory Ct, Lyons, OR 97358For SaleMLS ID #844683, SANDI HUNSAKER (ELWOOD), Berkshire Hathaway Homeservices R E Prof. WVMLS
- $499,9003 bd2 ba1.9k sqft432 Lakefair Cir N, Keizer, OR 97303For SaleMLS ID #843697, CHRIS FORRETTE, Homesmart Realty Group. WVMLS
- $515,0003 bd2 ba1.6k sqft5646 Takelma Ct NE, Keizer, OR 97303For SaleMLS ID #843276, JOSH GLASPIE, Icon Real Estate Group. WVMLS
- $499,9004 bd3 ba2k sqft4920 Countryside Dr NE, Salem, OR 97305For SaleMLS ID #843659, MICHELE MONTOYA, More Realty. WVMLS
- $495,0003 bd2 ba1.7k sqft2663 Baines Blvd, Hubbard, OR 97032For SaleMLS ID #842917, ANGELA LOPEZ, Bst Realty, Llc. WVMLS
- $419,0003 bd2 ba1.2k sqft371 Hobson St, Stayton, OR 97383For SaleMLS ID #841915, LINDA CLEMENTE, Homesmart Realty Group. WVMLS
- $453,0003 bd3 ba2k sqft692 Fanny Ct NE, Salem, OR 97301For SaleMLS ID #845442, LACEY STARK, Windermere Heritage. WVMLS
- $460,0003 bd2 ba1.7k sqft900 Ivy Way NE, Keizer, OR 97303For SaleMLS ID #845067, ALI RASOULI, More Realty. WVMLS
- $499,9003 bd2 ba1.4k sqft150 Mountain Vista Ave SE, Salem, OR 97306For SaleMLS ID #843413, NATALIE RYBAKOV, Homesmart Realty Group. WVMLS
