Skip main navigation
Off market
  • $150,400

    916 Tulip Ave, Evansville, IN 47711

    2beds
    1,053sqft
    SingleFamily
    Built in 1949
    5,039 Square Feet Lot
    $150,400 Zestimate®
    $143/sqft
    $1,288 Estimated rent

    Home value

    $150,400

    $141,000 - $159,000

    $1,288/mo

    Zestimate® history
    Loading
    Loading...

    Owner options

    List your home for rent

    $1,288/mo

    Rent Zestimate®

    Find your next renter with Zillow Rental Manager. Plus, with online applications, you can quickly screen prospective tenants – for free.

    Learn more

    $1,288/mo

    Rent Zestimate®

    Refinance and save

    $948/mo

    Est. payment

    Refinancing to a lower rate could help reduce your monthly payments and save thousands over the life of the loan.

    See today's rates

    $948/mo

    Est. payment

    Explore your selling options

    Work with a Zillow partner agent

    Leverage their expertise and Zillow's premium Showcase listings to get your home seen by more buyers.

    Get started

    List with your own agent

    Get your home in front of millions of buyers by listing it on Zillow.

    Learn how to do it

    Sell it yourself

    Take full control of how buyers see your home on Zillow by listing For Sale by Owner (FSBO).

    List your home

    What's special

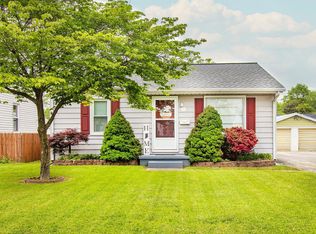
    You are not going to want to miss seeing this immaculate home on Evansville's north side. As you enter the home you will walk into the large livingroom that opens up to the formal dining room. Just off the dining room you will find the open kitchen/family room. You will also find the updated half bath, the laundry closet in the family room and a storage closet. You also have access to the sliding glass doors and to the privacy fenced yard and patio area. Back through the home you will find the 2 nice sized bedrooms and totally remodeled gorgeous bathroom. This home has had so many updates in the last few years which you will enjoy. The updates include: 2019 Half bath and Laundry Area- new laundry closet door and area was widened to accommodate full size washer and dryer, new flooring, baseboard, vanity cabinet and top, faucet, handi-cap height toilet, medicine cabinet, lights, towel rod and toilet paper holder and freshly painted. Full bathroom - was completely gutted, custom built shower, waterproof insulation, new shower doors, new shower head and handicap grab bar, tiled shower walls, floor and nook, new flooring and baseboards, new exhaust fan, new medicine cabinet, new vanity top and faucets, handy-cap height toilet, bathroom painted, new towel rod and toilet paper holder. 2017 Dining room ceiling replaced plaster with drywall and relocated light fixture. 2016 refrigerator, white vinyl fence, electrical wiring for 3 outdoor security camera system and leaving cameras. 2015 countertop in kitchen, white porcelain double sink and faucets, glass backsplash, kitchen cabinet doors and drawer pulls, insulation blown in attic and some walls, vapor barrier installed in crawl space, exterior lights. 2014 Entire interior painted doors, woodwork and kitchen cabinets painted. New drywall ceiling and new lights in the Kitchen/Family room, light fixtures, front entry door, washer and dryer, custom made patio door and oversized blinds.Outside the home you will find the 2.5 car garage and a nice sized patio in the totally fenced in yard.

    This property is not currently displayed as for sale or rent on Zillow. This may be different from what's on other websites or public sources.

    Facts & features

    Interior

    Bedrooms & bathrooms
    • Bedrooms: 2
    • Bathrooms: 2
    • Full bathrooms: 1
    • 1/2 bathrooms: 1
    • Main level bathrooms: 2
    Heating
    • Forced air, Electric, Gas
    Cooling
    • Central
    Appliances
    • Included: Dryer, Refrigerator, Washer
    • Laundry: Main Level
    Features
    • Ceiling Fan(s), Formal Dining Room
    • Flooring: Carpet, Laminate, Linoleum / Vinyl
    • Basement: Unfinished
    Interior area
    • Total interior livable area: 1,053 sqft
    • Finished area below ground: 0

    Property

    Parking
    • Total spaces: 2
    • Parking features: Garage - Detached
    Features
    • Patio & porch: Patio Covered
    • Exterior features: Vinyl
    • Fencing: Chain Link, Vinyl, Full
    Lot
    • Size: 5,039 Square Feet
    • Topography: Level
    Details
    • Parcel number: 820617031142003029

    Construction

    Type & style
    • Home type: SingleFamily
    • Architectural style: Ranch
    Materials
    • Frame
    • Foundation: Crawl/Raised
    • Roof: Other
    Condition
    • Year built: 1949

    Utilities & green energy

    • Gas: Gas
    • Sewer: Public Sewer
    • Water: Public

    Community & HOA

    Location
    • Region: Evansville

    Financial & listing details

    • Price per square foot: $143/sqft
    • Tax assessed value: $98,200
    • Annual tax amount: $631

    Price history

    DateEventPrice
    4/5/2023Sold$125,900+0.8%
    Source: IRMLS #202304274 Report a problem
    2/16/2023Pending sale$124,900
    Source: IRMLS #202304274 Report a problem
    2/15/2023Listed for sale$124,900+38.8%
    Source: IRMLS #202304274 Report a problem
    7/8/2020Sold$90,000$85/sqft
    Source: Agent Provided Report a problem
    6/13/2020Pending sale$90,000+5.9%$85/sqft
    Source: KELLER WILLIAMS CAPITAL REALTY #202021812 Report a problem
    6/12/2020Listed for sale$85,000$81/sqft
    Source: KELLER WILLIAMS CAPITAL REALTY #202021812 Report a problem

    Public tax history

    YearProperty taxesTax assessment
    2025$631 +10.9%$98,200 +31.6%
    2024$569 +10.1%$74,600 +8.7%
    2023$517 +2.7%$68,600 -0.3%
    2022$503 -4.1%$68,800 +8.2%
    2021$525 -8.6%$63,600 +13.4%
    2020$574 +6.9%$56,100 -6.3%
    2019$537 +2.5%$59,900 +4.9%
    2018$524 +16.8%$57,100 +1.4%
    2017$448 $56,300 +13.7%
    2016$448 +3.3%$49,500 +2.3%
    2014$434 +0.3%$48,400 -5.1%
    2013$433 -60.3%$51,000
    2012$1,090 -2.5%$51,000 -6.3%
    2011$1,118 +2.1%$54,400 +0.6%
    2010$1,095 -10.1%$54,100 -11.2%
    2009$1,218 $60,900 -2.2%
    2008-- $62,300 +21.2%
    2007-- $51,400
    2006-- --
    Find assessor info on the county website

    Neighborhood: Diamond-Stringtown

    Nearby schools

    GreatSchools rating
    Schools provided by the listing agent
    • Elementary: Evans
    • Middle: Thompkins
    • High: North
    • District: Evansville-Vanderburgh School Corp.

    Source: The MLS. This data may not be complete. We recommend contacting the local school district to confirm school assignments for this home.

    Get pre-qualified for a loan
    At Zillow Home Loans, we can pre-qualify you in as little as 5 minutes with no impact to your credit score.

    An equal housing lender. NMLS #10287.

    Sell for more on Zillow
    Get a Zillow Showcase℠ listing at no additional cost and you could sell for .
    $150,400
    2% more
    +$3,008
    With Zillow Showcase(estimated)
    $153,408