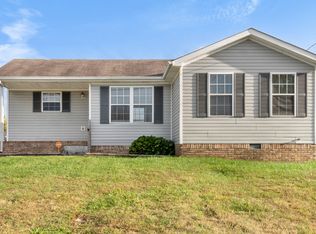
This BEAUTIFUL HOME has MANY things to offer!! New Granite Countertops, Refrigerator, Microwave, Stove, Dishwasher and Sink and Faucet in Kitchen and Baths. Plus new vanities in both Bathrooms. New Deck and railings. New waterproof Laminate flooring throughout the home to include new baseboard and crown molding. Also, New Light Fixtures and Ceiling Fans in the home. New Roof in July 2023. HVAC is less than 5 years old. This home was well cared for and loved and can not wait to welcome its new home owners. This immaculate home will not stay on the market long, so please hurry and come and look at everything that it has to offer. It is also located with in 10 minutes to Fort Campbell Army Base and approximately 3 miles from I-24 and close to many restaurants and shopping. To many wonderful qualities to describe.
Closed
$212,000
916 Van Buren Ave, Oak Grove, KY 42262
3beds
1,088sqft
Single Family Residence, Residential
Built in 1997
10,018 Square Feet Lot
$224,300 Zestimate®
$195/sqft
$1,336 Estimated rent
Home value
$224,300
$213,000 - $236,000
$1,336/mo
Zestimate® history
Owner options
List your home for rent
$1,336/mo
Rent Zestimate®
Find your next renter with Zillow Rental Manager. Plus, with online applications, you can quickly screen prospective tenants – for free.
$1,336/mo
Rent Zestimate®
Refinance and save
$1,341/mo
Est. payment
Refinancing to a lower rate could help reduce your monthly payments and save thousands over the life of the loan.
$1,341/mo
Est. payment
Explore your selling options
Work with a Zillow partner agent
Leverage their expertise and Zillow's premium Showcase listings to get your home seen by more buyers.
Get startedList with your own agent
Get your home in front of millions of buyers by listing it on Zillow.
Learn how to do itSell it yourself
Take full control of how buyers see your home on Zillow by listing For Sale by Owner (FSBO).
List your homeWhat's special
New roofClose to many restaurantsNew deckCeiling fansNew light fixtures
Zillow last checked:
Listing updated:
Listed by:
Christy Brawner-Thomas 931-206-5697,
Coldwell Banker Conroy, Marable & Holleman
Bought with:
Kim Weyrauch, 303626
Keller Williams Realty Clarksville
Source: RealTracs MLS as distributed by MLS GRID,MLS#: 2616419
Facts & features
Interior
Bedrooms & bathrooms
- Bedrooms: 3
- Bathrooms: 2
- Full bathrooms: 2
- Main level bedrooms: 3
Bedroom 1
- Features: Extra Large Closet
- Level: Extra Large Closet
- Area: 156 Square Feet
- Dimensions: 13x12
Bedroom 2
- Features: Extra Large Closet
- Level: Extra Large Closet
- Area: 132 Square Feet
- Dimensions: 12x11
Bedroom 3
- Features: Extra Large Closet
- Level: Extra Large Closet
- Area: 121 Square Feet
- Dimensions: 11x11
Heating
- Heat Pump
Cooling
- Central Air
Appliances
- Included: Electric Oven, Electric Range
Features
- Ceiling Fan(s), Extra Closets, Walk-In Closet(s)
- Flooring: Laminate
- Basement: Crawl Space
- Has fireplace: No
Interior area
- Total structure area: 1,088
- Total interior livable area: 1,088 sqft
- Finished area above ground: 1,088
Property
Parking
- Total spaces: 1
- Parking features: Attached
- Attached garage spaces: 1
Features
- Levels: One
- Stories: 1
- Patio & porch: Porch, Covered, Deck
Lot
- Size: 10,018 Square Feet
Details
- Parcel number: 16305 00 220.00
- Special conditions: Standard
- Other equipment: Air Purifier
Construction
Type & style
- Home type: SingleFamily
- Architectural style: Ranch
- Property subtype: Single Family Residence, Residential
Materials
- Vinyl Siding
- Roof: Shingle
Condition
- New construction: No
- Year built: 1997
Utilities & green energy
- Sewer: Public Sewer
- Water: Public
- Utilities for property: Water Available
Community & HOA
Community
- Subdivision: Countryview Est
HOA
- Has HOA: No
Location
- Region: Oak Grove
Financial & listing details
- Price per square foot: $195/sqft
- Tax assessed value: $160,000
- Annual tax amount: $1,343
- Date on market: 2/8/2024
Price history
| Date | Event | Price |
|---|---|---|
| 3/11/2024 | Sold | $212,000+1%$195/sqft |
Source:  RealTracs MLS as distributed by MLS GRID #2616419 Report a problem RealTracs MLS as distributed by MLS GRID #2616419 Report a problem | ||
| 2/13/2024 | Contingent | $209,900$193/sqft |
Source: RealTracs MLS as distributed by MLS GRID #2616419 Report a problem | ||
| 2/8/2024 | Listed for sale | $209,900+31.2%$193/sqft |
Source: RealTracs MLS as distributed by MLS GRID #2616419 Report a problem | ||
| 1/24/2022 | Sold | $160,000$147/sqft |
Source: Public Record Report a problem | ||
Public tax history
| Year | Property taxes | Tax assessment |
|---|---|---|
| 2024 | $1,282 -4.6% | $160,000 |
| 2023 | $1,343 +54.8% | $160,000 +52.4% |
| 2022 | $868 -1.1% | $105,000 |
| 2021 | $877 +26.4% | $105,000 +23.5% |
| 2020 | $694 -0.6% | $85,000 |
| 2019 | $698 | $85,000 |
| 2018 | $698 +1.5% | $85,000 |
| 2017 | $688 -1% | $85,000 0% |
| 2016 | $695 +3.3% | $85,001 |
| 2015 | $673 +0.2% | $85,001 |
| 2014 | $672 | $85,001 |
| 2013 | -- | $85,001 +0% |
| 2012 | -- | $85,000 |
| 2011 | -- | $85,000 |
| 2010 | -- | $85,000 |
Find assessor info on the county website
Neighborhood: 42262
Nearby homes
- $151,0002 bd1 ba896 sqft918 Van Buren Ave, Oak Grove, KY 42262Sold
- $158,600-- bd-- ba960 sqft914 Van Buren Ave, Oak Grove, KY 42262Off Market
- $189,0003 bd1 ba1.2k sqft211 Golden Pond Ave, Oak Grove, KY 42262Sold

- $200,1003 bd1 ba960 sqft209 Golden Pond Ave, Oak Grove, KY 42262Off Market

- $--3 bd1 ba960 sqft209 Golden Pond Ave LOT 209, Oak Grove, KY 42262Off Market
- $135,0002 bd1 ba896 sqft920 Van Buren Ave, Oak Grove, KY 42262Sold
- $195,0003 bd2 ba1k sqft913 Van Buren Ave, Oak Grove, KY 42262Sold
- $160,7003 bd1 ba1k sqft213 Golden Pond Ave, Oak Grove, KY 42262Off Market
Nearby schools
GreatSchools rating
- 4/10Pembroke Elementary SchoolGrades: PK-5Distance: 7.7 mi
- 3/10Hopkinsville Middle SchoolGrades: 6-8Distance: 13 mi
- 5/10Hopkinsville High SchoolGrades: 9-12Distance: 14 mi
Schools provided by the listing agent
- Elementary: Pembroke Elementary School
- Middle: Hopkinsville Middle School
- High: Hopkinsville High School
Source: RealTracs MLS as distributed by MLS GRID. This data may not be complete. We recommend contacting the local school district to confirm school assignments for this home.


Get pre-qualified for a loan
At Zillow Home Loans, we can pre-qualify you in as little as 5 minutes with no impact to your credit score.An equal housing lender. NMLS #10287.
- Kentucky
- Christian County
- Oak Grove
- 42262
- 916 Van Buren Ave
Nearby cities
Nearby zip codes
Other Oak Grove Topics
