Skip main navigation
Sold for $3,450,000
  • $3,450,000

    916 Vernon Ave, Venice, CA 90291

    4beds
    3,618sqft
    Residential, Single Family Residence
    Built in 2024
    4,809 Square Feet Lot
    $3,410,500 Zestimate®
    $954/sqft
    $5,418 Estimated rent

    Home value

    $3,410,500

    $3.07M - $3.79M

    $5,418/mo

    Zestimate® history
    Loading
    Loading...

    Owner options

    List your home for rent

    $5,418/mo

    Rent Zestimate®

    Find your next renter with Zillow Rental Manager. Plus, with online applications, you can quickly screen prospective tenants – for free.

    Learn more

    $5,418/mo

    Rent Zestimate®

    Refinance and save

    $21,819/mo

    Est. payment

    Refinancing to a lower rate could help reduce your monthly payments and save thousands over the life of the loan.

    See today's rates

    $21,819/mo

    Est. payment

    Explore your selling options

    Work with a Zillow partner agent

    Leverage their expertise and Zillow's premium Showcase listings to get your home seen by more buyers.

    Get started

    List with your own agent

    Get your home in front of millions of buyers by listing it on Zillow.

    Learn how to do it

    Sell it yourself

    Take full control of how buyers see your home on Zillow by listing For Sale by Owner (FSBO).

    List your home

    What's special

    Modern fireplaceDesigner finishesSpa-like ensuite bathExpansive windowsPrivate patio areaSpacious walk-in closetPrimary suite
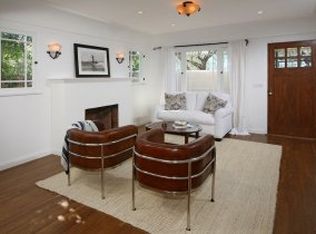
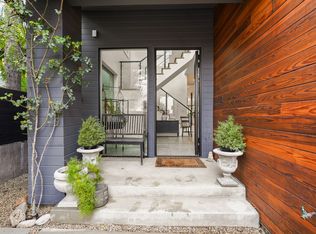
    Located in the heart of Venice, CA, this stunning 4-bedroom, 4.5-bathroom with attached ADU offers an elevated living experience, blending modern sophistication with Scandinavian minimalism. Designed with the utmost attention to detail, this two-story home features an array of luxurious designer finishes and exceptional craftsmanship throughout. Upon entering, you're welcomed by a seamless open floor plan with high ceilings and expansive windows that fill the home with natural light, creating an airy, inviting atmosphere. The chef's kitchen is a true focal point of the home, featuring state-of-the-art Fisher & Paykel appliances, custom white oak rift-cut cabinetry, and classic travertine countertops. A striking arched vented hood, plastered in Portola Paints, adds a sculptural design element to the kitchen. A modern fireplace anchors the living room, offering both style and warmth. With high ceilings and thoughtfully placed lighting, the home's living spaces are both expansive and intimate, designed for comfort and ease.The primary suite is a private retreat, complete with a spacious walk-in closet and a spa-like ensuite bath. The primary bathroom is adorned with Zia tile, adding texture and character to the space. A freestanding soaking tub, rain shower, and dual vanities create a tranquil setting for relaxation. Each additional bedroom is generously sized, featuring its own designer finishes and ample closet space, offering comfort and privacy for family members or guests. The attached ADU offers added flexibility and is perfect for an office, guest suite, or rental income. With its own kitchenette and bathroom, the ADU ensures privacy and convenience while still being seamlessly integrated into the home's overall design. Thoughtfully designed outdoor spaces allow for easy indoor-outdoor living, with a private patio area ideal for al fresco dining, relaxing, or entertaining. With exceptional walkability, you're just minutes from the bustling shops, Whole Foods and restaurants of Abbot Kinney Blvd and Rose. Designed and staged by New York based designer Julian Porcino. Don't miss the opportunity to experience this breathtaking home in person, schedule your private tour today!

    Zillow last checked:

    Listing updated:

    Listed by:

    Greg Okwudibonye DRE # 02007614 714-514-6876,

    Keller Williams Beverly Hills 310-432-6400

    Bought with:

    Greg Okwudibonye, DRE # 02007614

    Keller Williams Beverly Hills

    Source: CLAW,MLS#: 25-484005MLS Logo

    Facts & features

    Interior

    Bedrooms & bathrooms
    • Bedrooms: 4
    • Bathrooms: 5
    • Full bathrooms: 4
    • 1/2 bathrooms: 1
    Rooms
    • Room types: Breakfast Area, Dining Area, Patio Open, Living Room, In-Law Suite, Formal Entry, Walk-In Closet
    Heating
    • Central
    Cooling
    • Central Air
    Appliances
    • Included: Dishwasher, Freezer, Disposal, Exhaust Fan, Range/Oven, Refrigerator
    • Laundry: Upper Level, Electric Dryer Hookup, Gas Dryer Hookup, Gas Or Electric Dryer Hookup
    Features
    • Flooring: Engineered Hardwood
    • Number of fireplaces: 1
    • Fireplace features: Gas, Living Room
    Interior area
    • Total structure area: 3,618
    • Total interior livable area: 3,618 sqft

    Property

    Parking
    • Total spaces: 4
    • Parking features: Garage - 2 Car, Driveway
    • Has garage: Yes
    • Covered spaces: 2
    • Uncovered spaces: 2
    Features
    • Levels: Two
    • Stories: 2
    • Pool features: None
    • Spa features: None
    • Has view: Yes
    • View description: None
    Lot
    • Size: 4,809 Square Feet
    • Dimensions: 40 x 120
    Details
    • Additional structures: None, Attached Guest House
    • Parcel number: 4243030017
    • Zoning: LAR1
    • Special conditions: Standard
    • Other equipment: Cable

    Construction

    Type & style
    • Home type: SingleFamily
    • Architectural style: Contemporary
    • Property subtype: Residential, Single Family Residence
    • Attached to another structure: Yes
    Condition
    • Year built: 2024

    Community & HOA

    HOA
    • Has HOA: No
    Location
    • Region: Venice

    Financial & listing details

    • Price per square foot: $954/sqft
    • Tax assessed value: $1,248,480
    • Annual tax amount: $15,073
    • Date on market: 1/24/2025

    Price history

    DateEventPrice
    2/4/2025Sold$3,450,000+1.5%$954/sqft
    Source: CLAW #25-484005 Report a problem
    2/4/2025Pending sale$3,399,000$939/sqft
    Source: CLAW #25-484005 Report a problem
    1/28/2025Contingent$3,399,000$939/sqft
    Source: CLAW #25-484005 Report a problem
    1/24/2025Listed for sale$3,399,000+183.3%$939/sqft
    Source: CLAW #25-484005 Report a problem
    9/15/2022Sold$1,200,000+294.7%$332/sqft
    Source: Public Record Report a problem
    8/2/1999Sold$304,000+90.6%$84/sqft
    Source: Public Record Report a problem
    2/4/1999Sold$159,500$44/sqft
    Source: Public Record Report a problem

    Public tax history

    YearProperty taxesTax assessment
    2025$15,073 +1.3%$1,248,480 +2%
    2024$14,883 +2%$1,224,000 +2%
    2023$14,595 +21.9%$1,200,000 +172.6%
    2022$11,974 +127.5%$440,274 +2%
    2021$5,265 -1%$431,642 +1%
    2020$5,317 $427,217 +2%
    2019$5,317 +4.7%$418,841 +2%
    2018$5,078 $410,629 +2%
    2017$5,078 +2.2%$402,578 +2%
    2016$4,970 +2.3%$394,685 +1.5%
    2015$4,857 +1%$388,758 +2%
    2014$4,811 $381,144 +2.5%
    2012-- $371,984 +2%
    2011-- $364,691 +0.8%
    2010-- $361,966 -0.2%
    2009-- $362,826 +2%
    2008-- $355,713 +2%
    2007-- $348,740 +2%
    2006-- $341,903
    2005-- $341,903 +4%
    2004-- $328,628 +1.9%
    2003-- $322,606 +2%
    2002-- $316,281 +4%
    2000-- $304,000
    Find assessor info on the county website

    Neighborhood: Venice

    Nearby schools

    GreatSchools rating
    Get a cash offer in 3 minutes
    Find out how much your home could sell for in as little as 3 minutes with a no-obligation cash offer.
    Estimated market value
    $3,410,500
    Get a cash offer in 3 minutes
    Find out how much your home could sell for in as little as 3 minutes with a no-obligation cash offer.
    Estimated market value
    $3,410,500